Desirable First Floor Briar Model at the Foxgate Luxury Condominium gated lifestyle community. Located on the quiet Cul de sac, a prime location in the complex. This bright and sunny Diamond condition two bedroom two bathroom spacious unit boasts new LED overhead lighting, new vanity lighting in both bathrooms, new ceiling lights throughout, a washer/dryer in the unit, private parking in front of the unit, laminate wood floors, crown moldings, upgraded cabinets, stainless steel appliances, walk-in closets and lots of additional storage and full basement with egress window. Ring doorbell included and en suite Primary Bedroom. Backyard door/private patio area. A must-see! Close to LIRR, major highways, and shopping., Additional information: Appearance:New
Sold for $430,000
$430,000
157 Ashley Court #157, Central Islip, NY 11722
2beds
1,100sqft
Condominium, Residential
Built in 2018
-- sqft lot
$495,700 Zestimate®
$391/sqft
$3,123 Estimated rent
Home value
$495,700
$471,000 - $520,000
$3,123/mo
Zestimate® history
Owner options
List your home for rent
$3,123/mo
Rent Zestimate®
Find your next renter with Zillow Rental Manager. Plus, with online applications, you can quickly screen prospective tenants – for free.
$3,123/mo
Rent Zestimate®
Refinance and save
$3,341/mo
Est. payment
Refinancing to a lower rate could help reduce your monthly payments and save thousands over the life of the loan.
$3,341/mo
Est. payment
Explore your selling options
Work with a Zillow partner agent
Leverage their expertise and Zillow's premium Showcase listings to get your home seen by more buyers.
Get startedList with your own agent
Get your home in front of millions of buyers by listing it on Zillow.
Learn how to do itSell it yourself
Take full control of how buyers see your home on Zillow by listing For Sale by Owner (FSBO).
List your homeWhat's special
Zillow last checked:
Listing updated:
Listed by:
Barry J. Paley CBR 516-503-4242,
Keller Williams Points North 516-865-1800,
Bradly Barnett 917-575-0520,
Keller Williams Points North
Bought with:
Donna Pensivy, 40PE1019463
Signature Premier Properties
Source: OneKey® MLS as distributed by MLS GRID,MLS#: L3494038
Facts & features
Interior
Bedrooms & bathrooms
- Bedrooms: 2
- Bathrooms: 2
- Full bathrooms: 2
Heating
- Forced Air
Cooling
- Attic Fan, Central Air
Appliances
- Included: Dishwasher, Dryer, Refrigerator, Washer, Gas Water Heater
Features
- First Floor Bedroom, Master Downstairs, Marble Counters, Primary Bathroom, Pantry
- Flooring: Hardwood
- Basement: Full,Unfinished
- Attic: None
- Has fireplace: No
Interior area
- Total structure area: 1,100
- Total interior livable area: 1,100 sqft
Property
Parking
- Total spaces: 1
- Parking features: Assigned
Features
- Levels: One
- Patio & porch: Patio
- Has private pool: Yes
- Pool features: In Ground
Lot
- Features: Near Public Transit, Near School, Near Shops, Sprinklers In Front, Sprinklers In Rear
Details
- Parcel number: 0500142010400157000
Construction
Type & style
- Home type: Condo
- Property subtype: Condominium, Residential
- Attached to another structure: Yes
Condition
- New Construction
- New construction: Yes
- Year built: 2018
Details
- Builder model: Briar
Utilities & green energy
- Water: Public
- Utilities for property: Trash Collection Public
Community & HOA
Community
- Features: Clubhouse, Pool
- Security: Security System
- Subdivision: Foxgate
HOA
- Has HOA: Yes
- Amenities included: Clubhouse, Park
- Services included: Maintenance Structure, Sewer, Snow Removal, Trash, Water
- HOA fee: $353 monthly
Location
- Region: Central Islip
Financial & listing details
- Price per square foot: $391/sqft
- Annual tax amount: $8,266
- Date on market: 7/29/2023
- Listing agreement: Exclusive Right To Lease
- Inclusions: , Attic Fan, Dishwasher, Dryer, Refrigerator, Washer
Price history
| Date | Event | Price |
|---|---|---|
| 11/2/2023 | Sold | $430,000+2.6%$391/sqft |
Source:  OneKey® MLS as distributed by MLS GRID #L3494038 Report a problem OneKey® MLS as distributed by MLS GRID #L3494038 Report a problem | ||
| 9/11/2023 | Pending sale | $419,000$381/sqft |
Source: OneKey® MLS as distributed by MLS GRID #3494038 Report a problem | ||
| 7/29/2023 | Listed for sale | $419,000+30.9%$381/sqft |
Source: OneKey® MLS as distributed by MLS GRID #3494038 Report a problem | ||
| 1/10/2019 | Sold | $320,000$291/sqft |
Source: OneKey® MLS as distributed by MLS GRID #L3027230 Report a problem | ||
Public tax history
Tax history is unavailable.
Neighborhood: 11722
Nearby homes
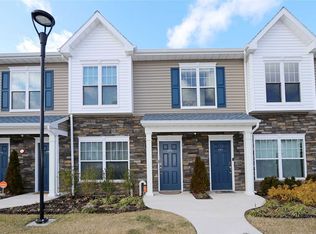
- $475,1002 bd2 ba1.2k sqft158 Ashley Ct, Central Islip, NY 11722Off Market
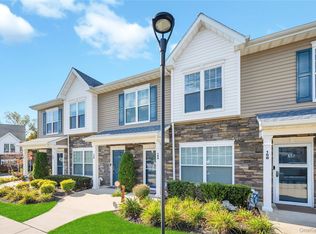
- $490,0002 bd2 ba1.4k sqft156 Ashley Ct, Central Islip, NY 11722Sold
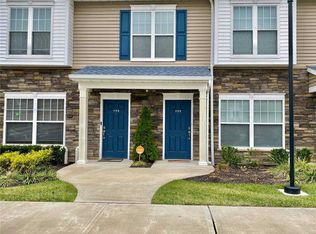
- $498,5002 bd2 ba1.1k sqft155 Ashley Ct, Central Islip, NY 11722Off Market
- $515,9002 bd2 ba-- sqft153 Ashley Ct, Central Islip, NY 11722Off Market
- $470,0002 bd2 ba1.8k sqft164 Ashley Ct, Central Islip, NY 11722Sold
- $604,7004 bd1 ba-- sqft499 Smith St, Central Islip, NY 11722Off Market
- $583,800-- bd-- ba-- sqft498 Irving St, Central Islip, NY 11722Off Market
- $527,8002 bd2 ba-- sqft143 Ashley Ct #143, Central Islip, NY 11722Off Market
- $498,0002 bd2 ba1.4k sqft172 Ashley Ct, Central Islip, NY 11722Sold
Nearby schools
GreatSchools rating
- 6/10Francis J O Neill SchoolGrades: K-6Distance: 0.6 mi
- 2/10Ralph Reed SchoolGrades: 7-8Distance: 1.1 mi
- 3/10Central Islip Senior High SchoolGrades: 9-12Distance: 1.2 mi
Schools provided by the listing agent
- Elementary: Marguerite L Mulvey School
- Middle: Ralph Reed School
- High: Central Islip Senior High School
Source: OneKey® MLS as distributed by MLS GRID. This data may not be complete. We recommend contacting the local school district to confirm school assignments for this home.
Get a cash offer in 3 minutes
Find out how much your home could sell for in as little as 3 minutes with a no-obligation cash offer.
Estimated market value
$495,700
Get a cash offer in 3 minutes
Find out how much your home could sell for in as little as 3 minutes with a no-obligation cash offer.
Estimated market value
$495,700
- New York
- Suffolk County
- Central Islip
- 11722
- 157 Ashley Court Unit 157
Nearby cities
Nearby zip codes
Other Central Islip Topics
