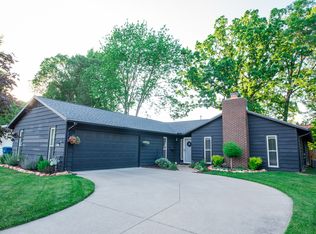
Welcome to 157 Barberry Drive in Berea, a charming white ranch offering modern updates and convenient, single-level living. This home features a newer front storm door, a one-car attached garage, and a thoughtful, open layout with ample-sized rooms throughout. Step into the expansive living room, where natural light floods the space and offers lovely views of the neighborhood. Move towards the hallway and find two well-sized bedrooms and a full hall bathroom. Moving toward the back of the home, you'll discover an open, modern white kitchen accented with a sleek glass tile backsplash and touch faucet. With ample space for cooking, dining, and gathering, this kitchen is both functional and stylish. All kitchen appliances will remain with the home. Adjacent to the kitchen is a laundry room equipped with a stackable washer and dryer that also stay with the home. Next to the kitchen is a generously sized family room, along with a third bedroom and a second full bathroom, perfect for guests or additional privacy. Step out through the family room to the backyard deck, an ideal spot for entertaining or relaxing. The fully fenced backyard offers a private space for outdoor gatherings, and the included storage shed adds even more convenience. The attached garage provides plenty of cabinet and storage space, a pull-down attic entry, a utility sink, and direct access to the home's mechanicals. The concrete driveway accommodates up to four vehicles, adding additional ease and functionality. This versatile layout is perfect for a variety of buyers and makes a fantastic condo alternative. Most windows replaced in 2018 and are energy efficient and come with a lifetime warranty. Family room storm door with built-in blinds installed in 2024. Located in the Berea City School District and offering easy access to major highways and the airport, this home is both practical and perfectly situated. Don't miss the opportunity to make this cozy ranch your new home!
Closed
$237,000
157 Barberry Dr, Berea, OH 44017
3beds
1,296sqft
Single Family Residence
Built in 1960
10,079 Square Feet Lot
$252,500 Zestimate®
$183/sqft
$1,871 Estimated rent
Home value
$252,500
$227,000 - $280,000
$1,871/mo
Zestimate® history
Owner options
List your home for rent
$1,871/mo
Rent Zestimate®
Find your next renter with Zillow Rental Manager. Plus, with online applications, you can quickly screen prospective tenants – for free.
$1,871/mo
Rent Zestimate®
Refinance and save
$1,770/mo
Est. payment
Refinancing to a lower rate could help reduce your monthly payments and save thousands over the life of the loan.
$1,770/mo
Est. payment
Explore your selling options
Work with a Zillow partner agent
Leverage their expertise and Zillow's premium Showcase listings to get your home seen by more buyers.
Get startedList with your own agent
Get your home in front of millions of buyers by listing it on Zillow.
Learn how to do itSell it yourself
Take full control of how buyers see your home on Zillow by listing For Sale by Owner (FSBO).
List your homeWhat's special
Well-sized bedroomsFully fenced backyardGenerously sized family roomSleek glass tile backsplashBackyard deckTouch faucetOpen modern white kitchen
Zillow last checked:
Listing updated:
Listed by:
Diane DiFrancesco DianeD.RRES@gmail.com440-221-4716,
Russell Real Estate Services
Bought with:
Adam T Bellinski, 2013001787
Russell Real Estate Services
Matthew R Lynch, 2013001924
Russell Real Estate Services
Source: MLS Now,MLS#: 5091329 Originating MLS: Akron Cleveland Association of REALTORS
Originating MLS: Akron Cleveland Association of REALTORSFacts & features
Interior
Bedrooms & bathrooms
- Bedrooms: 3
- Bathrooms: 2
- Full bathrooms: 2
- Main level bathrooms: 2
- Main level bedrooms: 3
Primary bedroom
- Description: Flooring: Carpet
- Level: First
- Dimensions: 14 x 13
Bedroom
- Description: Flooring: Carpet
- Level: First
- Dimensions: 12 x 9
Bedroom
- Description: Flooring: Carpet
- Level: First
- Dimensions: 12 x 11
Primary bathroom
- Description: Flooring: Tile
- Level: First
- Dimensions: 8 x 5
Bathroom
- Description: Flooring: Tile
- Level: First
- Dimensions: 12 x 7
Eat in kitchen
- Description: Flooring: Luxury Vinyl Tile
- Level: First
- Dimensions: 12 x 12
Family room
- Description: Flooring: Luxury Vinyl Tile
- Level: First
- Dimensions: 17 x 12
Laundry
- Description: Flooring: Luxury Vinyl Tile
- Level: First
- Dimensions: 12 x 6
Living room
- Description: Flooring: Carpet
- Level: First
- Dimensions: 20 x 14
Heating
- Forced Air
Cooling
- Central Air
Appliances
- Included: Dryer, Dishwasher, Microwave, Range, Refrigerator, Washer
- Laundry: Main Level
Features
- Ceiling Fan(s)
- Windows: Double Pane Windows, Window Treatments
- Has basement: No
- Has fireplace: No
- Fireplace features: None
Interior area
- Total structure area: 1,296
- Total interior livable area: 1,296 sqft
- Finished area above ground: 1,296
Property
Parking
- Total spaces: 1
- Parking features: Attached, Concrete, Garage Faces Front, Garage, Garage Door Opener, Inside Entrance, Water Available
- Attached garage spaces: 1
Features
- Levels: One
- Stories: 1
- Patio & porch: Deck
- Exterior features: Private Yard
- Pool features: None
- Fencing: Back Yard,Full,Wood
- Has view: Yes
- View description: City, Neighborhood
Lot
- Size: 10,079 Square Feet
- Features: Back Yard, Flat, Front Yard, Level
Details
- Additional structures: Outbuilding, Storage
- Parcel number: 36217044
Construction
Type & style
- Home type: SingleFamily
- Architectural style: Ranch
- Property subtype: Single Family Residence
Materials
- Aluminum Siding
- Foundation: Slab
- Roof: Asphalt
Condition
- Updated/Remodeled
- Year built: 1960
Utilities & green energy
- Sewer: Public Sewer
- Water: Public
Community & HOA
Community
- Subdivision: Woodlawn Estates
HOA
- Has HOA: No
Location
- Region: Berea
Financial & listing details
- Price per square foot: $183/sqft
- Tax assessed value: $200,600
- Annual tax amount: $3,525
- Date on market: 12/26/2024
- Cumulative days on market: 5 days
- Listing terms: Cash,Conventional,FHA,VA Loan
Price history
| Date | Event | Price |
|---|---|---|
| 2/12/2025 | Sold | $237,000+5.4%$183/sqft |
Source:  MLS Now #5091329 Report a problem MLS Now #5091329 Report a problem | ||
| 1/12/2025 | Pending sale | $224,900$174/sqft |
Source: MLS Now #5091329 Report a problem | ||
| 1/12/2025 | Listed for sale | $224,900$174/sqft |
Source: MLS Now #5091329 Report a problem | ||
| 12/31/2024 | Pending sale | $224,900$174/sqft |
Source: MLS Now #5091329 Report a problem | ||
| 12/26/2024 | Listed for sale | $224,900$174/sqft |
Source: MLS Now #5091329 Report a problem | ||
Public tax history
| Year | Property taxes | Tax assessment |
|---|---|---|
| 2025 | $3,388 -1.1% | $70,210 |
| 2024 | $3,426 +21.2% | $70,210 +37.6% |
| 2023 | $2,827 -0.4% | $51,030 |
| 2022 | $2,838 +0.5% | $51,030 |
| 2021 | $2,823 +8.8% | $51,030 +18% |
| 2020 | $2,595 -19.9% | $43,260 |
| 2019 | $3,241 +26% | $43,260 |
| 2018 | $2,573 +7.5% | $43,260 +12.4% |
| 2017 | $2,394 +7.2% | $38,500 |
| 2016 | $2,233 | $38,500 |
| 2015 | $2,233 -5.6% | $38,500 -4% |
| 2014 | $2,367 +1.1% | $40,110 |
| 2013 | $2,340 +2.8% | $40,110 |
| 2012 | $2,277 +4.5% | $40,110 -2.6% |
| 2011 | $2,179 +0.1% | $41,160 |
| 2010 | $2,176 +0.3% | $41,160 |
| 2009 | $2,170 -4.9% | $41,160 -8% |
| 2008 | $2,282 +2% | $44,740 |
| 2007 | $2,237 -18.9% | $44,740 |
| 2006 | $2,759 +16.1% | $44,740 +13.4% |
| 2005 | $2,377 +0.6% | $39,450 |
| 2004 | $2,362 +5.1% | $39,450 |
| 2003 | $2,248 +4% | $39,450 +7% |
| 2002 | $2,162 -42.1% | $36,860 |
| 2001 | $3,734 -0.1% | $36,860 |
| 2000 | $3,738 | $36,860 |
Find assessor info on the county website
Neighborhood: 44017
Nearby homes
- $336,3003 bd3 ba1.9k sqft163 Barberry Dr, Berea, OH 44017Off Market
- $254,0003 bd2 ba1.3k sqft149 Barberry Dr, Berea, OH 44017Off Market
- $158,5002 bd2 ba924 sqft20517 Williamsburg Ct #218C, Middleburg Heights, OH 44130Off Market
- $154,3002 bd1 ba-- sqft20517 Williamsburg Ct, Cleveland, OH 44130Off Market
- $149,7002 bd2 ba924 sqft20527 Williamsburg Ct #218D, Middleburg Heights, OH 44130Off Market
- $---- bd-- ba-- sqft20527 Williamsburg Ct, Cleveland, OH 44130Off Market
- $268,6005 bd2 ba1.7k sqft169 Barberry Dr, Berea, OH 44017Off Market
- $145,0002 bd2 ba924 sqft20487 Williamsburg Ct #219C, Middleburg Heights, OH 44130Sold
Nearby schools
GreatSchools rating
- 9/10Grindstone Elementary SchoolGrades: PK-4Distance: 1.6 mi
- 5/10Berea-Midpark Middle SchoolGrades: 5-9Distance: 2.2 mi
- 7/10Berea-Midpark High SchoolGrades: 9-12Distance: 0.4 mi
Schools provided by the listing agent
- District: Berea CSD - 1804
Source: MLS Now. This data may not be complete. We recommend contacting the local school district to confirm school assignments for this home.
Get a cash offer in 3 minutes
Find out how much your home could sell for in as little as 3 minutes with a no-obligation cash offer.
Estimated market value
$252,500
Get a cash offer in 3 minutes
Find out how much your home could sell for in as little as 3 minutes with a no-obligation cash offer.
Estimated market value
$252,500
- Ohio
- Cuyahoga County
- Berea
- 44017
- 157 Barberry Dr
Nearby cities
Nearby zip codes
Other Berea Topics
