Skip main navigation
Off market
  • $336,300

    163 Barberry Dr, Berea, OH 44017

    3beds
    1,980sqft
    SingleFamily
    Built in 1967
    8,624 Square Feet Lot
    $336,300 Zestimate®
    $170/sqft
    $2,322 Estimated rent

    Home value

    $336,300

    $319,000 - $353,000

    $2,322/mo

    Zestimate® history
    Loading
    Loading...

    Owner options

    List your home for rent

    $2,322/mo

    Rent Zestimate®

    Find your next renter with Zillow Rental Manager. Plus, with online applications, you can quickly screen prospective tenants – for free.

    Learn more

    $2,322/mo

    Rent Zestimate®

    Refinance and save

    $2,397/mo

    Est. payment

    Refinancing to a lower rate could help reduce your monthly payments and save thousands over the life of the loan.

    See today's rates

    $2,397/mo

    Est. payment

    Explore your selling options

    Work with a Zillow partner agent

    Leverage their expertise and Zillow's premium Showcase listings to get your home seen by more buyers.

    Get started

    List with your own agent

    Get your home in front of millions of buyers by listing it on Zillow.

    Learn how to do it

    Sell it yourself

    Take full control of how buyers see your home on Zillow by listing For Sale by Owner (FSBO).

    List your home

    What's special

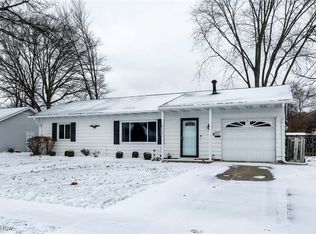
    This gorgeous and inviting home is move-in ready and waiting for you! A rare find, this newly renovated ranch is within walking distance to the Metroparks, Berea-Midpark High School, Baldwin Wallace University, Downtown Berea, and the Berea Rec Center. Enter this open-concept home and find your dream kitchen boasting new stainless steel appliances (all stay), soft-close white cabinets, granite countertops, and a large two-tier island. Kitchen flows seamlessly into dining area, family room, and new concrete backyard patio, making this home perfect for entertaining! Enjoy the luxury of an oversized first floor master suite complete with California walk-in closet, linen closet, reading area, master bath, and sliding door access to a serene backyard oasis. Totaling 3 bedrooms, 2.5 baths, finished laundry room, multiple oversized storage closets, side-loading attached 2.5 car garage, and additional living room with wood-burning gas starter fireplace, this home is perfect for families and guests! More recent updates include new roof (2015), windows, luxury vinyl wood-look flooring, garage door and motor, wooden privacy fence, high efficiency dual-zone heating/cooling with timed programmable thermostats, interior/exterior doors, white trim/baseboards, exterior paint, recessed lighting and light fixtures, custom window treatments, and modern bathroom vanities. Brand new updates include cozy carpeted bedroom, fresh Sherwin-Williams interior paint, lush reseeded lawn, and beautiful garden landscaping. Minutes from Southwest Hospital, Shopping, Movie Theater, I-71, I-480, and SR 237! This amazing home has everything on your list and so much more!

    This property is not currently displayed as for sale or rent on Zillow. This may be different from what's on other websites or public sources.

    Facts & features

    Interior

    Bedrooms & bathrooms
    • Bedrooms: 3
    • Bathrooms: 3
    • Full bathrooms: 2
    • 1/2 bathrooms: 1
    Heating
    • Forced air, Gas
    Cooling
    • Central
    Appliances
    • Included: Dishwasher, Dryer, Freezer, Garbage disposal, Microwave, Range / Oven, Refrigerator, Washer
    Features
    • Flooring: Tile, Carpet, Laminate
    • Basement: None
    • Has fireplace: Yes
    Interior area
    • Total interior livable area: 1,980 sqft

    Property

    Parking
    • Total spaces: 6
    • Parking features: Garage - Attached, Off-street, On-street
    Features
    • Exterior features: Wood
    • Has view: Yes
    • View description: Territorial
    Lot
    • Size: 8,624 Square Feet
    Details
    • Parcel number: 36217045

    Construction

    Type & style
    • Home type: SingleFamily
    Materials
    • Frame
    • Foundation: Slab
    • Roof: Asphalt
    Condition
    • Year built: 1967

    Community & HOA

    Location
    • Region: Berea

    Financial & listing details

    • Price per square foot: $170/sqft
    • Tax assessed value: $277,000
    • Annual tax amount: $5,468

    Price history

    DateEventPrice
    3/24/2021Listing removed--
    Source: Owner Report a problem
    8/9/2018Sold$212,500-1.1%$107/sqft
    Source: MLS Now #4010352 Report a problem
    8/9/2018Listed for sale$214,900$109/sqft
    Source: Owner Report a problem
    7/2/2018Pending sale$214,900$109/sqft
    Source: Owner Report a problem
    6/25/2018Listed for sale$214,900+2.3%$109/sqft
    Source: Owner Report a problem
    7/13/2017Sold$210,000+7.7%$106/sqft
    Source: MLS Now #3911435 Report a problem
    6/19/2017Pending sale$194,900$98/sqft
    Source: RE/MAX Beyond 2000 Realty Co. #3911435 Report a problem
    6/8/2017Listed for sale$194,900+126.6%$98/sqft
    Source: RE/MAX Beyond 2000 Realty Co. #3911435 Report a problem
    4/17/2015Sold$86,000-4.3%$43/sqft
    Source: MLS Now #3474294 Report a problem
    4/17/2015Listed for sale$89,900$45/sqft
    Source: RE/MAX TRADITIONS #3474294 Report a problem
    11/7/2014Pending sale$89,900$45/sqft
    Source: RE/MAX TRADITIONS #3474294 Report a problem
    10/25/2014Price change$89,900-5.3%$45/sqft
    Source: RE/MAX TRADITIONS #3474294 Report a problem
    10/24/2014Listed for sale$94,900$48/sqft
    Source: RE/MAX TRADITIONS #3474294 Report a problem
    3/5/2014Pending sale$94,900$48/sqft
    Source: RE/MAX Traditions #3474294 Report a problem
    3/4/2014Listed for sale$94,900$48/sqft
    Source: RE/MAX TRADITIONS #3474294 Report a problem
    3/3/2014Pending sale$94,900$48/sqft
    Source: RE/MAX TRADITIONS #3474294 Report a problem
    2/7/2014Listed for sale$94,900-38.7%$48/sqft
    Source: RE/MAX TRADITIONS #3474294 Report a problem
    7/16/1999Sold$154,900$78/sqft
    Source: Public Record Report a problem

    Public tax history

    YearProperty taxesTax assessment
    2025$5,468 -0.5%$96,950
    2024$5,498 +9.4%$96,950 +30.3%
    2023$5,024 +0.6%$74,380
    2022$4,992 +0.5%$74,380
    2021$4,966 +21.2%$74,380 +36.5%
    2020$4,098 +0.3%$54,500
    2019$4,083 +0.8%$54,500
    2018$4,052 -5.3%$54,500 +1.9%
    2017$4,280 -19.9%$53,490 +0.5%
    2016$5,341 $53,210
    2015$5,341 +51.9%$53,210 -4%
    2014$3,515 +1.1%$55,410
    2013$3,475 +2.8%$55,410
    2012$3,382 +936.5%$55,410 -3.4%
    2011$326 -90%$57,370
    2010$3,258 +0.3%$57,370
    2009$3,249 -4.2%$57,370 -8%
    2008$3,392 -14.3%$62,340
    2007$3,959 +0.1%$62,340
    2006$3,957 +10.1%$62,340 +7.5%
    2005$3,592 -4.2%$58,000
    2004$3,748 +10.3%$58,000
    2003$3,399 +3.9%$58,000 +7%
    2002$3,271 -40.4%$54,220
    2001$5,492 -0.1%$54,220
    2000$5,498 $54,220
    Find assessor info on the county website

    Neighborhood: 44017

    Nearby schools

    GreatSchools rating
    Schools provided by the listing agent
    • District: Berea CSD

    Source: The MLS. This data may not be complete. We recommend contacting the local school district to confirm school assignments for this home.

    Get a cash offer in 3 minutes
    Find out how much your home could sell for in as little as 3 minutes with a no-obligation cash offer.
    Estimated market value
    $336,300
    Get a cash offer in 3 minutes
    Find out how much your home could sell for in as little as 3 minutes with a no-obligation cash offer.
    Estimated market value
    $336,300