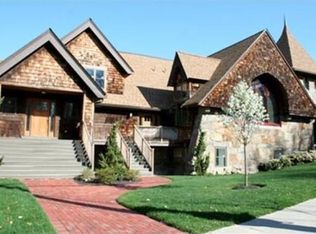
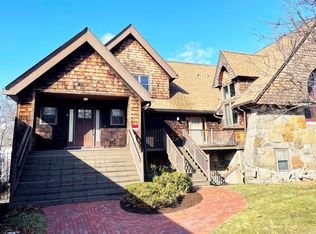
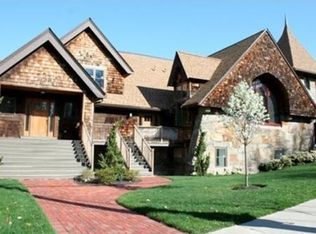
Welcome to the Steeple unit in Wollaston’s Over the Top, exclusive six-unit luxury loft community. Mixing historic charm with modern finishes whether it be the granite stone work or huge stain glass window. Soaring cathedral ceilings span the kitchen, living & dining area creating an awe inspiring open, airy space ideal for modern living. The kitchen is equipped with granite countertops, stainless steel appliances & large breakfast bar, perfect for everyday use & entertaining. Walk up the spiral stair in the steeple to a cozy loft area. A spacious primary bedroom with a full bath & walk-in closet, a second bedroom, a common bath & half bath, in-unit laundry, hardwood & laminate flooring, central air, abundant natural light, three heated garage spaces, gas heat & cooking & additional private storage complete the space. A rare opportunity to own a truly unique & thoughtfully designed home! Just a short walk to the Wollaston Train on the redline & East Milton Square is a short drive!
For sale
$989,000
157 Beale St APT 1, Quincy, MA 02170
2beds
2,062sqft
Condominium, Townhouse
Built in 1890
-- sqft lot
$961,700 Zestimate®
$480/sqft
$357/mo HOA
What's special
Central airModern finishesCozy loft areaGas heat and cookingIn-unit laundryGranite stone workCommon bath
- 52 days |
- 403 |
- 15 |
Zillow last checked:
Listing updated:
Listed by:
Joseph Bethoney 781-223-6367,
Discover Properties 781-326-1800,
Jacqueline Bethoney 781-467-6442
Source: MLS PIN,MLS#: 73521394
Loading...
Facts & features
Interior
Bedrooms & bathrooms
- Bedrooms: 2
- Bathrooms: 3
- Full bathrooms: 2
- 1/2 bathrooms: 1
Primary bedroom
- Features: Walk-In Closet(s), Flooring - Laminate
- Level: First
Bedroom 2
- Features: Closet, Flooring - Laminate
- Level: First
Primary bathroom
- Features: Yes
Bathroom 1
- Features: Bathroom - Full, Flooring - Stone/Ceramic Tile
- Level: First
Bathroom 2
- Features: Bathroom - Full, Flooring - Stone/Ceramic Tile
- Level: First
Bathroom 3
- Features: Bathroom - Half, Flooring - Hardwood
- Level: Second
Dining room
- Features: Open Floorplan
Kitchen
- Features: Cathedral Ceiling(s), Flooring - Hardwood, Countertops - Stone/Granite/Solid, Open Floorplan, Stainless Steel Appliances
- Level: Second
Living room
- Features: Cathedral Ceiling(s), Beamed Ceilings, Flooring - Hardwood, Open Floorplan
- Level: Second
Heating
- Forced Air, Natural Gas
Cooling
- Central Air
Appliances
- Included: Range, Dishwasher, Disposal, Microwave, Refrigerator, Washer, Dryer, Plumbed For Ice Maker
- Laundry: Electric Dryer Hookup, Washer Hookup, First Floor, In Unit
Features
- Loft
- Flooring: Tile, Laminate, Hardwood, Flooring - Wall to Wall Carpet
- Has basement: No
- Has fireplace: No
- Common walls with other units/homes: Corner
Interior area
- Total structure area: 2,062
- Total interior livable area: 2,062 sqft
- Finished area above ground: 2,062
Property
Parking
- Total spaces: 3
- Parking features: Under, Garage Door Opener, Assigned, Common, Tandem
- Attached garage spaces: 3
Features
- Waterfront features: Bay, 1 to 2 Mile To Beach, Beach Ownership(Public)
Details
- Parcel number: 188457
- Zoning: Res
Construction
Type & style
- Home type: Townhouse
- Property subtype: Condominium, Townhouse
Materials
- Frame
- Roof: Shingle
Condition
- Year built: 1890
- Major remodel year: 2010
Utilities & green energy
- Electric: Circuit Breakers
- Sewer: Public Sewer
- Water: Public
- Utilities for property: for Gas Range, for Gas Oven, for Electric Dryer, Washer Hookup, Icemaker Connection
Community & HOA
Community
- Features: Public Transportation, Shopping, Park, Golf, Highway Access, Public School, T-Station
HOA
- Services included: Insurance, Maintenance Structure, Maintenance Grounds, Snow Removal, Reserve Funds
- HOA fee: $357 monthly
Location
- Region: Quincy
Financial & listing details
- Price per square foot: $480/sqft
- Date on market: 5/19/2026
Estimated market value
$961,700
$914,000 - $1.01M
$3,234/mo
Price history
| Date | Event | Price |
|---|---|---|
| 5/19/2026 | Listed for sale | $989,000$480/sqft |
Source: MLS PIN #73521394 Report a problem | ||
| 4/7/2024 | Listing removed | -- |
Source: Zillow Rentals Report a problem | ||
| 4/3/2024 | Listed for rent | $3,400+13.3%$2/sqft |
Source: Zillow Rentals Report a problem | ||
| 4/9/2023 | Listing removed | -- |
Source: Zillow Rentals Report a problem | ||
| 4/5/2023 | Listed for rent | $3,000$1/sqft |
Source: Zillow Rentals Report a problem | ||
| 12/30/2022 | Listing removed | -- |
Source: Zillow Rentals Report a problem | ||
| 12/20/2022 | Listed for rent | $3,000+1.7%$1/sqft |
Source: Zillow Rentals Report a problem | ||
| 5/17/2019 | Listing removed | $2,950$1/sqft |
Source: Discover Properties Report a problem | ||
| 5/9/2019 | Listed for rent | $2,950$1/sqft |
Source: Discover Properties Report a problem | ||
| 6/10/2018 | Listing removed | $2,950$1/sqft |
Source: Discover Properties Report a problem | ||
| 5/31/2018 | Listed for rent | $2,950$1/sqft |
Source: Discover Properties Report a problem | ||
| 9/22/2017 | Listing removed | $2,950$1/sqft |
Source: Discover Properties #72213944 Report a problem | ||
| 8/11/2017 | Price change | $2,950+7.3%$1/sqft |
Source: Discover Properties #72213944 Report a problem | ||
| 6/24/2017 | Listed for rent | $2,750$1/sqft |
Source: Discover Properties Report a problem | ||
Public tax history
Tax history is unavailable.
Monthly payment
Est. payment$--/mo
Payment breakdown
Explore the cost of this home by adjusting the details. Changes won't be saved.All calculations are estimates and provided by Zillow, Inc. for informational purposes only. Actual amounts may vary.
HOA fees may include property taxes on listings classified as Co-Ops. Contact the listing agent and/or owner for fee details.
Mortgage interest rates are dependent on a number of factors, including credit score, down payment, and repayment length. Interest rate data provided by Zillow Group Marketplace, Inc. as of 1/1/1970 from various mortgage lenders with which we have lead or other similar arrangements; the Estimated Payment is an average of those rates.
See how much you could borrow to make a competitive offer.
Climate risks
Neighborhood: 02170
Nearby schools
GreatSchools rating
- 9/10Wollaston SchoolGrades: K-5Distance: 0.1 mi
- 8/10Central Middle SchoolGrades: 6-8Distance: 0.5 mi
- 8/10North Quincy High SchoolGrades: 9-12Distance: 1 mi
A local agent can set up tours, give advice and negotiate with sellers.
- Massachusetts
- Norfolk County
- Quincy
- 02170
- 157 Beale St Apartment 1