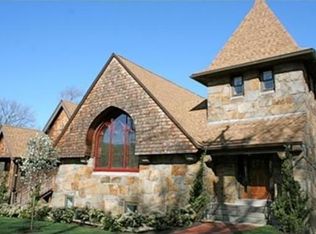
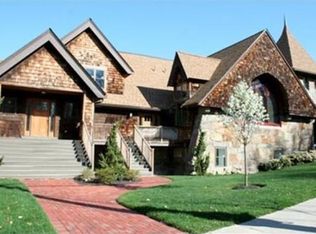
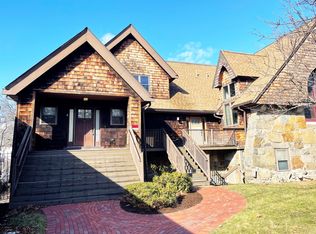
Welcome to 157 Beale Street, a boutique six-unit development where historic charm meets modern luxury. Residence #5 is a stunning 2-bedroom, 2.5-bath home offering a truly distinctive living experience, blending the character and architectural detail of this unique property with the finishes and conveniences of today’s lifestyle. Step inside and immediately experience the dramatic sense of space created by soaring ceilings, abundant natural light, and beautiful hardwood floors throughout. Designed for both everyday living and entertaining, the open-concept layout allows the kitchen, dining, and living areas to flow seamlessly together. The beautifully appointed kitchen features stainless steel appliances, granite countertops, generous cabinetry, and a breakfast bar perfect for casual dining, morning coffee, or gathering with guests. Overlooking the main living space, a versatile loft adds another unique dimension to the residence—ideal for a home office, den, reading retreat, workout space, or additional lounge. Both bedrooms feature walk-in closets, offering exceptional storage. The spacious primary suite serves as a private retreat with its own en-suite bath featuring a walk-in shower. With 2.5 baths, the layout provides added convenience for both everyday living and entertaining. Central air ensures year-round comfort, while heated garage parking makes New England living that much easier. A low monthly condo fee provides an added advantage, helping make ownership both convenient and affordable. With two residences available and 4 others coming soon, 157 Beale Street offers an intimate boutique setting and an opportunity to own something truly different from the typical condominium. Ideally located near Wollaston MBTA Station, Quincy Center, East Milton Square, The Blue Hills, Wollaston Beach, Granite Links, local restaurants and shopping, with convenient access to Boston and major routes. From its soaring ceilings and sun-filled interiors to its loft, hardwood floors, modern kitchen, walk-in closets, central air, and heated garage parking, Residence #5 delivers an exceptional combination of character, style, space, and convenience.
For sale
$869,900
157 Beale St APT 5, Quincy, MA 02170
2beds
2,119sqft
Condominium, Townhouse
Built in 1890
-- sqft lot
$843,800 Zestimate®
$411/sqft
$377/mo HOA
What's special
Beautifully appointed kitchenOpen-concept layoutGranite countertopsHeated garage parkingStainless steel appliancesGenerous cabinetrySoaring ceilings
- 40 days
- 450
- 17
Zillow last checked:
Listing updated:
Listed by:
JB Team 781-223-6367,
Discover Properties 781-326-1800
Source: MLS PIN,MLS#: 73575687
Facts & features
Interior
Bedrooms & bathrooms
- Bedrooms: 2
- Bathrooms: 3
- Full bathrooms: 2
- 1/2 bathrooms: 1
Primary bedroom
- Features: Walk-In Closet(s), Flooring - Hardwood
- Level: First
Bedroom 2
- Features: Walk-In Closet(s), Flooring - Hardwood
- Level: First
Primary bathroom
- Features: Yes
Bathroom 1
- Features: Bathroom - Full, Flooring - Stone/Ceramic Tile
- Level: First
Bathroom 2
- Features: Bathroom - Full, Flooring - Stone/Ceramic Tile
- Level: First
Bathroom 3
- Features: Bathroom - Half, Flooring - Hardwood
- Level: Second
Dining room
- Features: Open Floorplan
Kitchen
- Features: Cathedral Ceiling(s), Flooring - Hardwood, Countertops - Stone/Granite/Solid, Open Floorplan, Stainless Steel Appliances
- Level: Second
Living room
- Features: Cathedral Ceiling(s), Beamed Ceilings, Flooring - Hardwood, Open Floorplan
- Level: Second
Heating
- Forced Air, Natural Gas, Electric, Wall Furnace
Cooling
- Central Air
Appliances
- Included: Range, Dishwasher, Disposal, Microwave, Refrigerator, Washer, Dryer, Plumbed For Ice Maker
- Laundry: Electric Dryer Hookup, Washer Hookup, First Floor, In Unit
Features
- Loft
- Flooring: Tile, Laminate, Hardwood, Flooring - Hardwood
- Has basement: No
- Has fireplace: No
- Common walls with other units/homes: Corner
Interior area
- Total structure area: 2,119
- Total interior livable area: 2,119 sqft
- Finished area above ground: 2,119
Property
Parking
- Total spaces: 2
- Parking features: Under, Garage Door Opener, Assigned, Common, Tandem
- Attached garage spaces: 2
Accessibility
- Accessibility features: No
Features
- Patio & porch: Porch
- Exterior features: Porch
- Waterfront features: Bay, 1 to 2 Mile To Beach, Beach Ownership(Public)
Details
- Parcel number: 188457
- Zoning: Res
Construction
Type & style
- Home type: Townhouse
- Property subtype: Condominium, Townhouse
Materials
- Frame
- Roof: Shingle
Condition
- Year built: 1890
- Major remodel year: 2010
Utilities & green energy
- Electric: Circuit Breakers
- Sewer: Public Sewer
- Water: Public
- Utilities for property: for Gas Range, for Gas Oven, for Electric Dryer, Washer Hookup, Icemaker Connection
Community & HOA
Community
- Features: Public Transportation, Shopping, Park, Golf, Highway Access, Public School, T-Station
HOA
- Services included: Insurance, Maintenance Structure, Maintenance Grounds, Snow Removal, Reserve Funds
- HOA fee: $377 monthly
Location
- Region: Quincy
Financial & listing details
- Price per square foot: $411/sqft
- Date on market: 9/10/2026
Estimated market value
$843,800
$802,000 - $886,000
$2,969/mo
Price history
| Date | Event | Price |
|---|---|---|
| 9/10/2026 | Listed for sale | $869,900$411/sqft |
Source: MLS PIN #73575687 Report a problem | ||
| 12/30/2022 | Listing removed | -- |
Source: Zillow Rentals Report a problem | ||
| 12/20/2022 | Listed for rent | $3,200+16.4%$2/sqft |
Source: Zillow Rentals Report a problem | ||
| 10/20/2020 | Listing removed | $2,750$1/sqft |
Source: Discover Properties #72744845 Report a problem | ||
| 10/18/2020 | Listed for rent | $2,750$1/sqft |
Source: Discover Properties #72744845 Report a problem | ||
Public tax history
Tax history is unavailable.
Monthly payment
Est. payment
Payment breakdown
Explore the cost of this home by adjusting the details. Changes won't be saved.Climate risks
Neighborhood: 02170
Similar homes
- $749,9002 bd3 ba1.6k sqft157 Beale Street Condominium, Quincy, MA 02170For Sale
 MLS ID #73575685, JB Team, Discover Properties. MLS PIN
- $865,0004 bd2 ba1.8k sqft19 Penn St, Quincy, MA 02169For Sale
 MLS ID #73578617, Colleen Foulsham, FC Realty Group. MLS PIN
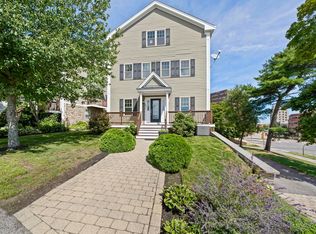
- $994,9004 bd3 ba2.4k sqft248 Presidents Ln #6, Quincy, MA 02169For Sale
 MLS ID #73570848, Stacey Ballerino, Real Broker MA, LLC. MLS PIN
- $799,0004 bd4 ba2.3k sqft62 Redfield St #62, Dorchester, MA 02122For Sale
 MLS ID #73572819, Joseph Castro, Compass. MLS PIN
