Welcome to this stunning remodeled home located in the serene Forest Lakes Subdivision in Bayfield, Colorado. The community of Forest Lakes allows for BLM access and the neighborhood recreational Lake Simpatico, with picnic area, community playground and walking paths. Upon entering, you will be greeted by the luxurious feel of the high-end finishes throughout the home. The flooring has been upgraded to premium laminate wood, adding warmth and elegance to the space. The bathroom and shower have been beautifully tiled, providing a spa-like experience. This home features a centrally located wood-burning stove, perfect for keeping the entire space cozy. The interior has been freshly painted with new texture, giving a modern and polished look. The fixtures have been updated to provide a seamless blend of style and functionality. The kitchen boasts brand new stainless-steel appliances, and exquisite butcher block counters. The new cabinets provide ample storage space, making it easy to keep everything organized. It even has new large capacity stacked washer and dryer. The layout of this home has been thoughtfully designed to optimize the available space, making it feel much larger. This home has a walk out covered porch in front and back to enjoy the plentiful wildlife. This home is truly an affordable gem in Forest Lakes, offering a unique combination of modern luxury and peaceful surroundings. Come and experience the beauty and comfort of this home today. This house is priced to sell so don’t wait to view it! Agents, see confidential remarks. Conventional Financing Available with 5% down O/O.
Sold cren member
$310,000
157 Berry Drive, Bayfield, CO 81122
3beds
1,010sqft
Manufactured\Mobile
Built in 1980
1 Acres Lot
$-- Zestimate®
$307/sqft
$1,560 Estimated rent
Home value
Not available
Estimated sales range
Not available
$1,560/mo
Zestimate® history
Owner options
List your home for rent
$1,560/mo
Rent Zestimate®
Find your next renter with Zillow Rental Manager. Plus, with online applications, you can quickly screen prospective tenants – for free.
$1,560/mo
Rent Zestimate®
Refinance and save
$1,753/mo
Est. payment
Refinancing to a lower rate could help reduce your monthly payments and save thousands over the life of the loan.
$1,753/mo
Est. payment
Explore your selling options
Work with a Zillow partner agent
Leverage their expertise and Zillow's premium Showcase listings to get your home seen by more buyers.
Get startedList with your own agent
Get your home in front of millions of buyers by listing it on Zillow.
Learn how to do itSell it yourself
Take full control of how buyers see your home on Zillow by listing For Sale by Owner (FSBO).
List your homeWhat's special
Modern luxuryConventional financingLuxurious feelWalk out covered porchExquisite butcher block countersNew textureNew cabinets
Zillow last checked:
Listing updated:
Listed by:
Julie Itter 970-749-5363,
Integrity Real Estate & Lending
Bought with:
Kyle Wolff
The Wells Group of Durango, LLC
Source: CREN,MLS#: 809939
Facts & features
Interior
Bedrooms & bathrooms
- Bedrooms: 3
- Bathrooms: 1
- Full bathrooms: 1
Interior area
- Total structure area: 1,010
- Total interior livable area: 1,010 sqft
- Finished area above ground: 1,010
Property
Parking
- Total spaces: 1
- Parking features: Carport
- Carport spaces: 1
Lot
- Size: 1 Acres
Details
- Parcel number: 567502109008
Construction
Type & style
- Home type: MobileManufactured
- Property subtype: Manufactured\Mobile
Condition
- New construction: No
- Year built: 1980
Community & HOA
Community
- Subdivision: Forest Lakes
HOA
- Has HOA: No
Location
- Region: Bayfield
Financial & listing details
- Price per square foot: $307/sqft
- Tax assessed value: $13,620
- Annual tax amount: $913
- Date on market: 9/6/2024
Price history
| Date | Event | Price |
|---|---|---|
| 2/15/2024 | Sold | $310,000-6%$307/sqft |
Source:  CREN #809939 Report a problem CREN #809939 Report a problem | ||
| 1/27/2024 | Listed for sale | $329,900$327/sqft |
Source: CREN #809939 Report a problem | ||
| 1/12/2024 | Contingent | $329,900$327/sqft |
Source: CREN #809939 Report a problem | ||
| 1/5/2024 | Price change | $329,900-4.4%$327/sqft |
Source: CREN #809939 Report a problem | ||
| 12/29/2023 | Listed for sale | $345,000$342/sqft |
Source: CREN #809939 Report a problem | ||
| 7/2/2023 | Listing removed | -- |
Source: CREN #801988 Report a problem | ||
| 6/2/2023 | Price change | $345,000-1.4%$342/sqft |
Source: CREN #801988 Report a problem | ||
| 5/15/2023 | Price change | $350,000-2.8%$347/sqft |
Source: CREN #801988 Report a problem | ||
| 4/18/2023 | Price change | $360,000-1.4%$356/sqft |
Source: CREN #801988 Report a problem | ||
| 4/1/2023 | Listed for sale | $365,000+40.9%$361/sqft |
Source: CREN #801988 Report a problem | ||
| 7/9/2022 | Contingent | $259,000$256/sqft |
Source: CREN #795902 Report a problem | ||
| 7/8/2022 | Listed for sale | $259,000+1686.2%$256/sqft |
Source: CREN #795902 Report a problem | ||
| 12/23/1996 | Sold | $14,500$14/sqft |
Source: Agent Provided Report a problem | ||
Public tax history
| Year | Property taxes | Tax assessment |
|---|---|---|
| 2018 | -- | $980 |
| 2017 | $299 | $980 -6.7% |
| 2016 | $299 +245.9% | $1,050 |
| 2015 | $86 | $1,050 -71.6% |
| 2014 | -- | $3,700 |
| 2013 | -- | $3,700 |
Find assessor info on the county website
Neighborhood: 81122
Nearby homes
- $310,0002 bd1 ba1k sqft157 Berry Dr, Bayfield, CO 81122Sold
- $52,010-- bd-- ba-- sqft157 Berry Dr, Bayfield, CO 81122Off Market
- $38,140-- bd-- ba-- sqft535 Timber Dr, Bayfield, CO 81122Off Market
- $660,0003 bd2 ba1.8k sqft179 Berry Dr, Bayfield, CO 81122For Sale
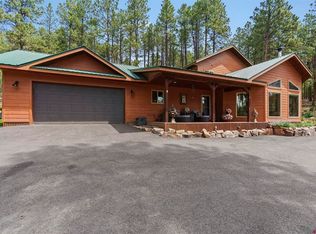
- $64,4951.03 Acres320 Elk Dr, Bayfield, CO 81122Sold
- $72,6001.47 Acres356 Elk Dr, Bayfield, CO 81122Off Market
- $617,8003 bd3 ba2.2k sqft140 Berry Dr, Bayfield, CO 81122Off Market
- $380,0002 bd2 ba1.9k sqft465 Timber Dr, Bayfield, CO 81122Off Market
Nearby schools
GreatSchools rating
- 7/10Bayfield Elementary SchoolGrades: 3-5Distance: 6.5 mi
- 5/10Bayfield Middle SchoolGrades: 6-8Distance: 6.3 mi
- 5/10Bayfield High SchoolGrades: 9-12Distance: 6.4 mi
Schools provided by the listing agent
- Elementary: Bayfield K-5
- Middle: Bayfield 6-8
- High: Bayfield 9-12
Source: CREN. This data may not be complete. We recommend contacting the local school district to confirm school assignments for this home.
- Colorado
- La Plata County
- Bayfield
- 81122
- 157 Berry Drive
Nearby cities
Nearby zip codes
Other Bayfield Topics
