From the moment you walk in, expansive windows and a beautifully remodeled interior make this stunning home impossible to forget.This move-in ready property blends modern updates with a peaceful wooded setting and thoughtful outdoor living spaces. Inside, the home features a completely remodeled kitchen showcasing stunning new granite countertops, a stylish backsplash, and a custom bar/coffee area with beautifully stacked stone accent—perfect for entertaining or enjoying your morning routine. Extensive interior upgrades include new flooring, updated kitchen, mudroom, bathroom sinks, alder doors and trim, along with a beautiful tongue-and-groove aspen ceiling that adds warmth, texture, and character to the main living space. All brand new kitchen appliances installed in 2024 including a microwave drawer to conveniently open up more counter space. Step outside to a fully landscaped backyard designed for relaxation and enjoyment. Featuring multiple entertainment areas, flagstone fire pit and walkway, along with the privacy of a fully wooded lot. A newly built custom timber patio creates the ideal space for a future hot tub and outdoor fire pit, making it perfect for year-round enjoyment. The front of the home offers excellent curb appeal with a newly paved driveway for low-maintenance living, and a meticulously well landscaped yard featuring vibrant flowers and shrubs with added protection from wildlife, creating a peaceful and well-maintained outdoor space. On each side of the home there are efficient drainage systems for improved runoff management. A large grassy area framed by mature trees completes the inviting exterior, giving the property a serene and well-balanced mountain feel. Invite your friends to bring their RV and park in their own space with a 15 amp hookup! This home has it all! Enjoy Colorado living at its finest in a home designed for both relaxation and entertaining. Extensive updates to the inviting outdoor spaces, this home is ready to welcome its next owners.
Uc/contingent/call lb
$660,000
179 Berry Drive, Bayfield, CO 81122
3beds
1,894sqft
:
Get pre-qualified$3,899/mo
Stick Built
Built in 2003
1 Acres Lot
$644,100 Zestimate®
$348/sqft
$-- HOA
What's special
Multiple entertainment areasStylish backsplashNew flooringExpansive windowsExtensive interior upgradesUpdated kitchenBathroom sinks
- 76 days |
- 551 |
- 22 |
Likely to sell faster than
Zillow last checked:
Listing updated:
Listed by:
Sloan Hubertus 970-903-4841,
RE/MAX Pinnacle
Source: CREN,MLS#: 834749
Facts & features
Interior
Bedrooms & bathrooms
- Bedrooms: 3
- Bathrooms: 2
- Full bathrooms: 2
Primary bedroom
- Level: Main
Dining room
- Features: Kitchen/Dining
Cooling
- Central Air, Ceiling Fan(s)
Appliances
- Included: Dishwasher, Disposal, Dryer, Microwave, Range, Refrigerator, Washer
- Laundry: W/D Hookup
Features
- Ceiling Fan(s), Vaulted Ceiling(s), Granite Counters, Walk-In Closet(s), Mud Room
- Flooring: Carpet-Partial, Vinyl
- Has fireplace: Yes
- Fireplace features: Den/Family Room, Wood Burning Stove, Wood Stove
Interior area
- Total structure area: 1,894
- Total interior livable area: 1,894 sqft
Video & virtual tour
Property
Parking
- Total spaces: 2
- Parking features: Attached Garage, Garage Door Opener
- Attached garage spaces: 2
Features
- Levels: Two
- Stories: 2
- Patio & porch: Deck
- Exterior features: Landscaping, RV Hookup
- Has view: Yes
- View description: Mountain(s), Valley
Lot
- Size: 1 Acres
- Features: Wooded
Details
- Additional structures: Shed(s), Shed/Storage
- Parcel number: 567502109007
- Zoning description: Residential Single Family
Construction
Type & style
- Home type: SingleFamily
- Property subtype: Stick Built
Materials
- Concrete
- Foundation: Slab
- Roof: Metal
Condition
- New construction: No
- Year built: 2003
Utilities & green energy
- Sewer: Septic Tank
- Water: Central Water
- Utilities for property: Electricity Connected, Internet, Natural Gas Connected
Community & HOA
Community
- Subdivision: Forest Lakes
HOA
- Has HOA: No
Location
- Region: Bayfield
Financial & listing details
- Price per square foot: $348/sqft
- Tax assessed value: $514,750
- Annual tax amount: $3,252
- Date on market: 5/15/2026
- Electric utility on property: Yes
- Road surface type: Gravel, Dirt
Estimated market value
$644,100
$612,000 - $676,000
$2,545/mo
Price history
| Date | Event | Price |
|---|---|---|
| 7/9/2026 | Listing removed | $660,000$348/sqft |
Source:  CREN #834749 Report a problem CREN #834749 Report a problem | ||
| 6/16/2026 | Price change | $660,000-3.6%$348/sqft |
Source: CREN #834749 Report a problem | ||
| 5/15/2026 | Listed for sale | $685,000+82.7%$362/sqft |
Source: CREN #834749 Report a problem | ||
| 11/9/2020 | Sold | $374,900$198/sqft |
Source: Public Record Report a problem | ||
| 9/24/2020 | Pending sale | $374,900$198/sqft |
Source: RE/MAX Pinnacle #774700 Report a problem | ||
| 9/18/2020 | Listed for sale | $374,900+39.4%$198/sqft |
Source: RE/MAX Pinnacle #774700 Report a problem | ||
| 10/19/2012 | Sold | $269,000-6.9%$142/sqft |
Source: Public Record Report a problem | ||
| 5/5/2011 | Price change | $289,000-3.6%$153/sqft |
Source: Bayfield Realty #654408 Report a problem | ||
| 2/12/2011 | Listed for sale | $299,900-7.7%$158/sqft |
Source: Bayfield Realty #620960 Report a problem | ||
| 11/4/2010 | Listing removed | $324,900$172/sqft |
Source: Bayfield Realty #642106 Report a problem | ||
| 6/6/2010 | Price change | $324,900-5.8%$172/sqft |
Source: Bayfield Realty #642106 Report a problem | ||
| 4/22/2010 | Price change | $344,900+1.7%$182/sqft |
Source: Bayfield Realty #642106 Report a problem | ||
| 4/16/2010 | Listed for sale | $339,000$179/sqft |
Source: Bayfield Realty #620960 Report a problem | ||
| 2/5/2010 | Listing removed | $339,000$179/sqft |
Source: Bayfield Realty #620960 Report a problem | ||
| 7/18/2009 | Listed for sale | $339,000+4.3%$179/sqft |
Source: Bayfield Realty #620960 Report a problem | ||
| 2/28/2008 | Sold | $325,000-4.4%$172/sqft |
Source: Public Record Report a problem | ||
| 1/18/2008 | Listed for sale | $339,900$179/sqft |
Source: Visual Tour #593909 Report a problem | ||
Public tax history
| Year | Property taxes | Tax assessment |
|---|---|---|
| 2025 | $2,515 +13.5% | $32,170 +16.1% |
| 2024 | $2,216 -3% | $27,710 -3.6% |
| 2023 | $2,284 +8% | $28,750 +19.7% |
| 2022 | $2,115 | $24,010 +8.8% |
| 2021 | -- | $22,070 +6% |
| 2020 | $1,957 +11.8% | $20,830 |
| 2019 | $1,751 | $20,830 +8.5% |
| 2018 | $1,751 | $19,190 |
| 2017 | $1,751 -0.2% | $19,190 +4.4% |
| 2016 | $1,755 +18.9% | $18,390 |
| 2015 | $1,476 | $18,390 +4.8% |
| 2014 | -- | $17,550 -0.5% |
| 2013 | -- | $17,640 -12% |
| 2012 | -- | $20,040 |
| 2011 | -- | $20,040 -12.1% |
| 2010 | -- | $22,800 |
| 2009 | -- | $22,800 +2.4% |
| 2008 | -- | $22,270 |
| 2007 | -- | $22,270 +18.3% |
| 2005 | -- | $18,830 |
Find assessor info on the county website
Monthly payment
Est. payment
Payment breakdown
Explore the cost of this home by adjusting the details. Changes won't be saved.Climate risks
Neighborhood: 81122
Nearby schools
GreatSchools rating
- 7/10Bayfield Elementary SchoolGrades: 3-5Distance: 6.5 mi
- 5/10Bayfield Middle SchoolGrades: 6-8Distance: 6.4 mi
- 5/10Bayfield High SchoolGrades: 9-12Distance: 6.4 mi
Schools provided by the listing agent
- Elementary: Bayfield K-5
- Middle: Bayfield 6-8
- High: Bayfield 9-12
Source: CREN. This data may not be complete. We recommend contacting the local school district to confirm school assignments for this home.
- $310,0002 bd1 ba1k sqft157 Berry Dr, Bayfield, CO 81122Sold
- $310,0003 bd1 ba1k sqft157 Berry Dr, Bayfield, CO 81122Sold
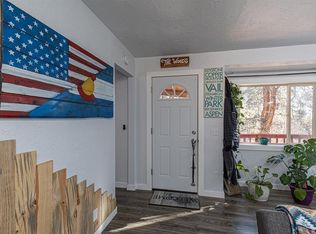
- $658,6003 bd2 ba2.1k sqft410 Elk Dr, Bayfield, CO 81122Off Market

- $72,5001.47 Acres356 Elk Dr, Bayfield, CO 81122Off Market

- $52,010-- bd-- ba-- sqft157 Berry Dr, Bayfield, CO 81122Off Market
- $391,7002 bd2 ba1.5k sqft215 Berry Dr, Bayfield, CO 81122Off Market
- $530,8003 bd2 ba1.7k sqft448 Elk Dr, Bayfield, CO 81122Off Market
- $610,9003 bd3 ba2.2k sqft140 Berry Dr, Bayfield, CO 81122Off Market
A local agent can set up tours, give advice and negotiate with sellers.
Similar homes
- $665,0005 bd3 ba2.6k sqft507 Deer Ridge Drive, Bayfield, CO 81122For Sale

 MLS ID #836178, Olivia Barrett. CREN
 - $674,9004 bd3 ba2.7k sqft310 Timber Drive, Bayfield, CO 81122For Sale
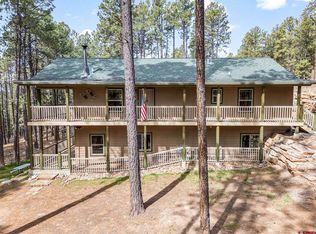 MLS ID #833407, Sharla James. CREN
 - $729,9003 bd4 ba2.6k sqft197 Buckhorn Road, Bayfield, CO 81122For Sale
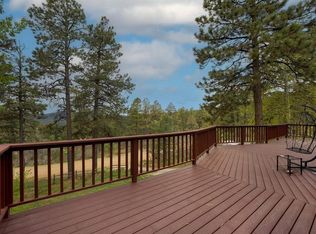 MLS ID #835169, Julie Itter. CREN
 - $699,0003 bd3 ba2.6k sqft1024 Deer Ridge Drive, Bayfield, CO 81122For Sale
 MLS ID #835297, Max Hutcheson. CREN
 - $475,0003 bd2 ba1.4k sqft448 Deer Ridge Drive, Bayfield, CO 81122For SaleMLS ID #837450, Jason McMillen. CREN
- $559,0003 bd2 ba1.7k sqft277 & 297 Pine Top Drive, Bayfield, CO 81122For SaleMLS ID #835383, Lisa Govreau. CREN
- $579,0004 bd3 ba2.1k sqft460 E Valley View Drive, Bayfield, CO 81122For SaleMLS ID #832657, Julie Itter. CREN
- $575,0003 bd4 ba2.6k sqft160 Easy Street, Bayfield, CO 81122For SaleMLS ID #837434, Jeremiah Aukerman. CREN
- $470,0003 bd2 ba1.6k sqft133 Pine Cone Drive, Bayfield, CO 81122For SaleMLS ID #837199, Jessica Low. CREN
- $565,0003 bd3 ba1.5k sqft426 Deer Trail Lane, Bayfield, CO 81122For SaleMLS ID #832706, Ashley Blackmore. CREN
- $640,0003 bd2 ba1.8k sqft402 Dove Ranch Road, Bayfield, CO 81122For SaleMLS ID #836323, Kyle Wolff. CREN
- $515,0003 bd2 ba1.4k sqft14 Pine Cone Drive, Bayfield, CO 81122For SaleMLS ID #835143, Ashley Blackmore. CREN
- $525,0003 bd2 ba1.4k sqft1175 Pine Tree Drive, Bayfield, CO 81122For SaleMLS ID #833744, Katri Annast. CREN
- $529,0003 bd3 ba2.4k sqft607 Forest Lakes Drive, Bayfield, CO 81122For SaleMLS ID #833437, Dasha Greidanus. CREN
- $660,0003 bd2 ba2.3k sqft716 Lupine Drive, Bayfield, CO 81122For SaleMLS ID #835673, Kim Cofman. CREN
- $549,0003 bd3 ba2.1k sqft400 Alpine Forest, Bayfield, CO 81122For SaleMLS ID #833646, Taylor Leeder. CREN
- $544,0003 bd2 ba1.4k sqft505 San Moritz Drive, Bayfield, CO 81122For SaleMLS ID #835781, Olivia Barrett. CREN
- $699,0002 bd2 ba1.4k sqft11 & 17 Ponderosa Homes Drive, Vallecito Lake/Bayfield, CO 81122For SaleMLS ID #837161, Ashley Kerlin. CREN
- $565,0003 bd2 ba2.7k sqft2237 Bear Creek Canyon Road, Bayfield, CO 81122For SaleMLS ID #821167, Julie Itter. CREN
- $750,0003 bd3 ba1.9k sqft601 W Grimes Creek Road, Bayfield, CO 81122For SaleMLS ID #836404, Julie Coffelt. CREN
