**10k BUYER CREDIT** With acceptable offer, if under contract before the end of 2025!
This end-unit, luxury townhome in River Bluffs offers the perfect blend of low-maintenance living with coastal elegance and features a private elevator providing access to all 3 levels.
All 3 bedrooms have private ensuite baths, offering comfort for everyone. The first-floor suite is especially versatile. Perfect for an elderly parent, visiting guest, or young adult seeking independence. As the only bedroom on that level, it provides exceptional privacy while offering easy access to the elevator for seamless movement to the main living areas.
The main level is designed for everyday comfort and upscale entertaining, with an open-concept layout filled with natural light. The oversized kitchen island features a pop of coastal blue with farmhouse sink, high-end cabinetry, granite counters, and a dry bar with wine fridge. The pantry offers custom wood shelving and an appliance shelf to keep counters clutter-free. The living room showcases a gas-log fireplace, built-in cabinetry, and oversized sliding glass doors leading onto the balcony—a perfect spot to unwind and birdwatch among the trees.
Retreat to the luxurious primary suite on the 3rd floor, featuring a spacious layout with lounge area, a spa-like bath with double vanity and large custom shower, and a thoughtfully designed walk-in closet with wood shelving. Step outside to the upstairs balcony off the primary suite and enjoy peek-a-boo views of the Cape Fear River. The third-floor guest suite also has its own private bath, and the laundry room is conveniently located nearby with custom cabinetry and granite countertops.
Added upgrades include a whole-home Kohler generator, custom roller shade blinds with decorative trim, and high-end Bosch refrigerator.
River Bluffs offers a resort-style lifestyle with 2 pools, fitness center, marina, river walk, boat ramp, kayak launch, pickleball/tennis, dog park & more!
Sold for $625,000
$625,000
157 Betties Place, Castle Hayne, NC 28429
3beds
2,505sqft
Townhouse
Built in 2022
1,742 Square Feet Lot
$624,900 Zestimate®
$250/sqft
$2,914 Estimated rent
Home value
$624,900
$581,000 - $675,000
$2,914/mo
Zestimate® history
Owner options
List your home for rent
$2,914/mo
Rent Zestimate®
Find your next renter with Zillow Rental Manager. Plus, with online applications, you can quickly screen prospective tenants – for free.
$2,914/mo
Rent Zestimate®
Refinance and save
$11,098/mo
Est. payment
Refinancing to a lower rate could help reduce your monthly payments and save thousands over the life of the loan.
$11,098/mo
Est. payment
Explore your selling options
Work with a Zillow partner agent
Leverage their expertise and Zillow's premium Showcase listings to get your home seen by more buyers.
Get startedList with your own agent
Get your home in front of millions of buyers by listing it on Zillow.
Learn how to do itSell it yourself
Take full control of how buyers see your home on Zillow by listing For Sale by Owner (FSBO).
List your homeWhat's special
Gas-log fireplacePrivate elevatorBoat rampKayak launchEnd-unit townhomeOversized kitchen islandUpstairs balcony
Zillow last checked:
Listing updated:
Listed by:
Beth Starkey 910-524-3323,
Nest Realty
Bought with:
Anne E Leanos, 343305
Berkshire Hathaway HomeServices Carolina Premier Properties
Source: Hive MLS,MLS#: 100498490 Originating MLS: Cape Fear Realtors MLS, Inc.
Originating MLS: Cape Fear Realtors MLS, Inc.Facts & features
Interior
Bedrooms & bathrooms
- Bedrooms: 3
- Bathrooms: 4
- Full bathrooms: 3
- 1/2 bathrooms: 1
Primary bedroom
- Level: Non Primary Living Area
Dining room
- Features: Combination
Heating
- Electric, Heat Pump
Cooling
- Central Air, Zoned
Appliances
- Included: Vented Exhaust Fan, Mini Refrigerator, Electric Oven, Refrigerator, Disposal, Dishwasher
- Laundry: Laundry Room
Features
- Walk-in Closet(s), High Ceilings, Whole-Home Generator, Kitchen Island, Ceiling Fan(s), Elevator, Pantry, Walk-in Shower, Blinds/Shades, Gas Log, Walk-In Closet(s)
- Flooring: LVT/LVP, Tile
- Attic: Pull Down Stairs
- Has fireplace: Yes
- Fireplace features: Gas Log
Interior area
- Total structure area: 2,505
- Total interior livable area: 2,505 sqft
Property
Parking
- Total spaces: 2
- Parking features: Garage Door Opener, Off Street, Paved
- Garage spaces: 2
Features
- Levels: Three Or More
- Stories: 3
- Patio & porch: Covered, Patio, Balcony
- Fencing: None
- Waterfront features: Water Access Comm
Lot
- Size: 1,742 Square Feet
- Dimensions: 26.5 x 69.3
- Features: Water Access Comm
Details
- Parcel number: R02400002385000
- Zoning: PD
- Special conditions: Standard
- Other equipment: Generator
Construction
Type & style
- Home type: Townhouse
- Property subtype: Townhouse
Materials
- Fiber Cement
- Foundation: Slab
- Roof: Metal,Shingle
Condition
- New construction: No
- Year built: 2022
Utilities & green energy
- Sewer: Public Sewer
- Water: Public
- Utilities for property: Natural Gas Connected, Sewer Available, Water Available
Community & HOA
Community
- Subdivision: River Bluffs
HOA
- Has HOA: Yes
- Amenities included: Waterfront Community, Basketball Court, Boat Dock, Clubhouse, Comm Garden, Pool, Dog Park, Fitness Center, Gated, Maintenance Common Areas, Maintenance Grounds, Maintenance Roads, Maintenance Structure, Management, Marina, Master Insure, Park, Pickleball, Picnic Area, Playground, Ramp, RV Parking, RV/Boat Storage, Street Lights, Tennis Court(s), Trail(s), Trash
- HOA fee: $7,505 annually
- HOA name: River Bluffs HOA
- HOA phone: 910-395-1500
Location
- Region: Castle Hayne
Financial & listing details
- Price per square foot: $250/sqft
- Tax assessed value: $746,000
- Annual tax amount: $2,874
- Date on market: 5/8/2025
- Cumulative days on market: 225 days
- Listing agreement: Exclusive Right To Sell
- Listing terms: Cash,Conventional,FHA,VA Loan
- Road surface type: Paved
Price history
| Date | Event | Price |
|---|---|---|
| 12/19/2025 | Sold | $625,000-2.3%$250/sqft |
Source:  Hive MLS #100498490 Report a problem Hive MLS #100498490 Report a problem | ||
| 11/12/2025 | Contingent | $639,500$255/sqft |
Source: Hive MLS #100498490 Report a problem | ||
| 11/7/2025 | Price change | $639,500-0.1%$255/sqft |
Source: Hive MLS #100498490 Report a problem | ||
| 9/11/2025 | Price change | $640,000-0.8%$255/sqft |
Source: Hive MLS #100498490 Report a problem | ||
| 7/26/2025 | Price change | $645,000-0.6%$257/sqft |
Source: Hive MLS #100498490 Report a problem | ||
| 4/30/2025 | Price change | $649,000-2.4%$259/sqft |
Source: Hive MLS #100498490 Report a problem | ||
| 4/2/2025 | Listed for sale | $665,000-1.5%$265/sqft |
Source: Hive MLS #100498490 Report a problem | ||
| 3/2/2025 | Listing removed | $675,000$269/sqft |
Source: Hive MLS #100431296 Report a problem | ||
| 9/18/2024 | Price change | $675,000-2.9%$269/sqft |
Source: Hive MLS #100431296 Report a problem | ||
| 7/9/2024 | Price change | $695,000-2%$277/sqft |
Source: Hive MLS #100431296 Report a problem | ||
| 3/6/2024 | Listed for sale | $709,000$283/sqft |
Source: Hive MLS #100431296 Report a problem | ||
| 3/2/2024 | Listing removed | -- |
Source: Hive MLS #100400596 Report a problem | ||
| 8/18/2023 | Listed for sale | $709,000+2.9%$283/sqft |
Source: Hive MLS #100400596 Report a problem | ||
| 11/30/2022 | Sold | $689,000$275/sqft |
Source: Hive MLS #100315282 Report a problem | ||
| 8/23/2022 | Pending sale | $689,000$275/sqft |
Source: Hive MLS #100315282 Report a problem | ||
| 3/4/2022 | Listed for sale | $689,000$275/sqft |
Source: Hive MLS #100315282 Report a problem | ||
Public tax history
| Year | Property taxes | Tax assessment |
|---|---|---|
| 2025 | $2,874 +31.2% | $746,000 +82.1% |
| 2024 | $2,192 +0.2% | $409,700 |
| 2023 | $2,187 +360.8% | $409,700 +355.2% |
| 2022 | $475 -3.7% | $90,000 |
| 2021 | $493 | $90,000 |
Find assessor info on the county website
Neighborhood: 28429
Nearby homes
- $699,7003 bd3 ba2.8k sqft155 Betties Pl, Castle Hayne, NC 28429Off Market
- $726,1003 bd4 ba2.8k sqft153 Betties Pl, Castle Hayne, NC 28429Off Market
- $651,9003 bd4 ba2.6k sqft205 Sabal Pond Way, Castle Hayne, NC 28429Off Market
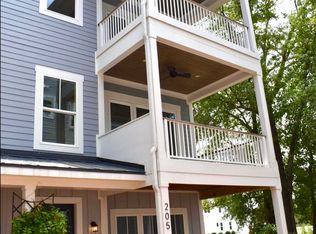
- $635,6004 bd4 ba2.5k sqft207 Sabal Pond Way, Castle Hayne, NC 28429Off Market
- $85,5001,829 Square Feet1014 Marina View Aly, Castle Hayne, NC 28429Off Market
- $670,0003 bd4 ba2.5k sqft209 Sabal Pond Way, Castle Hayne, NC 28429Sold
- $85,5001,568 Square Feet1016 Marina View Aly, Castle Hayne, NC 28429Off Market
- $85,5001,829 Square Feet1018 Marina View Aly, Castle Hayne, NC 28429Off Market
Nearby schools
GreatSchools rating
- 7/10Castle Hayne ElementaryGrades: PK-5Distance: 4.5 mi
- 8/10Holly Shelter Middle SchoolGrades: 6-8Distance: 4.4 mi
- 4/10Emsley A Laney HighGrades: 9-12Distance: 4.8 mi
Schools provided by the listing agent
- Elementary: Castle Hayne
- Middle: Holly Shelter
- High: Laney
Source: Hive MLS. This data may not be complete. We recommend contacting the local school district to confirm school assignments for this home.
Get a cash offer in 3 minutes
Find out how much your home could sell for in as little as 3 minutes with a no-obligation cash offer.
Estimated market value
$624,900
Get a cash offer in 3 minutes
Find out how much your home could sell for in as little as 3 minutes with a no-obligation cash offer.
Estimated market value
$624,900
- North Carolina
- New Hanover County
- Castle Hayne
- 28429
- 157 Betties Place
Nearby cities
Nearby zip codes
Other Castle Hayne Topics
