Skip main navigation
Sold for $670,000
  • $670,000

    209 Sabal Pond Way, Castle Hayne, NC 28429

    3beds
    2,505sqft
    Townhouse
    Built in 2021
    1,742 Square Feet Lot
    $649,200 Zestimate®
    $267/sqft
    $2,701 Estimated rent

    Home value

    $649,200

    $617,000 - $682,000

    $2,701/mo

    Zestimate® history
    Loading
    Loading...

    Owner options

    List your home for rent

    $2,701/mo

    Rent Zestimate®

    Find your next renter with Zillow Rental Manager. Plus, with online applications, you can quickly screen prospective tenants – for free.

    Learn more

    $2,701/mo

    Rent Zestimate®

    Refinance and save

    $3,851/mo

    Est. payment

    Refinancing to a lower rate could help reduce your monthly payments and save thousands over the life of the loan.

    See today's rates

    $3,851/mo

    Est. payment

    Explore your selling options

    Work with a Zillow partner agent

    Leverage their expertise and Zillow's premium Showcase listings to get your home seen by more buyers.

    Get started

    List with your own agent

    Get your home in front of millions of buyers by listing it on Zillow.

    Learn how to do it

    Sell it yourself

    Take full control of how buyers see your home on Zillow by listing For Sale by Owner (FSBO).

    List your home

    What's special

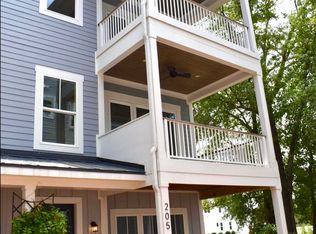
    Gorgeous townhome available in Mariner's Watch inside the gates of River Bluffs. Nestled in the community near the marina, the home is full of beautifully appointed finishes on all three levels. The bright and spacious layout offers 3 beds, 3.5 baths, a whole home Generac generator and a finished garage with an epoxy floor. An elevator ride to the second level opens to a gorgeous open living space, dining area, a stunning kitchen with GE Cafe appliances, a working pantry as well as the first of two balconies. Stepping outside, a short walk (or golf cart ride) will take you to a multitude of wonderful amenities that River Bluffs offers; pools, fitness centers, boat ramp, river walk, marina, community farm and much more. River Bluffs Sales office is open Monday-Saturday 10-5 and Sunday 1-5.

    Zillow last checked:

    Listing updated:

    Listed by:

    John D Lennon 910-623-5015,

    River Bluffs Realty, LLC,

    Sharon M Laney 910-232-5057,

    River Bluffs Realty, LLC

    Bought with:

    John D Lennon, 177280

    River Bluffs Realty, LLC

    Source: Hive MLS,MLS#: 100395245MLS LogoOriginating MLS: Cape Fear Realtors MLS, Inc.

    Facts & features

    Interior

    Bedrooms & bathrooms
    • Bedrooms: 3
    • Bathrooms: 4
    • Full bathrooms: 3
    • 1/2 bathrooms: 1
    Rooms
    • Room types: Master Bedroom, Bedroom 1, Bedroom 2, Living Room, Dining Room
    Primary bedroom
    • Level: Second
    • Dimensions: 17 x 15
    Bedroom 1
    • Level: Ground
    • Dimensions: 13 x 15
    Bedroom 2
    • Level: Second
    • Dimensions: 11 x 13
    Dining room
    • Level: First
    • Dimensions: 15 x 15
    Living room
    • Level: First
    • Dimensions: 17 x 19
    Heating
    • Forced Air, Electric
    Cooling
    • Central Air
    Appliances
    • Included: Gas Cooktop, Disposal, Dishwasher
    • Laundry: Dryer Hookup, Washer Hookup
    Features
    • Walk-in Closet(s), High Ceilings, Entrance Foyer, Solid Surface, Elevator, Ceiling Fan(s), Pantry, Walk-in Shower, Gas Log, Walk-In Closet(s)
    • Flooring: Carpet, Tile, Wood
    • Has fireplace: Yes
    • Fireplace features: Gas Log
    Interior area
    • Total structure area: 2,505
    • Total interior livable area: 2,505 sqft

    Property

    Parking
    • Total spaces: 2
    • Parking features: On Site
    Accessibility
    • Accessibility features: Accessible Elevator Installed
    Features
    • Levels: Three Or More
    • Stories: 3
    • Patio & porch: Patio, Porch, Balcony
    • Exterior features: Irrigation System, DP50 Windows
    • Fencing: None
    • Has view: Yes
    • View description: River, Water
    • Has water view: Yes
    • Water view: River,Water
    • Waterfront features: Marina Front, Water Access Comm
    • Frontage type: Marina Front
    Lot
    • Size: 1,742 Square Feet
    • Dimensions: 26.5 x 69.3
    • Features: Water Access Comm
    Details
    • Parcel number: R02400002388000
    • Zoning: PD
    • Special conditions: Standard

    Construction

    Type & style
    • Home type: Townhouse
    • Property subtype: Townhouse
    Materials
    • Fiber Cement
    • Foundation: Slab
    • Roof: Architectural Shingle
    Condition
    • New construction: No
    • Year built: 2021

    Utilities & green energy

    • Sewer: Public Sewer
    • Water: Public
    • Utilities for property: Sewer Available, Water Available

    Community & HOA

    Community
    • Security: Smoke Detector(s)
    • Subdivision: River Bluffs
    HOA
    • Has HOA: Yes
    • Amenities included: Roof Maintenance, Waterfront Community, Basketball Court, Boat Dock, Comm Garden, Pool, Fitness Center, Gated, Maintenance Common Areas, Maintenance Grounds, Maintenance Roads, Maintenance Structure, Management, Master Insure, Pest Control, Security, Street Lights, Taxes, Tennis Court(s), Trash
    • HOA fee: $7,500 monthly
    • HOA name: CEPCO
    • HOA phone: 910-395-1500
    Location
    • Region: Castle Hayne

    Financial & listing details

    • Price per square foot: $267/sqft
    • Tax assessed value: $416,700
    • Annual tax amount: $2,198
    • Date on market: 10/14/2024
    • Cumulative days on market: 368 days
    • Listing agreement: Exclusive Right To Sell
    • Listing terms: Cash,Conventional

    Price history

    DateEventPrice
    9/16/2024Sold$670,000$267/sqft
    Source: Hive MLS #100395245 Report a problem
    7/22/2024Pending sale$670,000$267/sqft
    Source: Hive MLS #100395245 Report a problem
    6/10/2024Price change$670,000-3.6%$267/sqft
    Source: Hive MLS #100395245 Report a problem
    4/25/2024Price change$695,000-0.7%$277/sqft
    Source: Hive MLS #100395245 Report a problem
    8/14/2023Price change$699,900-2%$279/sqft
    Source: Hive MLS #100395245 Report a problem
    8/7/2023Price change$714,000-0.7%$285/sqft
    Source: Hive MLS #100395245 Report a problem
    7/19/2023Listed for sale$719,000$287/sqft
    Source: Hive MLS #100395245 Report a problem
    7/19/2023Listing removed--
    Source: Hive MLS #100365949 Report a problem
    5/18/2023Listed for sale$719,000$287/sqft
    Source: Hive MLS #100365949 Report a problem
    5/2/2023Pending sale$719,000$287/sqft
    Source: Hive MLS #100365949 Report a problem
    4/14/2023Price change$719,000-2.2%$287/sqft
    Source: Hive MLS #100365949 Report a problem
    2/24/2023Price change$735,000-2%$293/sqft
    Source: Hive MLS #100365949 Report a problem
    1/27/2023Listed for sale$750,000+37.8%$299/sqft
    Source: Hive MLS #100365949 Report a problem
    8/31/2021Sold$544,207+15.3%$217/sqft
    Source: Hive MLS #100233295 Report a problem
    3/4/2021Pending sale$472,100$188/sqft
    Source: Hive MLS #100233295 Report a problem
    2/23/2021Price change$472,100+1.4%$188/sqft
    Source: Hive MLS #100233295 Report a problem
    9/18/2020Listed for sale$465,750$186/sqft
    Source: Hive MLS #100233295 Report a problem

    Public tax history

    YearProperty taxesTax assessment
    2025$2,733 +22.7%$708,700 +70.1%
    2024$2,228 +0.2%$416,700
    2023$2,224 -0.9%$416,700
    2022$2,245 +62.1%$416,700 +64.8%
    2021$1,385 $252,900
    Find assessor info on the county website

    Neighborhood: 28429

    Nearby schools

    GreatSchools rating
    Schools provided by the listing agent
    • Elementary: Castle Hayne
    • Middle: Holly Shelter
    • High: Laney

    Source: Hive MLS. This data may not be complete. We recommend contacting the local school district to confirm school assignments for this home.

    Get a cash offer in 3 minutes
    Find out how much your home could sell for in as little as 3 minutes with a no-obligation cash offer.
    Estimated market value
    $649,200
    Get a cash offer in 3 minutes
    Find out how much your home could sell for in as little as 3 minutes with a no-obligation cash offer.
    Estimated market value
    $649,200