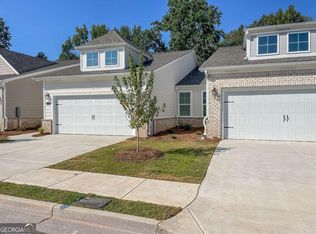
Available for corporate lease or highly qualified tenant with an excellent credit. Where modern design meets everyday comfort. This professionally decorated, fully furnished model home offers and exceptional executive living experience. The inviting open-concept floor plan features 10-foot ceiling on the main level and 9-foot ceilings upstairs and on the finished terrace level, creating a bright and spacious atmosphere throughout. A custom 8- foot iron front door makes a stunning first impression. Luxury vinyl plank flooring throughout the house. The Gourmet kitchen with premium BOSCH appliances, quartz countertops, 42-inch soft close cabinets with crown moldings, under cabinet lighting, a built-in microwave. The family room showcases a sleek linear fireplace with a TV ready mantle and ambient lighting, creating the perfect gathering space. This smart home also features App-controlled lighting and other connected features. The luxurious primary suite offers a spa-inspired bath with free-standing soaking tub, a frameless glass shower, and anti-fog LED mirrors. This home also offers additional 2 bedrooms & full baths upstairs, 1 bedroom with full bath on finished terrace level & 1 full bath on main level. Conveniently located near Piedmont Henry Hospital, shopping, and restaurants with easy access to I-675 & I-75.
Listings identified with the FMLS IDX logo come from FMLS and are held by brokerage firms other than the owner of this website. The listing brokerage is identified in any listing details. Information is deemed reliable but is not guaranteed. 2026 First Multiple Listing Service, Inc.
Townhouse for rent
$4,200/moFees may apply
157 Brush Creek Ct, Stockbridge, GA 30281
4beds
2,715sqft
Price may not include required fees and charges. Learn more|
Townhouse
Available now
No pets
Air conditioner, central air, zoned
In hall laundry
Attached garage parking
Central, electric, forced air, natural gas, zoned
What's special
Professionally decoratedLuxurious primary suiteInviting open-concept floor planFully furnished model homeAnti-fog led mirrorsAmbient lightingPremium bosch appliances
- 9 days |
- -- |
- -- |
Zillow last checked:
Listing updated:
Travel times

Let’s turn your rent into credit progress
Build credit history with every on-time payment and get credit for the payment you’re already making.
Facts & features
Interior
Bedrooms & bathrooms
- Bedrooms: 4
- Bathrooms: 4
- Full bathrooms: 4
Heating
- Central, Electric, Forced Air, Natural Gas, Zoned
Cooling
- Air Conditioner, Central Air, Zoned
Appliances
- Included: Dishwasher, Dryer, Electric Water Heater, Garbage Disposal, Microwave Oven, Refrigerator, Stove, Washer
- Laundry: In Hall, In Unit, Upper Level
Features
- Ceiling Fan(s), High Ceilings, High Ceilings 10 ft Main, High Ceilings 9 ft Lower, High Ceilings 9 ft Upper, His and Hers Closets, Tray Ceiling(s), Walk-In Closet(s)
- Has basement: Yes
- Has fireplace: Yes
- Furnished: Yes
Interior area
- Total interior livable area: 2,715 sqft
Video & virtual tour
Property
Parking
- Parking features: Attached, Driveway, Garage, Open
- Has attached garage: Yes
- Has uncovered spaces: Yes
- Details: Contact manager
Features
- Exterior features: Basement, Gated Community, Homeowners Assoc, Near Schools, Near Shopping, Near Trails/Greenway, No Dock, Playground, Walk-In Closet(s)
- Pool features: Contact manager
Lot
- Features: Back Yard, Front Yard, Level
Details
- Additional structures: Garage(s)
Construction
Type & style
- Home type: Townhouse
- Architectural style: Townhouse
- Property subtype: Townhouse
Materials
- Roof: Composition
Condition
- Year built: 2024
Building
Management
- Pets allowed: No
Community & HOA
Community
- Features: Clubhouse, Fitness Center, Gated, Playground, Sidewalks
- Security: Gated Community
HOA
- Amenities included: Clubhouse, Fitness Center, Gated, Playground
Location
- Region: Stockbridge
Financial & listing details
- Lease term: Other
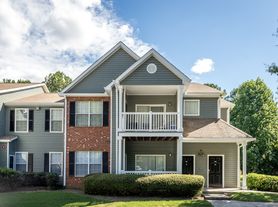

Nearby apartments for rent


Price history
| Date | Event | Price |
|---|---|---|
| 8/28/2026 | Listed for rent | $4,200$2/sqft |
Source: FMLS GA #7828853 Report a problem | ||
Neighborhood: 30281
Nearby schools
GreatSchools rating
- 7/10Smith-Barnes Elementary SchoolGrades: 4-5Distance: 1.1 mi
- 4/10Stockbridge Middle SchoolGrades: 6-8Distance: 1.7 mi
- 2/10Stockbridge High SchoolGrades: 9-12Distance: 2.9 mi