Skip main navigation
Off market
Street View
  • $25,534,200

    157 E 70th St, New York, NY 10021

    0beds
    0baths
    10,000sqft
    Townhouse
    Built in 1920
    3,600 Square Feet Lot
    $25,534,200 Zestimate®
    $2,553/sqft
    $7,768 Estimated rent

    Home value

    $25,534,200

    $19.41M - $32.68M

    $7,768/mo

    Zestimate® history
    Loading
    Loading...

    Owner options

    List your home for rent

    $7,768/mo

    Rent Zestimate®

    Find your next renter with Zillow Rental Manager. Plus, with online applications, you can quickly screen prospective tenants – for free.

    Learn more

    $7,768/mo

    Rent Zestimate®

    Refinance and save

    $155,528/mo

    Est. payment

    Refinancing to a lower rate could help reduce your monthly payments and save thousands over the life of the loan.

    See today's rates

    $155,528/mo

    Est. payment

    Explore your selling options

    Work with a Zillow partner agent

    Leverage their expertise and Zillow's premium Showcase listings to get your home seen by more buyers.

    Get started

    List with your own agent

    Get your home in front of millions of buyers by listing it on Zillow.

    Learn how to do it

    Sell it yourself

    Take full control of how buyers see your home on Zillow by listing For Sale by Owner (FSBO).

    List your home

    What's special

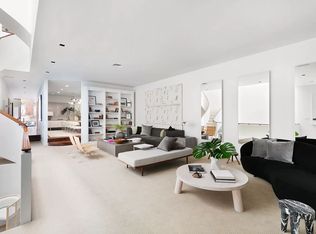
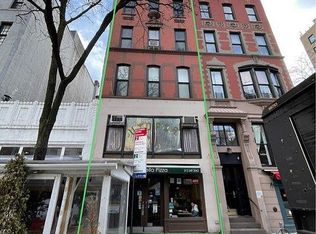
    Owner: Gian-Carlo Aimone This extraordinarily wide house was completely redesigned to provide the ultimate in privacy, discretion and tranquility in the midst of Manhattan's most sought after neighborhood, the Upper East Side. This residence was designed with superior finishes and exquisite detail to house a large family in comfort, showcase an art collection in style, and entertain in grand fashion. Comprising approximately 10,000 square feet and boasting an oversized garden and terraces this house presents a rare opportunity to the discerning buyer. Garden Floor: Enter through the gracious foyer to a 30 gallery which leads to a sophisticated reception room with floor-to-ceiling windows overlooking the garden and a staircase providing access to the Parlor Floor. This floor also houses a separate guest suite complete with kitchen, staff quarters, a security office, a powder room and elevator access. Parlor Floor: The Parlor Floor is reached via an impressive glass staircase and the 36 width allows the rare luxury of having all entertaining spaces located on one floor. There is a living room with wood-burning fireplace, dining room, large eat-in-kitchen and family room as well as a separate service kitchen. Third Floor: The Third Floor currently has 2 bedrooms with ensuite baths and a sitting area which could easily be converted to a 3rd bedroom. There is also a powder room, large dressing room and an almost 300sqft walled terrace complete with hop scotch board. Fourth Floor: The entire Fourth Floor houses the master suite which is designed with with spa like luxury and serenity. There is a large bedroom overlooking the garden with a wood burning fireplace and private kitchen. There is a sitting room with access to a balcony and a bathroom spanning the entire width of the house with two enormous dressing areas and a 36 foot long resting room bathed in southern light. The master suite also has a book lined double height atrium staircase to the top floor. Fifth Floor: The fifth floor has three bedrooms, one with a wood burning fireplace, a sunroom running the front length of the building and a terrace overlooking the garden. It is currently used as two private offices and a fully equipped gym and bath with soaking tub and sauna.

    This property is off market, which means it's not currently listed for sale or rent on Zillow. This may be different from what's available on other websites or public sources.

    Facts & features

    Interior

    Bedrooms & bathrooms
    • Bedrooms: 0
    • Bathrooms: 0
    Features
    • Has fireplace: No
    Interior area
    • Total interior livable area: 10,000 sqft

    Property

    Lot
    • Size: 3,600 sqft
    Details
    • Parcel number: 014050024

    Construction

    Type & style
    • Home type: Townhouse
    Condition
    • Year built: 1920

    Community & neighborhood

    Location
    • Region: New York

    Price history

    DateEventPrice
    12/24/2014Sold$26,050,000-7%$2,605/sqft
    Source: Public Record Report a problem
    10/29/2014Pending sale$28,000,000$2,800/sqft
    Source: Corcoran #3360659 Report a problem
    10/15/2014Listed for sale$28,000,000$2,800/sqft
    Source: Corcoran #3360659 Report a problem
    10/14/2014Pending sale$28,000,000$2,800/sqft
    Source: Corcoran #3360659 Report a problem
    9/16/2014Listed for sale$28,000,000-6.7%$2,800/sqft
    Source: Corcoran #3360659 Report a problem
    8/8/2014Listing removed$29,995,000$3,000/sqft
    Source: Brown Harris Stevens #9250826 Report a problem
    7/15/2014Listed for sale$29,995,000$3,000/sqft
    Source: Brown Harris Stevens #9250826 Report a problem

    Public tax history

    YearProperty taxesTax assessment
    2025$176,321 +5.6%$1,488,660 +7%
    2024$167,003 -1.1%$1,391,520 -6.6%
    2023$168,866 $1,489,920 -5.7%
    2022-- $1,580,220 -0.1%
    2021-- $1,581,060 -7.3%
    2020-- $1,705,620 +2%
    2019$140,867 +1.2%$1,672,740 +151.4%
    2018$139,216 +4.4%$665,502 +1.7%
    2017$133,408 +7.4%$654,443 +5.3%
    2016$124,197 $621,265 +12.4%
    2015$124,197 +164.4%$552,960 +5.3%
    2014$46,978 $525,312
    2013-- $525,312 +1.8%
    2012-- $516,096 +5.7%
    2011-- $488,448 +6%
    2010-- $460,800 +5.3%
    2009-- $437,760
    2008-- $437,760 +1.8%
    2007-- $430,080 +5.7%
    2006-- $407,040 +6%
    2005-- $384,000 +5.3%
    2004-- $364,800
    2003-- $364,800 +1.8%
    2002-- $358,400 +5.7%
    2001-- $339,200 +6%
    2000-- $320,000

    Find assessor info on the county website

    Neighborhood: Upper East Side

    Nearby schools

    GreatSchools rating