Welcome to 157 8th St. in Greenhurst Village Mobile home park. A meticulously maintained 2-bedroom, 2-full-bath 2010 mobile home. This inviting home offers comfortable living with central air and added usable space from the porch and spacious enclosed deck, where you can relax, entertain, and enjoy beautiful views with peeks of Chautauqua Lake.
The property features a generous lawn with plenty of space between neighboring homes, plus a 10x12 garden shed with electric and a firepit area behind it. Conveniently located with easy access to Chautauqua Lake, local parks, grocery stores, gas, and everyday amenities.
Recent updates include the living room painted, new curtains, and driveway sealed in 2025; refrigerator and three new maple trees planted in 2021; shed with electric, new ceiling fans, and light fixtures in 2020; and bathroom and kitchen faucets in 2019. Washer and dryer, refrigerator, microwave, deck furniture, and many furnishings are included, making this an easy move-in option. Lot rent is $478 and includes taxes, water, sewer, garbage, and mail. A great opportunity for affordable living in a quiet, convenient location!
Pending
$60,000
157 Greenhurst Village Dr, Jamestown, NY 14701
2beds
1,008sqft
Manufactured Home, Single Family Residence
Built in 2010
-- sqft lot
$-- Zestimate®
$60/sqft
$-- HOA
What's special
Central airSpacious enclosed deck
- 82 days |
- 37 |
- 3 |
Zillow last checked:
Listing updated:
Listed by:
Real Estate Advantage 716-484-2020,
Heidi Brooks 716-969-4580
Source: NYSAMLSs,MLS#: R1685244 Originating MLS: Chautauqua-Cattaraugus
Originating MLS: Chautauqua-CattaraugusFacts & features
Interior
Bedrooms & bathrooms
- Bedrooms: 2
- Bathrooms: 2
- Full bathrooms: 2
- Main level bathrooms: 2
- Main level bedrooms: 2
Bedroom 1
- Level: First
- Dimensions: 12.00 x 12.08
Bedroom 2
- Level: First
- Dimensions: 9.05 x 12.08
Kitchen
- Level: First
- Dimensions: 18.07 x 12.08
Living room
- Level: First
- Dimensions: 15.08 x 12.08
Heating
- Gas, Forced Air
Cooling
- Central Air
Appliances
- Included: Dryer, Dishwasher, Exhaust Fan, Electric Water Heater, Gas Oven, Gas Range, Microwave, Refrigerator, Range Hood, Washer
- Laundry: Accessible Utilities or Laundry, Main Level
Features
- Ceiling Fan(s), Eat-in Kitchen, Furnished, Separate/Formal Living Room, Sliding Glass Door(s), Bedroom on Main Level, Bath in Primary Bedroom, Main Level Primary
- Flooring: Carpet, Laminate, Varies
- Doors: Sliding Doors
- Basement: Full
- Has fireplace: No
- Furnished: Yes
Interior area
- Total structure area: 1,008
- Total interior livable area: 1,008 sqft
Property
Parking
- Total spaces: 2
- Parking features: No Garage
- Garage spaces: 2
Accessibility
- Accessibility features: Accessible Bedroom, No Stairs
Features
- Levels: One
- Stories: 1
- Patio & porch: Deck, Porch, Screened
- Exterior features: Blacktop Driveway, Deck, Enclosed Porch, Porch
- Has view: Yes
- View description: Slope View
Lot
- Features: Rectangular, Rectangular Lot
Details
- Additional structures: Shed(s), Storage
- On leased land: Yes
- Lease amount: $478
- Special conditions: Standard
Construction
Type & style
- Home type: MobileManufactured
- Architectural style: Mobile Home
- Property subtype: Manufactured Home, Single Family Residence
Materials
- Vinyl Siding
- Foundation: Pillar/Post/Pier
- Roof: Shingle
Condition
- Resale
- Year built: 2010
Utilities & green energy
- Sewer: Connected
- Water: Well
- Utilities for property: Cable Available, Electricity Connected, High Speed Internet Available, Sewer Connected
Community & HOA
Location
- Region: Jamestown
Financial & listing details
- Price per square foot: $60/sqft
- Date on market: 5/28/2026
- Cumulative days on market: 66 days
- Listing terms: Cash
- Body type: Single Wide
Estimated market value
Not available
Estimated sales range
Not available
Not available
Price history
| Date | Event | Price |
|---|---|---|
| 7/12/2026 | Pending sale | $60,000$60/sqft |
Source:  NYSAMLSs #R1685244 Report a problem NYSAMLSs #R1685244 Report a problem | ||
| 5/28/2026 | Listed for sale | $60,000+62.2%$60/sqft |
Source: NYSAMLSs #R1685244 Report a problem | ||
| 3/14/2015 | Listing removed | $37,000$37/sqft |
Source: Real Estate advantage Report a problem | ||
| 1/13/2015 | Listed for sale | $37,000$37/sqft |
Source: Real Estate advantage Report a problem | ||
Public tax history
Tax history is unavailable.
Monthly payment
Climate risks
Neighborhood: 14701
Nearby schools
GreatSchools rating
- 8/10Bemus Elementary SchoolGrades: PK-5Distance: 5.1 mi
- 8/10Maple Grove Junior Senior High SchoolGrades: 6-12Distance: 2.8 mi
Schools provided by the listing agent
- Elementary: Bemus Elementary
- High: Maple Grove Junior-Senior High
- District: Bemus Point
Source: NYSAMLSs. This data may not be complete. We recommend contacting the local school district to confirm school assignments for this home.
- $29,0003 bd2 ba1k sqft147 Greenhurst Village Dr, Jamestown, NY 14701Sold
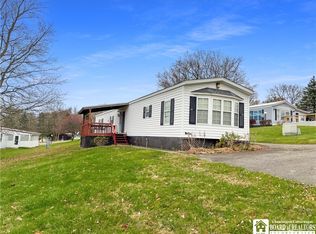
- $26,5002 bd2 ba900 sqft148 Greenhurst Village Dr, Jamestown, NY 14701Off Market

- $39,5002 bd2 ba1k sqft155 Greenhurst Village Dr, Jamestown, NY 14701Sold

- $---- bd-- ba-- sqft149 Greenhurst Village Dr, Jamestown, NY 14701Off Market
- $3,100-- bd-- ba-- sqftRoute 430 Rear, Jamestown, NY 14701Off Market
- $33,0002 bd1 ba980 sqft136 Greenhurst Village Dr, Jamestown, NY 14701Sold
- $31,9002 bd1 ba980 sqft2890 Route 430, Jamestown, NY 14701Off Market
- $35,0002 bd1 ba980 sqft139 Greenhurst Village Dr, Jamestown, NY 14701Sold
Similar homes
- $65,0003 bd2 ba1.4k sqft12 E 15th St, Jamestown, NY 14701For Sale
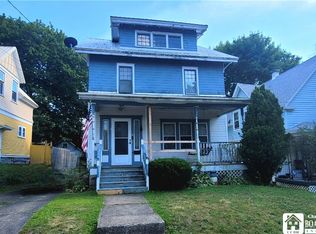
 MLS ID #R1703538, Heather Shea-Canaley, Listing by: ERA Team VP Real Estate. NYSAMLSs
 - $59,9004 bd1 ba1.3k sqft217 Steele St, Jamestown, NY 14701For Sale
 MLS ID #R1671565, Tammy Martous-Wilcox, Listing by: Howard Hanna Holt - Lakewood. NYSAMLSs
 - $55,0002 bd2 ba1.1k sqft4911 Baker St Trailer 27, Ashville, NY 14710For Sale
 MLS ID #R1693423, Tara Walrod, Listing by: Walrod Realty. NYSAMLSs
 - $55,0002 bd1 ba826 sqft53 Ellicott St, Jamestown, NY 14701For Sale
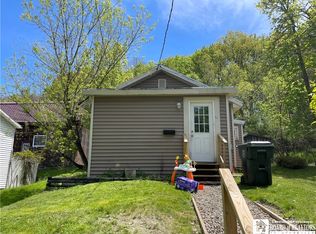 MLS ID #R1680892, Carolyn Lawson, Listing by: Lawson Real Estate Chq., Inc.. NYSAMLSs
 - $45,0003 bd1 ba1k sqft14 Myers Ave, Jamestown, NY 14701For SaleMLS ID #R1705215, Alecia Spontaneo, Listing by: Real Estate Advantage. NYSAMLSs
- $64,9002 bd1 ba1k sqft22 Olive Ave, Lakewood, NY 14750For SaleMLS ID #R1697942, Julie Barry, Listing by: Century 21 Turner Brokers. NYSAMLSs
- $37,5002 bd2 ba975 sqft304 E Elmwood Ave, Falconer, NY 14733For SaleMLS ID #R1705103, Carolyn Lawson, Listing by: Lawson Real Estate Chq., Inc.. NYSAMLSs
- $49,9003 bd1 ba1.2k sqft307 Summit Ave, Jamestown, NY 14701For SaleMLS ID #R1643874, Daniel Terhune, Listing by: Century 21 Turner Brokers. NYSAMLSs
- $59,9003 bd2 ba952 sqft50 Brookside Estates Dr, Jamestown, NY 14701For SaleMLS ID #R1671872, Jeffrey Cook, Listing by: Jeffrey D. Cook. NYSAMLSs
- $59,9003 bd2 ba952 sqft46 Brookside Estates Dr, Jamestown, NY 14701For SaleMLS ID #R1671871, Jeffrey Cook, Listing by: Jeffrey D. Cook. NYSAMLSs
- $39,9002 bd1 ba840 sqft6378 S Stockton Rd, Stockton, NY 14784For SaleMLS ID #R1707056, Mark Jaquith, Listing by: Howard Hanna Holt - Mayville. NYSAMLSs
- $59,9003 bd2 ba952 sqft63 Brookside Estates Dr, Jamestown, NY 14701For SaleMLS ID #R1671877, Jeffrey Cook, Listing by: Jeffrey D. Cook. NYSAMLSs
- $83,5003 bd1 ba1.2k sqft46 Bowen St, Jamestown, NY 14701For SaleMLS ID #R1705729, Taylor Bennett, Listing by: Keller Williams Realty. NYSAMLSs
- $49,0002 bd1 ba1k sqft42 Wescott St, Jamestown, NY 14701For SaleMLS ID #R1676452, Carolyn Lawson, Listing by: Lawson Real Estate Chq., Inc.. NYSAMLSs
- $37,5003 bd2 ba980 sqft66 Brookside Estates Dr, Jamestown, NY 14701For SaleMLS ID #R1693329, Kathleen Sullivan, Listing by: Century 21 Turner Brokers. NYSAMLSs
- $52,9003 bd2 ba1.3k sqft304 E Elmwood Ave Lot 25, Falconer, NY 14733For SaleMLS ID #R1665940, Laura Leighton, Listing by: Real Estate Advantage. NYSAMLSs
- $89,9002 bd1 ba954 sqft85 Dearborn St, Jamestown, NY 14701For SaleMLS ID #R1692561, Heather Shea-Canaley, Listing by: ERA Team VP Real Estate. NYSAMLSs
- $89,9003 bd1 ba1.2k sqft13 Dearing Ave, Jamestown, NY 14701For SaleMLS ID #R1697772, Gavin Pavlock, Listing by: Real Estate Advantage. NYSAMLSs
- $45,0003 bd1 ba1.2k sqft20 Kingsbury St, Jamestown, NY 14701For SaleMLS ID #R1661330, Mark DiVincenzo, Listing by: Chautauqua4Sale.com. NYSAMLSs
- $34,9003 bd1 ba1.1k sqft1788 Warren Jamestown Blvd, Jamestown, NY 14701For SaleMLS ID #R1660003, Andrea Eckman, Listing by: Century 21 Turner Brokers. NYSAMLSs
