Welcome to easy, low-maintenance living in the desirable 55+ Baker Estates Community! This spacious 16’ x 70’ Skyline single-wide mobile home offers 2 bedrooms, 2 full baths, and a comfortable, functional layout designed for everyday living. The primary suite features a private bath complete with a relaxing garden tub and separate stand-up shower, while the second full bath includes a traditional bathtub for guests or everyday use. The home is being sold furnished, including appliances and select household contents, making it an excellent move-in-ready opportunity. Enjoy your morning coffee or unwind in the evening on the beautifully covered front porch. Additional highlights include a newer metal roof, a storage shed for extra storage, and a welcoming community atmosphere. Whether you’re looking to downsize or simply enjoy a more relaxed lifestyle, this furnished Skyline home offers the perfect combination of space, comfort, and convenience in one of the area’s most desirable 55+ communities.
Active
Price cut: $3K (8/28)
$52,000
4911 Baker St Trailer 27, Ashville, NY 14710
2beds
1,120sqft
Manufactured Home, Single Family Residence
Built in 2002
-- sqft lot
$-- Zestimate®
$46/sqft
$-- HOA
What's special
Newer metal roofRelaxing garden tubSeparate stand-up showerBeautifully covered front porch
- 67 days
- 579
- 23
Zillow last checked:
Listing updated:
Listed by:
Walrod Realty 716-338-7796,
Tara Walrod 716-397-3799
Source: NYSAMLSs,MLS#: R1693423 Originating MLS: Chautauqua-Cattaraugus
Originating MLS: Chautauqua-CattaraugusFacts & features
Interior
Bedrooms & bathrooms
- Bedrooms: 2
- Bathrooms: 2
- Full bathrooms: 2
- Main level bathrooms: 2
- Main level bedrooms: 2
Heating
- Electric, Gas, Forced Air
Cooling
- Central Air
Appliances
- Included: Electric Water Heater, Gas Oven, Gas Range, Microwave, Refrigerator
- Laundry: Main Level
Features
- Ceiling Fan(s), Cathedral Ceiling(s), Eat-in Kitchen, Furnished, Kitchen Island, Pantry
- Flooring: Carpet, Laminate, Varies
- Basement: None
- Has fireplace: No
- Furnished: Yes
Interior area
- Total structure area: 1,120
- Total interior livable area: 1,120 sqft
Property
Parking
- Total spaces: 1
- Parking features: No Garage
- Garage spaces: 1
Features
- Levels: One
- Stories: 1
- Patio & porch: Covered, Porch
- Exterior features: Blacktop Driveway, Private Yard, See Remarks
Lot
- Features: Rectangular, Rectangular Lot
Details
- Additional structures: Shed(s), Storage
- Parcel number: Mobile Home
- Lease amount: $345
- Special conditions: Standard
Construction
Type & style
- Home type: MobileManufactured
- Architectural style: Mobile Home
- Property subtype: Manufactured Home, Single Family Residence
Materials
- Vinyl Siding
- Foundation: Other, See Remarks
Condition
- Resale
- Year built: 2002
Utilities & green energy
- Sewer: Septic Tank
- Water: Well
- Utilities for property: Electricity Connected
Community & HOA
Community
- Subdivision: Baker Estates
Location
- Region: Ashville
Financial & listing details
- Price per square foot: $46/sqft
- Date on market: 6/26/2026
- Listing terms: Cash
- Body type: Single Wide
Estimated market value
Not available
Estimated sales range
Not available
Not available
Price history
| Date | Event | Price |
|---|---|---|
| 8/28/2026 | Price change | $52,000-5.5%$46/sqft |
Source:  NYSAMLSs #R1693423 Report a problem NYSAMLSs #R1693423 Report a problem | ||
| 6/26/2026 | Listed for sale | $55,000$49/sqft |
Source: NYSAMLSs #R1693423 Report a problem | ||
Public tax history
Tax history is unavailable.
Monthly payment
Climate risks
Neighborhood: 14710


Similar homes
- $29,5004 bd1 ba1.3k sqft1849 S Maple Ave, Ashville, NY 14710For Sale
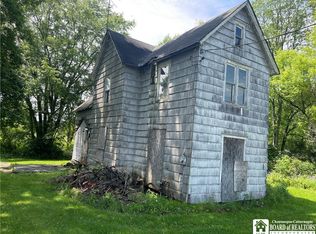
 MLS ID #R1624873, Kathleen Sullivan, Listing by: Century 21 Turner Brokers. NYSAMLSs
 - $52,9003 bd2 ba1.3k sqft304 E Elmwood Ave Lot 25, Falconer, NY 14733For Sale
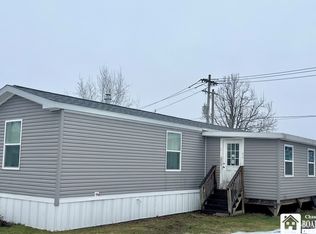 MLS ID #R1665940, Laura Leighton, Listing by: Real Estate Advantage. NYSAMLSs
 - $53,9003 bd1 ba1.2k sqft624 Maple Shade Ln, Kennedy, NY 14747For Sale
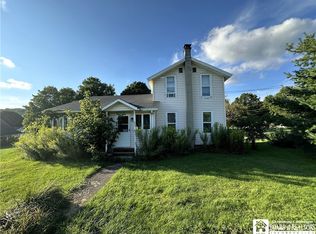 MLS ID #R1710434, Richard Benedetto, Listing by: Real Estate Advantage. NYSAMLSs
 - $38,0002 bd1 ba780 sqft16 Shore Acres Dr, Bemus Pt, NY 14712For Sale
 MLS ID #R1695292, Daniel Terhune, Listing by: Century 21 Turner Brokers. NYSAMLSs
 - $39,9002 bd1 ba840 sqft6378 S Stockton Rd, Stockton, NY 14784For SaleMLS ID #R1707056, Mark Jaquith, Listing by: Howard Hanna Holt - Mayville. NYSAMLSs
- $60,0002 bd1 ba1k sqft230 Forest Ave, Jamestown, NY 14701For SaleMLS ID #R1709666, Alex Clark, Listing by: Century 21 Turner Brokers. NYSAMLSs
- $64,9002 bd1 ba1k sqft22 Olive Ave, Lakewood, NY 14750For SaleMLS ID #R1697942, Julie Barry, Listing by: Century 21 Turner Brokers. NYSAMLSs
- $49,0002 bd1 ba1k sqft42 Wescott St, Jamestown, NY 14701For SaleMLS ID #R1676452, Carolyn Lawson, Listing by: Lawson Real Estate Chq Inc.. NYSAMLSs
- $49,9003 bd1 ba1.2k sqft307 Summit Ave, Jamestown, NY 14701For SaleMLS ID #R1643874, Daniel Terhune, Listing by: Century 21 Turner Brokers. NYSAMLSs
- $55,0002 bd1 ba826 sqft53 Ellicott St, Jamestown, NY 14701For SaleMLS ID #R1680892, Carolyn Lawson, Listing by: Lawson Real Estate Chq Inc.. NYSAMLSs
- $45,0003 bd1 ba1k sqft14 Myers Ave, Jamestown, NY 14701For SaleMLS ID #R1705215, Alecia Spontaneo, Listing by: Real Estate Advantage. NYSAMLSs
- $50,0003 bd1 ba1k sqft11 1/2 Bowen St, Jamestown, NY 14701For SaleMLS ID #R1677713, Kelsey Laury, Listing by: Walrod Realty. NYSAMLSs
- $49,9005 bd2 ba1.5k sqft395 Fairmount Ave, Jamestown, NY 14701For SaleMLS ID #R1657573, Andrea Eckman, Listing by: Century 21 Turner Brokers. NYSAMLSs
- $69,9004 bd2 ba1.2k sqft79 Elam Ave, Jamestown, NY 14701For SaleMLS ID #R1710357, Heather Shea-Canaley, Listing by: ERA Team VP Real Estate. NYSAMLSs
- $59,9004 bd1 ba1.3k sqft217 Steele St, Jamestown, NY 14701For SaleMLS ID #R1671565, Tammy Martous-Wilcox, Listing by: Howard Hanna Holt - Lakewood. NYSAMLSs
- $45,0003 bd1 ba1.2k sqft20 Kingsbury St, Jamestown, NY 14701For SaleMLS ID #R1661330, Mark DiVincenzo, Listing by: Chautauqua4Sale.com. NYSAMLSs
- $65,0003 bd2 ba1.4k sqft12 E 15th St, Jamestown, NY 14701For SaleMLS ID #R1703538, Heather Shea-Canaley, Listing by: ERA Team VP Real Estate. NYSAMLSs
- $34,9003 bd1 ba1.1k sqft1788 Warren Jamestown Blvd, Jamestown, NY 14701For SaleMLS ID #R1660003, Andrea Eckman, Listing by: Century 21 Turner Brokers. NYSAMLSs
