Charming two bedroom, manufactured home in the Shore Acres park. Set right off the lake, a short drive into Bemus Point, and with easy access to I-86 this home is perfectly located to enjoy lake life. Inside, the home has a cozy kitchen with lots of cupboard space, two bedrooms, a living room and dining room combo, and a bonus storage room. The laundry is in the full bathroom, which also offers some built-in storage. Outside, the home features a covered porch and a three-seasons room to enjoy the temperate weather. This home is equipped for year-round living, but this could also be your weekend retreat! Whether you want to fish, go for a boat ride or even just dine in a fantastic restaurant, all of these options are right within your reach!
Pending
Price cut: $6K (7/23)
$40,000
16 Shore Acres Dr, Bemus Pt, NY 14712
2beds
780sqft
Manufactured Home, Single Family Residence
Built in 1970
-- sqft lot
$-- Zestimate®
$51/sqft
$-- HOA
What's special
Covered porchBonus storage roomTwo bedroom
- 25 days |
- 909 |
- 30 |
Zillow last checked:
Listing updated:
Listed by:
Century 21 Turner Brokers 716-763-7506,
Daniel Terhune danterhune@c21turnerbrokers.com
Source: NYSAMLSs,MLS#: R1695292 Originating MLS: Chautauqua-Cattaraugus
Originating MLS: Chautauqua-CattaraugusFacts & features
Interior
Bedrooms & bathrooms
- Bedrooms: 2
- Bathrooms: 1
- Full bathrooms: 1
- Main level bathrooms: 1
- Main level bedrooms: 2
Bedroom 1
- Level: First
- Dimensions: 10.00 x 11.00
Bedroom 2
- Level: First
- Dimensions: 9.00 x 8.00
Dining room
- Level: First
- Dimensions: 11.00 x 7.00
Kitchen
- Level: First
- Dimensions: 11.00 x 6.00
Living room
- Level: First
- Dimensions: 17.00 x 11.00
Other
- Level: First
- Dimensions: 9.00 x 6.00
Storage room
- Level: First
- Dimensions: 11.00 x 11.00
Heating
- Electric, Space Heater
Cooling
- Window Unit(s)
Appliances
- Included: Dryer, Electric Water Heater, Washer
- Laundry: Main Level
Features
- Separate/Formal Living Room, Living/Dining Room, Storage, Bedroom on Main Level
- Flooring: Carpet, Varies, Vinyl
- Basement: None
- Has fireplace: No
Interior area
- Total structure area: 780
- Total interior livable area: 780 sqft
Property
Parking
- Parking features: No Garage
Features
- Levels: One
- Stories: 1
- Patio & porch: Open, Porch
- Exterior features: Dirt Driveway, Enclosed Porch, Gravel Driveway, Porch
- Waterfront features: River Access, Stream
- Body of water: Bemus Creek
Lot
- Features: Rectangular, Rectangular Lot, Residential Lot
Details
- Parcel number: 0636893330180001023000
- Lease amount: $375
- Special conditions: Standard
Construction
Type & style
- Home type: MobileManufactured
- Architectural style: Manufactured Home,Mobile Home
- Property subtype: Manufactured Home, Single Family Residence
Materials
- Aluminum Siding
- Foundation: Pillar/Post/Pier
- Roof: Flat
Condition
- Resale
- Year built: 1970
Utilities & green energy
- Electric: Circuit Breakers
- Sewer: Connected
- Water: Well
- Utilities for property: Sewer Connected
Community & HOA
Location
- Region: Bemus Pt
Financial & listing details
- Price per square foot: $51/sqft
- Date on market: 7/5/2026
- Cumulative days on market: 26 days
- Listing terms: Cash
- Body type: Single Wide

Daniel Terhune - NY Licensed Assoc. R.E. Broker
(716) 969-1702
By pressing Contact Agent, you agree that the real estate professional identified above may call/text you about your search, which may involve use of automated means and pre-recorded/artificial voices. You don't need to consent as a condition of buying any property, goods, or services. Message/data rates may apply. You also agree to our Terms of Use. Zillow does not endorse any real estate professionals. We may share information about your recent and future site activity with your agent to help them understand what you're looking for in a home.
Estimated market value
Not available
Estimated sales range
Not available
Not available
Price history
| Date | Event | Price |
|---|---|---|
| 7/30/2026 | Pending sale | $40,000$51/sqft |
Source:  NYSAMLSs #R1695292 Report a problem NYSAMLSs #R1695292 Report a problem | ||
| 7/23/2026 | Price change | $40,000-13%$51/sqft |
Source: NYSAMLSs #R1695292 Report a problem | ||
| 7/5/2026 | Listed for sale | $46,000$59/sqft |
Source: NYSAMLSs #R1695292 Report a problem | ||
Public tax history
Tax history is unavailable.
Monthly payment
Climate risks
Neighborhood: 14712
Nearby schools
GreatSchools rating
- 8/10Bemus Elementary SchoolGrades: PK-5Distance: 0.8 mi
- 8/10Maple Grove Junior Senior High SchoolGrades: 6-12Distance: 3.1 mi
Schools provided by the listing agent
- Elementary: Bemus Elementary
- High: Maple Grove Junior-Senior High
- District: Bemus Point
Source: NYSAMLSs. This data may not be complete. We recommend contacting the local school district to confirm school assignments for this home.
- $68,5002 bd1 ba800 sqft13 Popal Ln, Bemus Pt, NY 14712Sold

- $--2 bd1 ba840 sqft3970 Shore Acres Dr TRAILER 13, Bemus Point, NY 14712Off Market
- $950,806-- bd-- ba-- sqft1-19 Bemus St, Bemus Point, NY 14712Off Market
- $50,8002 bd1 ba840 sqft13 Shore Acres Dr #13, Bemus Point, NY 14712Off Market

- $132,0003 bd1 ba1.2k sqft4033 Bemus Creek Rd, Bemus Point, NY 14712Off Market
- $143,1002 bd1 ba1k sqft4033 Bemus Creek Rd, Bemus Point, NY 14712Off Market
- $176,0002 bd1 ba787 sqft4029 Bemus Creek Rd, Bemus Point, NY 14712Off Market
- $45,9002 bd1 ba-- sqft9 Shore Acres Dr, Bemus Pt, NY 14712For Sale
Similar homes
- $50,0004 bd2 ba924 sqft4911 Baker St Trailer 15, Ashville, NY 14710For Sale
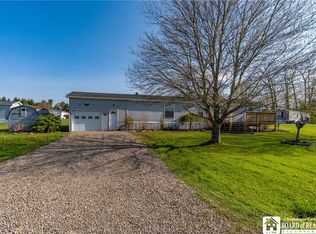
 MLS ID #R1682890, Troy Rinaldo, Listing by: Keller Williams Realty. NYSAMLSs
 - $37,5003 bd2 ba980 sqft66 Brookside Estates Dr, Jamestown, NY 14701For Sale
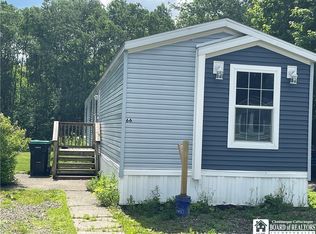 MLS ID #R1693329, Kathleen Sullivan, Listing by: Century 21 Turner Brokers. NYSAMLSs
 - $55,0002 bd2 ba1.1k sqft4911 Baker St Trailer 27, Ashville, NY 14710For Sale
 MLS ID #R1693423, Tara Walrod, Listing by: Walrod Realty. NYSAMLSs
 - $22,5002 bd1 ba680 sqft4 Muto St, Lakewood, NY 14750For Sale
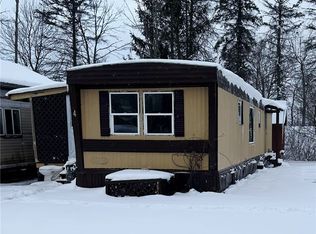 MLS ID #R1668205, Heather Chase, Listing by: ERA Team VP Real Estate. NYSAMLSs
 - $59,9003 bd1 ba1k sqft12760 Bowen Rd, Randolph, NY 14772For SaleMLS ID #R1688961, Heather Shea-Canaley, Listing by: ERA Team VP Real Estate. NYSAMLSs
- $49,0002 bd1 ba1k sqft42 Wescott St, Jamestown, NY 14701For SaleMLS ID #R1676452, Carolyn Lawson, Listing by: Lawson Real Estate Chq., Inc.. NYSAMLSs
- $29,0002 bd1 ba1k sqft23 Valley St, Jamestown, NY 14701For SaleMLS ID #R1682699, Carolyn Lawson, Listing by: Lawson Real Estate Chq., Inc.. NYSAMLSs
- $55,0002 bd1 ba826 sqft53 Ellicott St, Jamestown, NY 14701For SaleMLS ID #R1680892, Carolyn Lawson, Listing by: Lawson Real Estate Chq., Inc.. NYSAMLSs
