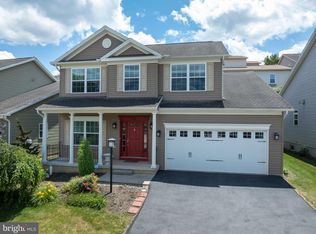
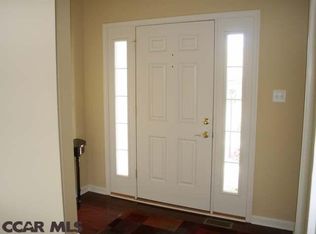
Welcome to this beautifully maintained Craftsman inspired home located in The Village at Penn State, offering the convenience of first-floor living in a highly desirable State College location. A welcoming covered front porch leads into a bright foyer, where a private home office with pocket doors provides an ideal space for remote work or study. The main living area features an open concept layout anchored by a cozy gas fireplace and abundant natural light. The kitchen is both functional and inviting, offering granite countertops, a large center island, stainless steel appliances, and generous cabinetry, seamlessly connecting to the dining and living areas for effortless everyday living and entertaining. The spacious first floor primary suite offers a relaxing retreat with a walk-in closet and a well-appointed ensuite bath featuring a soaking tub, dual vanity, and separate shower. A convenient main-floor laundry room and powder room add to the home’s thoughtful design. Upstairs, you’ll find additional bedrooms and a full bath, while the fully finished basement expands the home’s versatility, featuring a legal bedroom and additional living space ideal for guests, recreation, or a home gym. Enjoy outdoor living on the rear deck and take advantage of the community amenities including a pool, community center, fitness room, and nearby walking trails. Ideally located just minutes from Beaver Stadium and the Pennsylvania State University campus, this home offers easy access to shopping, dining, and all that Happy Valley has to offer.
Sold for $540,000
Zillow last checked:
Listing updated:
Bought with:
Shelby Alterio, RS376869
RE/MAX Together
Source: Bright MLS,MLS#: PACE2518000
Price history
| Date | Event | Price |
|---|---|---|
| 7/21/2026 | Sold | $540,000-1.8%$200/sqft |
Source:  Bright MLS #PACE2518000 Report a problem Bright MLS #PACE2518000 Report a problem | ||
| 6/19/2026 | Pending sale | $550,000$203/sqft |
Source: Bright MLS #PACE2518000 Report a problem | ||
| 6/8/2026 | Listed for sale | $550,000$203/sqft |
Source: Bright MLS #PACE2518000 Report a problem | ||
| 5/29/2026 | Contingent | $550,000$203/sqft |
Source: Bright MLS #PACE2518000 Report a problem | ||
| 3/12/2026 | Listed for sale | $550,000+50.7%$203/sqft |
Source: Bright MLS #PACE2518000 Report a problem | ||
| 4/15/2016 | Sold | $365,000+1.3%$135/sqft |
Source: Public Record Report a problem | ||
| 10/30/2015 | Sold | $360,185+800.5%$133/sqft |
Source: Public Record Report a problem | ||
| 5/14/2015 | Sold | $40,000$15/sqft |
Source: Public Record Report a problem | ||


Get pre-qualified for a loan
At Zillow Home Loans, we can pre-qualify you in as little as 5 minutes with no impact to your credit score.An equal housing lender. NMLS #10287.
