Welcome to this stunning two-story home in Tradition Point, offering the perfect blend of elegance, comfort, and functionality. This beautiful home features 4 bedrooms, including a convenient main-level owner's suite, 3 full baths and 1 half bath. Rich hardwood flooring flows throughout the main level adding warmth and timeless character. The kitchen is designed for both everyday living and entertaining, featuring stainless steel appliances, gorgeous quartz countertops, a pantry, and plenty of workspace and cabinet space. The adjoining living room is filled with natural light and centered around a cozy fireplace, creating the perfect gathering space. The main-level owner's suite offers a private retreat with a spacious primary bedroom and a luxurious fall bath complete with double vanity, walk-in shower, soaking tub with beautiful tile surround and tile flooring. The main level also offers an office, laundry room and half bath. Upstairs, you'll find two additional bedrooms, a full bath with tile flooring and a charming nook that would make a perfect office, reading space, or study area. Don't miss the incredible finished lower-level featuring durable LVP flooring throughout. This area is ideal for entertaining with a wet bar, granite countertops, a built-in wine rack, a built-in granite table, and a fireplace. An additional bedroom and full bath on the lower level provide excellent guest accommodations or flexible living space. There is also an abundance of storage throughout the home. This exceptional property combines stylish finishes, spacious living areas, and thoughtful details in Tradition Point's desirable location, close to the stadium, shopping and restaurants. Take advantage of the club house just around the corner with tons of added amenities including a weight room, meeting area and the gorgeous inground pool. You won't want to miss this one! Showings start 6/24 and there will be an open house on Thursday, 6/25, 4:30-6:30pm.
Sold for $545,000
$545,000
163 Honors Ln, State College, PA 16803
4beds
2,679sqft
Single Family Residence
Built in 2015
4,792 Square Feet Lot
$556,500 Zestimate®
$203/sqft
$3,204 Estimated rent
Home value
$556,500
$529,000 - $584,000
$3,204/mo
Zestimate® history
Owner options
List your home for rent
$3,204/mo
Rent Zestimate®
Find your next renter with Zillow Rental Manager. Plus, with online applications, you can quickly screen prospective tenants – for free.
$3,204/mo
Rent Zestimate®
Refinance and save
$4,242/mo
Est. payment
Refinancing to a lower rate could help reduce your monthly payments and save thousands over the life of the loan.
$4,242/mo
Est. payment
Explore your selling options
Work with a Zillow partner agent
Leverage their expertise and Zillow's premium Showcase listings to get your home seen by more buyers.
Get startedList with your own agent
Get your home in front of millions of buyers by listing it on Zillow.
Learn how to do itSell it yourself
Take full control of how buyers see your home on Zillow by listing For Sale by Owner (FSBO).
List your homeWhat's special
Cozy fireplaceGorgeous quartz countertopsBuilt-in granite tableLaundry roomSpacious primary bedroomWalk-in showerStainless steel appliances
Zillow last checked:
Listing updated:
Listed by:
Keena Corbett 814-880-1740,
Lusk & Associates Sotheby's International Realty
Bought with:
Kylie Clouse, RS357229
Keller Williams Advantage Realty
Source: Bright MLS,MLS#: PACE2519498
Facts & features
Interior
Bedrooms & bathrooms
- Bedrooms: 4
- Bathrooms: 4
- Full bathrooms: 3
- 1/2 bathrooms: 1
- Main level bathrooms: 2
- Main level bedrooms: 1
Rooms
- Room types: Living Room, Dining Room, Primary Bedroom, Kitchen, Family Room, Foyer, Laundry, Other, Office, Recreation Room, Primary Bathroom, Full Bath, Half Bath, Additional Bedroom
Primary bedroom
- Level: Main
Primary bedroom
- Description: 15 x 13
- Level: Main
- Area: 195 Square Feet
- Dimensions: 13 X 15
Primary bedroom
- Level: Main
- Area: 195 Square Feet
- Dimensions: 13 X 15
Other
- Description: 12 x 11
- Level: Upper
- Area: 132 Square Feet
- Dimensions: 11 X 12
Other
- Description: 11 x 10
- Level: Upper
- Area: 110 Square Feet
- Dimensions: 10 X 11
Primary bathroom
- Level: Main
Primary bathroom
- Level: Main
- Area: 81 Square Feet
- Dimensions: 9 X 9
Dining room
- Description: 14 x 12
- Level: Main
- Area: 168 Square Feet
- Dimensions: 12 X 14
Family room
- Description: 18 x 13
- Level: Lower
- Area: 234 Square Feet
- Dimensions: 13 X 18
Foyer
- Description: 1
- Level: Main
Other
- Description: 9 x 4
- Level: Upper
- Area: 36 Square Feet
- Dimensions: 4 X 9
Other
- Description: 9 x 9
- Level: Main
- Area: 81 Square Feet
- Dimensions: 9 X 9
Other
- Description: 8 x 5
- Level: Lower
- Area: 40 Square Feet
- Dimensions: 5 X 8
Half bath
- Description: 5 x 5
- Level: Main
- Area: 25 Square Feet
- Dimensions: 5 X 5
Kitchen
- Description: 14 x 11
- Level: Main
- Area: 154 Square Feet
- Dimensions: 11 X 14
Laundry
- Description: 8 x 7
- Level: Main
- Area: 56 Square Feet
- Dimensions: 7 X 8
Living room
- Description: 15 x 10
- Level: Main
- Area: 150 Square Feet
- Dimensions: 10 X 15
Office
- Description: 11 x 10
- Level: Main
- Area: 110 Square Feet
- Dimensions: 10 X 11
Other
- Description: 13 x 8
- Level: Upper
- Area: 104 Square Feet
- Dimensions: 8 X 13
Recreation room
- Description: 30 x 20
- Level: Lower
- Area: 600 Square Feet
- Dimensions: 20 X 30
Heating
- Forced Air, Natural Gas, Electric
Cooling
- Central Air, Natural Gas
Appliances
- Included: Water Conditioner - Owned, Electric Water Heater
- Laundry: Main Level, Laundry Room
Features
- Breakfast Area, Bar, Eat-in Kitchen, Soaking Tub
- Flooring: Hardwood
- Basement: Partially Finished,Full
- Number of fireplaces: 3
- Fireplace features: Electric, Gas/Propane
Interior area
- Total structure area: 3,021
- Total interior livable area: 2,679 sqft
- Finished area above ground: 1,852
- Finished area below ground: 827
Property
Parking
- Total spaces: 2
- Parking features: Garage Faces Front, Driveway, Attached
- Attached garage spaces: 2
- Has uncovered spaces: Yes
- Details: Garage Sqft: 440
Accessibility
- Accessibility features: None
Features
- Levels: Two
- Stories: 2
- Patio & porch: Patio, Deck
- Pool features: Community
Lot
- Size: 4,792 Square Feet
- Features: Landscaped
Details
- Additional structures: Above Grade, Below Grade
- Parcel number: 18021,039,0000
- Zoning: RESIDENTIAL
- Special conditions: Standard
Construction
Type & style
- Home type: SingleFamily
- Architectural style: Traditional
- Property subtype: Single Family Residence
Materials
- Vinyl Siding
- Foundation: Other
- Roof: Shingle
Condition
- New construction: No
- Year built: 2015
Details
- Builder name: S&A Homes
Utilities & green energy
- Sewer: Public Sewer
- Water: Public
Community & HOA
Community
- Subdivision: Village At Penn State - Tradition Point
HOA
- Has HOA: Yes
- Amenities included: Clubhouse, Pool
- Services included: Insurance, Common Area Maintenance, Pool(s)
- HOA fee: $865 annually
Location
- Region: State College
- Municipality: PATTON TWP
Financial & listing details
- Price per square foot: $203/sqft
- Tax assessed value: $92,765
- Annual tax amount: $5,960
- Date on market: 6/24/2026
- Listing agreement: Exclusive Right To Sell
- Listing terms: Cash,Conventional,VA Loan
- Inclusions: Range, Refrigerator, Microwave, Dishwasher, Washer, Dryer, Mirrors On The Stairway
- Ownership: Fee Simple
- Road surface type: Paved
Price history
| Date | Event | Price |
|---|---|---|
| 7/16/2026 | Sold | $545,000-0.9%$203/sqft |
Source:  Bright MLS #PACE2519498 Report a problem Bright MLS #PACE2519498 Report a problem | ||
| 6/26/2026 | Pending sale | $549,900$205/sqft |
Source: Bright MLS #PACE2519498 Report a problem | ||
| 6/24/2026 | Listed for sale | $549,900+14.6%$205/sqft |
Source: Bright MLS #PACE2519498 Report a problem | ||
| 11/5/2023 | Listing removed | -- |
Source: Zillow Rentals Report a problem | ||
| 10/19/2023 | Price change | $2,699-3.6%$1/sqft |
Source: Zillow Rentals Report a problem | ||
| 9/11/2023 | Price change | $2,799-3.4%$1/sqft |
Source: Zillow Rentals Report a problem | ||
| 8/19/2023 | Price change | $2,8990%$1/sqft |
Source: Zillow Rentals Report a problem | ||
| 7/29/2023 | Listed for rent | $2,900$1/sqft |
Source: Zillow Rentals Report a problem | ||
| 12/22/2021 | Sold | $479,900$179/sqft |
Source: Public Record Report a problem | ||
| 11/11/2021 | Pending sale | $479,900$179/sqft |
Source: Bright MLS #PACE2000038 Report a problem | ||
| 11/9/2021 | Price change | $479,900-4%$179/sqft |
Source: Bright MLS #PACE2000038 Report a problem | ||
| 11/3/2021 | Price change | $499,900-3.7%$187/sqft |
Source:  Centre County Association of Realtors #73302 Report a problem Centre County Association of Realtors #73302 Report a problem | ||
| 10/27/2021 | Listed for sale | $519,000+65.5%$194/sqft |
Source: Centre County Association of Realtors #73302 Report a problem | ||
| 2/1/2016 | Sold | $313,521+683.8%$117/sqft |
Source: Public Record Report a problem | ||
| 5/14/2015 | Sold | $40,000$15/sqft |
Source: Public Record Report a problem | ||
Public tax history
| Year | Property taxes | Tax assessment |
|---|---|---|
| 2024 | $6,370 +2.6% | $92,765 |
| 2023 | $6,210 +5.6% | $92,765 |
| 2022 | $5,884 +10.8% | $92,765 |
| 2021 | $5,313 +41.7% | -- |
| 2020 | $3,750 0% | $83,760 |
| 2019 | $3,751 +2% | $83,760 |
| 2018 | $3,678 | $83,760 |
| 2017 | -- | $83,760 +516.1% |
| 2016 | -- | $13,595 |
| 2015 | -- | $13,595 |
| 2014 | -- | $13,595 |
Find assessor info on the county website
Neighborhood: 16803
Nearby homes
- $489,9003 bd3 ba1.8k sqft167 Honors Ln, State College, PA 16803Sold
- $514,4003 bd3 ba1.9k sqft167 Honors, State College, PA 16803Off Market
- $540,0004 bd4 ba2.7k sqft157 Honors Ln, State College, PA 16803Sold
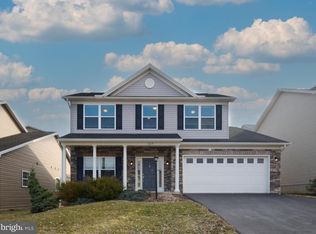
- $486,4004 bd3 ba1.6k sqft204 Presidents Dr, State College, PA 16803Off Market
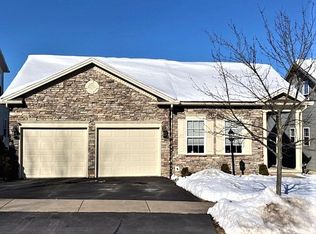
- $530,0004 bd4 ba3.2k sqft200 Presidents Dr, State College, PA 16803Sold
- $506,6004 bd2 ba2.1k sqft171 Honors Ln, State College, PA 16803Off Market
- $465,8003 bd3 ba1.9k sqft153 Honors Ln, State College, PA 16803Off Market
- $533,6004 bd3 ba2.4k sqft210 Presidents Dr, State College, PA 16803Off Market
Nearby schools
GreatSchools rating
- 7/10Park Forest El SchoolGrades: K-5Distance: 2.7 mi
- 9/10Park Forest Middle SchoolGrades: 6-8Distance: 2.8 mi
- 10/10State College Area High SchoolGrades: 8-12Distance: 3.3 mi
Schools provided by the listing agent
- District: State College Area
Source: Bright MLS. This data may not be complete. We recommend contacting the local school district to confirm school assignments for this home.


Get pre-qualified for a loan
At Zillow Home Loans, we can pre-qualify you in as little as 5 minutes with no impact to your credit score.An equal housing lender. NMLS #10287.
- Pennsylvania
- Centre County
- State College
- 16803
- 163 Honors Ln
Nearby cities
Nearby neighborhoods
Nearby zip codes
Other State College Topics
