Charming Ranch Home with Spacious Garage – Priced to Sell!
Very Affordable 2-Bedroom, 1-Bath Ranch offers Comfort, Efficiency, and Great Potential. The Vinyl-Sided Exterior on House and Garage and Insulated Doors provide durability and energy efficiency, while Vinyl Double-Pane Windows bring in plenty of natural light.
Stay warm year-round with a boiler furnace that efficiently heats the concrete floors throughout the home. The property also features a Wide Concrete Driveway in Excellent Condition, leading to a Large ( 23 x 23 ) 2.5-Car Garage built in 2004, complete with a Gable Roof for Additional Storage Space.
Situated on a comfortable 40 x 132 lot, this Estate Sale property is ready for your personal decorating touch. With solid bones and desirable features, it’s an Excellent Opportunity for Economy Wise Homeowners
Don’t miss this chance—priced to sell quickly in today’s market!
Pending
$99,900
157 John St, Bedford, OH 44146
2beds
--sqft
:
Get pre-qualified$791/mo
Single Family Residence
Built in 1950
5,941 Square Feet Lot
$-- Zestimate®
$--/sqft
$-- HOA
What's special
Insulated doorsPlenty of natural lightVinyl double-pane windows
- 64 days |
- 99 |
- 0 |
Likely to sell faster than
Zillow last checked:
Listing updated:
Listed by:
Bill Balcer 440-439-5220 WmBalcer@aol.com,
Solid Gold Properties
Source: MLS Now,MLS#: 5206554 Originating MLS: Akron Cleveland Association of REALTORS
Originating MLS: Akron Cleveland Association of REALTORSFacts & features
Interior
Bedrooms & bathrooms
- Bedrooms: 2
- Bathrooms: 1
- Full bathrooms: 1
- Main level bathrooms: 1
- Main level bedrooms: 2
Bedroom
- Description: Flooring: Carpet
- Level: First
- Dimensions: 12 x 8
Bathroom
- Description: Flooring: Carpet
- Level: First
- Dimensions: 11 x 11
Eat in kitchen
- Description: Flooring: Carpet
- Level: First
- Dimensions: 13 x 5
Living room
- Description: Flooring: Carpet
- Level: First
- Dimensions: 14 x 11
Heating
- Forced Air
Cooling
- Window Unit(s)
Appliances
- Included: Dryer, Range, Refrigerator, Washer
- Laundry: In Kitchen
Features
- Windows: Double Pane Windows
- Has basement: No
- Has fireplace: No
Video & virtual tour
Property
Parking
- Total spaces: 4.5
- Parking features: Concrete, Driveway, Garage
- Garage spaces: 2.5
- Carport spaces: 2
- Covered spaces: 4.5
Features
- Levels: One
- Stories: 1
Lot
- Size: 5,941 Square Feet
Details
- Parcel number: 81411031
- Special conditions: Estate
Construction
Type & style
- Home type: SingleFamily
- Architectural style: Ranch
- Property subtype: Single Family Residence
Materials
- Vinyl Siding
- Foundation: Slab
- Roof: Asphalt,Fiberglass
Condition
- Year built: 1950
Utilities & green energy
- Sewer: Public Sewer
- Water: Public
Community & HOA
Community
- Subdivision: Ohio Land Dev Corps R
HOA
- Has HOA: No
Location
- Region: Bedford
Financial & listing details
- Tax assessed value: $80,000
- Annual tax amount: $2,279
- Date on market: 5/22/2026
- Cumulative days on market: 65 days
- Listing terms: Cash,Conventional
Estimated market value
Not available
Estimated sales range
Not available
Not available
Price history
| Date | Event | Price |
|---|---|---|
| 6/7/2026 | Pending sale | $99,900 |
Source:  MLS Now #5206554 Report a problem MLS Now #5206554 Report a problem | ||
| 5/22/2026 | Listed for sale | $99,900+24.9% |
Source: MLS Now #5206554 Report a problem | ||
| 8/6/2021 | Sold | $80,000+116.2% |
Source: Public Record Report a problem | ||
| 11/29/2002 | Sold | $37,000+2.8% |
Source: Public Record Report a problem | ||
| 10/4/2001 | Sold | $36,000 |
Source: Public Record Report a problem | ||
Public tax history
| Year | Property taxes | Tax assessment |
|---|---|---|
| 2025 | $1,991 0% | $28,000 |
| 2024 | $1,991 -8.7% | $28,000 +5.5% |
| 2023 | $2,181 +14.4% | $26,530 |
| 2022 | $1,906 -1.3% | $26,530 |
| 2021 | $1,931 +7% | $26,530 +19% |
| 2020 | $1,804 +3% | $22,300 |
| 2019 | $1,752 -10% | $22,300 |
| 2018 | $1,947 +3.6% | $22,300 +10% |
| 2017 | $1,879 +1.1% | $20,270 |
| 2016 | $1,859 | $20,270 |
| 2015 | $1,859 +1.5% | $20,270 -7.9% |
| 2014 | $1,831 +7.6% | $22,020 |
| 2013 | $1,702 +2.4% | $22,020 |
| 2012 | $1,662 +3% | $22,020 -0.3% |
| 2011 | $1,613 -1.3% | $22,090 |
| 2010 | $1,634 +0.3% | $22,090 |
| 2009 | $1,630 +11.9% | $22,090 -12% |
| 2008 | $1,456 +2.3% | $25,100 |
| 2007 | $1,423 +0.4% | $25,100 |
| 2006 | $1,417 +17.6% | $25,100 +23.8% |
| 2005 | $1,205 +1.4% | $20,270 |
| 2004 | $1,188 +28% | $20,270 +13.1% |
| 2003 | $928 -8.4% | $17,920 -6.1% |
| 2002 | $1,014 -42.8% | $19,080 |
| 2001 | $1,773 | $19,080 |
| 2000 | $1,773 | $19,080 |
Find assessor info on the county website
Monthly payment
Est. payment
Payment breakdown
Explore the cost of this home by adjusting the details. Changes won't be saved.Climate risks
Neighborhood: 44146
Nearby schools
GreatSchools rating
- 5/10Carylwood Intermediate SchoolGrades: 3-5Distance: 0.2 mi
- 5/10Heskett Middle SchoolGrades: 6-8Distance: 2.3 mi
- 5/10Bedford High SchoolGrades: 9-12Distance: 1.9 mi
Schools provided by the listing agent
- District: Bedford CSD - 1803
Source: MLS Now. This data may not be complete. We recommend contacting the local school district to confirm school assignments for this home.
- $107,0002 bd1 ba672 sqft163 John St, Bedford, OH 44146Off Market
- $139,7002 bd1 ba1.1k sqft151 John St, Bedford, OH 44146Off Market
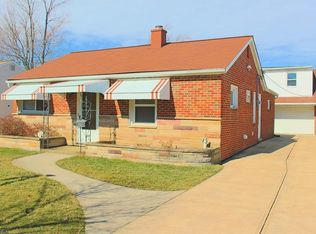
- $117,0002 bd1 ba672 sqft147 John St, Bedford, OH 44146Off Market

- $130,3003 bd1 ba1k sqft171 John St, Bedford, OH 44146Off Market
- $110,0002 bd1 ba672 sqft141 John St, Bedford, OH 44146Off Market
- $4,500-- bd-- ba-- sqft158 Henry St, Bedford, OH 44146Off Market
- $164,1003 bd2 ba1k sqft177 John St, Bedford, OH 44146Off Market
- $171,1004 bd2 ba1.3k sqft150 Henry St, Bedford, OH 44146Off Market
A local agent can set up tours, give advice and negotiate with sellers.
Similar homes
- $79,0003 bd2 ba-- sqft7222 Wright Ave, Bedford, OH 44146For Sale
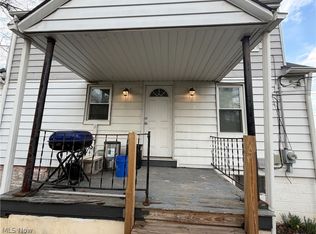 MLS ID #5199221, Eunique Grove, Keller Williams Living. MLS Now
 - $75,0002 bd1 ba896 sqft215 Dalepark Dr APT 1, Bedford, OH 44146For Sale
 MLS ID #5211715, Armani Adames, RE/MAX Above & Beyond. MLS Now
 - $99,9003 bd2 ba-- sqft19907 Ridgewood Ave, Warrensville Heights, OH 44122For Sale
 MLS ID #5222920, Kquawan Brown, Keller Williams Greater Metropolitan. MLS Now
 - $110,0003 bd2 ba1.8k sqft18305 Knoll Dr, Maple Heights, OH 44137For Sale
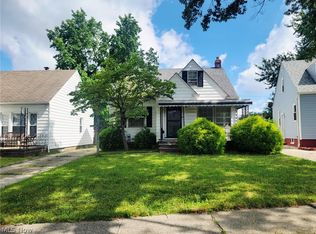 MLS ID #5225055, Angela M Foster, Classic Realty Group, Inc.. MLS Now
 - $112,0003 bd1 ba1.1k sqft4106 E 150th St, Cleveland, OH 44128For SaleMLS ID #5229698, Mark A Colucci, Keller Williams Citywide. MLS Now
- $99,9002 bd1 ba960 sqft17316 Throckley Ave, Cleveland, OH 44128For SaleMLS ID #5207822, Wendy Watkins, RE/MAX Above & Beyond. MLS Now
- $110,0003 bd1 ba1.7k sqft19403 Ridgewood Ave, Warrensville Heights, OH 44122For SaleMLS ID #5223706, Mia E Brown, Mia Brown Realty. MLS Now
- $94,9002 bd1 ba714 sqft4816 E 173rd St, Cleveland, OH 44128For SaleMLS ID #5203289, Gal Fox, Galileo Realty LLC. MLS Now
- $118,0003 bd1 ba1.1k sqft4120 E 150th St, Cleveland, OH 44128For SaleMLS ID #5229703, Mark A Colucci, Keller Williams Citywide. MLS Now
- $95,0004 bd2 ba1.7k sqft4111 E 79th St, Cleveland, OH 44105For SaleMLS ID #5229294, Gary Norton, EXP Realty, LLC.. MLS Now
- $99,9003 bd1 ba1k sqft12816 Dove Ave, Cleveland, OH 44105For SaleMLS ID #5209255, Abdullah S Alelew, RE/MAX Above & Beyond. MLS Now
- $89,9004 bd1 ba1.2k sqft16812 Endora Rd, Cleveland, OH 44112For SaleMLS ID #5229406, Susan M Loparo, RE/MAX Crossroads Properties. MLS Now
- $103,0002 bd1 ba1.3k sqft3420 Westbury Rd, Shaker Heights, OH 44120For SaleMLS ID #5179306, Cliff Louis, Keller Williams Greater Metropolitan. MLS Now
- $99,0004 bd1 ba-- sqft847 Carlysle St, Akron, OH 44310For SaleMLS ID #5229820, Bonnie Scarpino, Icon Real Estate Services, LLC. MLS Now
- $108,9003 bd1 ba2.1k sqft3437 E 105th St, Cleveland, OH 44104For SaleMLS ID #5228476, Christopher Trivisonno, Keller Williams Living. MLS Now
- $99,9003 bd1 ba1.4k sqft3553 E 106th St, Cleveland, OH 44105For SaleMLS ID #5207825, Wendy Watkins, RE/MAX Above & Beyond. MLS Now
- $98,0003 bd1 ba-- sqft974 E 144th St, Cleveland, OH 44110For SaleMLS ID #5227342, Ryan Sackman, Keller Williams Greater Cleveland Northeast. MLS Now
- $124,9003 bd1 ba1.5k sqft13701 Maple Leaf Dr, Garfield Heights, OH 44125For SaleMLS ID #5211709, Armani Adames, RE/MAX Above & Beyond. MLS Now
- $109,0004 bd2 ba1.5k sqft854 E 250th St, Euclid, OH 44132For SaleMLS ID #5224834, Philip R Pagon, HomeSmart Real Estate Momentum LLC. MLS Now
- $98,0004 bd2 ba1.9k sqft1101 Carlyon Rd, East Cleveland, OH 44112For SaleMLS ID #5226958, Andy Hawthorne, Howard Hanna. MLS Now
