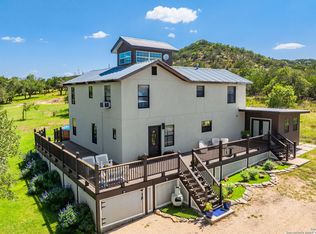
Welcome to your private Hill Country retreat, a thoughtful escape located minutes from the heart of Fredericksburg. This property serves as the ultimate getaway where elevated comfort, resort-style amenities, and unforgettable gathering spaces come together. Designed with connection in mind, the expansive layout effortlessly accommodates large groups while still offering quiet, intimate. Whether hosting a corporate retreat, a weekend getaway, or a milestone celebration, this home delivers a luxury experience that stays with you long after checkout. Inside, the heart of the home is an open-concept living area that flows into the dining and kitchen spaces. An oversized dining table invites everyone to gather for shared meals and late-night conversations, while the chef’s kitchen stands ready for entertaining with expansive counter space, a large center island, and built-in appliances. The primary suite offers a king-sized bed, clever bunk accommodations, and a bathroom featuring a soaking tub and walk-in shower. The rest of the home is equally impressive, offering 4 additional bedrooms, plus a sixth flexible bedroom and multiple oversized bathrooms with double vanities/double showers to ensure everyone has space. For recreation, the dedicated game room serves as a central hub for entertainment, featuring a ping pong table and a large flat-screen TV. However, the true magic lies just beyond the screened-in porch. The outdoor oasis is designed for total relaxation and fun, anchored by a resort-style pool and a Japanese cedar-style hot tub. Guests can spend their afternoons lounging in the sun and their evenings gathered around the firepit, all while enjoying peaceful Hill Country sunsets and views of Rex, the iconic windmill. With its generous spaces and proximity to Fredericksburg’s renowned wineries and boutiques, this property is uniquely positioned as both an exceptional private sanctuary and a high-performing short-term rental opportunity.
Active
$1,199,000
157 Kurt Kramer Rd, Fredericksburg, TX 78624
6beds
3,666sqft
Single Family Residence
Built in 2007
2.64 Acres Lot
$-- Zestimate®
$327/sqft
$-- HOA
What's special
- 42 days
- 295
- 15
Likely to sell faster than
Zillow last checked:
Listing updated:
Listed by:
Natasha Antonioni (512) 988-1741,
Compass RE Texas, LLC (512) 575-3644,
Holly Mccormick (512) 699-5590,
Compass RE Texas, LLC
Source: Unlock MLS,MLS#: 4008464
Facts & features
Interior
Bedrooms & bathrooms
- Bedrooms: 6
- Bathrooms: 3
- Full bathrooms: 3
- Main level bedrooms: 6
Primary bedroom
- Features: Ceiling Fan(s), Full Bath, High Ceilings
- Level: Main
Bedroom
- Features: Ceiling Fan(s)
- Level: Main
Bedroom
- Features: Ceiling Fan(s)
- Level: Main
Bedroom
- Features: Ceiling Fan(s)
- Level: Main
Bedroom
- Features: Ceiling Fan(s)
- Level: Main
Bedroom
- Features: Ceiling Fan(s)
- Level: Main
Primary bathroom
- Features: Tile Counters, Double Vanity, Full Bath, Jetted Tub, Separate Shower, Walk-In Closet(s), Walk-in Shower
- Level: Main
Bathroom
- Features: Full Bath, Walk-in Shower
- Level: Main
Bathroom
- Features: Tile Counters, Double Vanity, Full Bath
- Level: Main
Dining room
- Features: Chandelier, Dining Area
- Level: Main
Game room
- Features: Recessed Lighting
- Level: Main
Kitchen
- Features: Breakfast Bar, Kitchen Island, Granite Counters, Dining Area, Open to Family Room, Pantry, Recessed Lighting
- Level: Main
Laundry
- Features: Electric Dryer Hookup, Washer Hookup
- Level: Main
Living room
- Features: Ceiling Fan(s), Recessed Lighting
- Level: Main
Heating
- Central, Fireplace(s)
Cooling
- Ceiling Fan(s), Central Air
Appliances
- Included: Built-In Electric Range, Built-In Oven(s), Electric Cooktop, Microwave, Double Oven, Stainless Steel Appliance(s)
Features
- Breakfast Bar, Ceiling Fan(s), High Ceilings, Chandelier, Granite Counters, Tile Counters, Double Vanity, Electric Dryer Hookup, Kitchen Island, Multiple Living Areas, No Interior Steps, Open Floorplan, Pantry, Primary Bedroom on Main, Recessed Lighting, Soaking Tub, Washer Hookup
- Flooring: No Carpet, Tile, Vinyl, Wood
- Windows: None
- Number of fireplaces: 1
- Fireplace features: Living Room, Raised Hearth
Interior area
- Total interior livable area: 3,666 sqft
Property
Parking
- Total spaces: 2
- Parking features: Attached, Concrete, Driveway, Enclosed, Garage, Garage Door Opener, Garage Faces Side, Gated, Inside Entrance, Side By Side
- Attached garage spaces: 2
Accessibility
- Accessibility features: None
Features
- Levels: One
- Stories: 1
- Patio & porch: Front Porch, Patio
- Exterior features: Exterior Steps, Gutters Full, Lighting, Private Yard
- Has private pool: Yes
- Pool features: Filtered, In Ground, Outdoor Pool
- Fencing: Full, Gate, Livestock, Perimeter, Privacy, Wood
- Has view: Yes
- View description: Pool, River
- Has water view: Yes
- Water view: River
- Waterfront features: None
Lot
- Size: 2.64 Acres
- Features: Private, Trees-Large (Over 40 Ft), Many Trees, Trees-Medium (20 Ft - 40 Ft), Views
Details
- Additional structures: None
- Parcel number: A0450020300000000
- Special conditions: Standard
Construction
Type & style
- Home type: SingleFamily
- Property subtype: Single Family Residence
Materials
- Foundation: Slab
- Roof: Composition, Shingle
Condition
- Updated/Remodeled
- New construction: No
- Year built: 2007
Utilities & green energy
- Sewer: Septic Tank
- Water: Well
- Utilities for property: Electricity Connected, Propane, Sewer Connected, Water Connected
Community & HOA
Community
- Features: None
- Subdivision: MALA F MARTINEZ
HOA
- Has HOA: No
Location
- Region: Fredericksburg
Financial & listing details
- Price per square foot: $327/sqft
- Tax assessed value: $899,324
- Annual tax amount: $10,479
- Date on market: 8/21/2026
- Listing terms: Cash,Conventional
- Electric utility on property: Yes
Estimated market value
Not available
Estimated sales range
Not available
Not available
Price history
| Date | Event | Price |
|---|---|---|
| 8/21/2026 | Listed for sale | $1,199,000$327/sqft |
Source:  Unlock MLS #4008464 Report a problem Unlock MLS #4008464 Report a problem | ||
| 4/18/2022 | Sold | -- |
Source:  CHCBOR #83340 Report a problem CHCBOR #83340 Report a problem | ||
| 8/16/2013 | Sold | -- |
Source: CHCBOR #66641 Report a problem | ||
Public tax history
| Year | Property taxes | Tax assessment |
|---|---|---|
| 2026 | -- | $899,324 -10.2% |
| 2025 | $10,479 +20% | $1,001,184 +20% |
| 2024 | $8,732 -1.3% | $834,320 |
| 2023 | $8,843 +59.8% | $834,320 +32.4% |
| 2022 | $5,535 0% | $630,179 +10% |
| 2021 | $5,536 | $572,890 +9.9% |
| 2020 | -- | $521,180 +6.9% |
| 2018 | $5,495 | $487,700 +4.3% |
| 2017 | -- | $467,680 +14.2% |
| 2016 | -- | $409,590 +3.8% |
| 2015 | -- | $394,410 +3.8% |
| 2014 | -- | $379,900 -18.6% |
| 2012 | -- | $466,950 |
| 2011 | -- | $466,950 -2.7% |
| 2010 | -- | $479,880 -2% |
| 2009 | -- | $489,870 |
| 2008 | -- | $489,870 |
Find assessor info on the county website
Monthly payment
Est. payment
Payment breakdown
Explore the cost of this home by adjusting the details. Changes won't be saved.Climate risks
Neighborhood: 78624
Nearby schools
Schools provided by the listing agent
- Elementary: Fredericksburg
- Middle: Fredericksburg
- High: Fredericksburg (Fredericksburg ISD)
- District: Fredericksburg ISD
Source: Unlock MLS. This data may not be complete. We recommend contacting the local school district to confirm school assignments for this home.
- $2,116,5006 bd6 ba6.2k sqft1381 Knopp School Rd, Fredericksburg, TX 78624Off Market
- $2,035,700-- bd1 ba4.8k sqft1381 Knopp School Rd, Fredericksburg, TX 78624Off Market
- $1,649,1006 bd5 ba6.8k sqft1381 Knopp School Rd, Fredericksburg, TX 78624Off Market
- $730,0005 bd3 ba3k sqft234 Cardinal Ln, Fredericksburg, TX 78624Off Market
Similar homes
- $1,250,0005 bd3 ba4.3k sqft411 Emerald Loop, Fredericksburg, TX 78624For Sale

 MLS ID #1999237, Clayton Sears TREC #740990, Real Estate Advisory Team, LLC. LERA MLS
 - $1,200,0004 bd3 ba2.1k sqft362 Oak Haven, Fredericksburg, TX 78624For Sale
 MLS ID #1879999, Karin Buchanan TREC #673176, Fore Premier Properties. LERA MLS
 - $995,0006 bd6 ba4.6k sqft10279 Highway 290, Fredericksburg, TX 78624For Sale
 MLS ID #125561, Laura Fore. KVMLS
 - $1,125,0003 bd3 ba2.5k sqft328 E Distant View Dr, Fredericksburg, TX 78624For Sale
 MLS ID #105246, Denise JoJo Jones. CHCBOR
 - $1,249,0004 bd2 ba2.6k sqft604 N Cherry St, Fredericksburg, TX 78624For SaleMLS ID #1969855, Laura Fore TREC #557049, Fore Premier Properties. LERA MLS
- $900,0003 bd3 ba1.9k sqft95 Loma Ln, Fredericksburg, TX 78624Active
 MLS ID #4632893, Alice Duffy, Keller Williams - Lake Travis. Unlock MLS
 - $960,0003 bd3 ba3.3k sqft1405 Countryside Bnd, Fredericksburg, TX 78624For SaleMLS ID #2010123, Brandon Foster TREC #609423, eXp Realty. LERA MLS
- $1,050,0004 bd4 ba2.9k sqft2143 Stone Oak, Fredericksburg, TX 78624ActiveMLS ID #6406024, Sarah Wanek Wanek, Reata Ranch Realty, LLC. Unlock MLS
