Nestled on a beautiful 2.8-acre lot, this spacious home offers the perfect combination of privacy, comfort, and endless potential. Featuring 4 bedrooms, 3.5 bathrooms, and a desirable split-bedroom floor plan, the home is thoughtfully designed with tall ceilings, generous living spaces, and an abundance of natural light. Step outside to your own private retreat where a beautiful swimming pool is surrounded by plenty of room to relax, entertain, or simply enjoy the peaceful setting. A three-car garage provides ample space for vehicles, storage, or hobbies. This home has great bones and is ready for its next chapter. While it could benefit from some cosmetic updates, it presents an outstanding opportunity for buyers to add their own style and create the home of their dreams. Properties with this much land, space, and potential are increasingly hard to find. If you're looking for a home with acreage, a fantastic layout, and the chance to build instant equity through thoughtful updates, this is an opportunity you won't want to miss.
Closed
Price Unknown
157 Lake Hill Dr, Flora, MS 39071
4beds
3,288sqft
Residential, Single Family Residence
Built in 1999
2.8 Acres Lot
$451,600 Zestimate®
$--/sqft
$3,921 Estimated rent
Home value
$451,600
$402,000 - $510,000
$3,921/mo
Zestimate® history
Owner options
List your home for rent
$3,921/mo
Rent Zestimate®
Find your next renter with Zillow Rental Manager. Plus, with online applications, you can quickly screen prospective tenants – for free.
$3,921/mo
Rent Zestimate®
Refinance and save
$100/mo
Est. payment
Refinancing to a lower rate could help reduce your monthly payments and save thousands over the life of the loan.
$100/mo
Est. payment
Explore your selling options
Work with a Zillow partner agent
Leverage their expertise and Zillow's premium Showcase listings to get your home seen by more buyers.
Get startedList with your own agent
Get your home in front of millions of buyers by listing it on Zillow.
Learn how to do itSell it yourself
Take full control of how buyers see your home on Zillow by listing For Sale by Owner (FSBO).
List your homeWhat's special
Beautiful swimming poolPrivate retreatThree-car garageDesirable split-bedroom floor planGenerous living spacesTall ceilingsFantastic layout
Zillow last checked:
Listing updated:
Listed by:
Jon Stewart 601-503-7249,
HOUSE2HOME REALTY LLC dba HOUSE2HOME,
Elizabeth Stewart 662-571-9115
Bought with:
Stephanie Remore, S45324
Keller Williams
Source: MLS United,MLS#: 4154159
Facts & features
Interior
Bedrooms & bathrooms
- Bedrooms: 4
- Bathrooms: 4
- Full bathrooms: 3
- 1/2 bathrooms: 1
Heating
- Central, Fireplace(s), Forced Air, Propane
Cooling
- Ceiling Fan(s), Central Air
Appliances
- Included: Dishwasher, Exhaust Fan, Gas Cooktop, Oven, Water Heater
- Laundry: Electric Dryer Hookup, Laundry Room, Main Level, Sink, Washer Hookup
Features
- Ceiling Fan(s), Crown Molding, Double Vanity, Eat-in Kitchen, Entrance Foyer, Granite Counters, High Ceilings, High Speed Internet, His and Hers Closets, Kitchen Island, Pantry, Primary Downstairs, Walk-In Closet(s), Wet Bar
- Flooring: Carpet, Stamped, Stone, Vinyl
- Doors: Dead Bolt Lock(s), French Doors
- Windows: Aluminum Frames, Vinyl
- Has fireplace: Yes
- Fireplace features: Living Room, Outside
Interior area
- Total structure area: 3,288
- Total interior livable area: 3,288 sqft
Property
Parking
- Total spaces: 3
- Parking features: Attached, Garage Door Opener, Garage Faces Side, Gravel
- Attached garage spaces: 3
Features
- Levels: Two
- Stories: 2
- Patio & porch: Patio, Porch, Side Porch, Slab
- Exterior features: Private Yard
- Has private pool: Yes
- Pool features: Fenced, Outdoor Pool, Vinyl
- Fencing: Back Yard,Split Rail,Fenced
- Waterfront features: None
Lot
- Size: 2.8 Acres
- Features: Level
Details
- Parcel number: 081d190460000
- Zoning description: Single Family Residential
Construction
Type & style
- Home type: SingleFamily
- Architectural style: Traditional
- Property subtype: Residential, Single Family Residence
Materials
- Brick
- Foundation: Slab
- Roof: Architectural Shingles
Condition
- Fixer
- New construction: No
- Year built: 1999
Utilities & green energy
- Sewer: Septic Tank, Waste Treatment Plant
- Water: Public
- Utilities for property: Cable Available, Electricity Connected, Propane Connected, Water Connected, Fiber to the House, Propane
Community & HOA
Community
- Features: None
- Security: Smoke Detector(s), None
- Subdivision: Meadowview
HOA
- Has HOA: Yes
- Services included: Management
- HOA fee: $100 annually
Location
- Region: Flora
Financial & listing details
- Tax assessed value: $402,750
- Annual tax amount: $3,433
- Date on market: 6/27/2026
- Electric utility on property: Yes
Price history
| Date | Event | Price |
|---|---|---|
| 8/7/2026 | Sold | -- |
Source: MLS United #4154159 Report a problem | ||
| 6/30/2026 | Pending sale | $450,000$137/sqft |
Source: MLS United #4154159 Report a problem | ||
| 6/27/2026 | Listed for sale | $450,000+42.9%$137/sqft |
Source: MLS United #4154159 Report a problem | ||
| 8/7/2013 | Sold | -- |
Source: MLS United #1253477 Report a problem | ||
| 6/19/2013 | Pending sale | $314,900$96/sqft |
Source: The Real Estate Center #253477 Report a problem | ||
| 6/6/2013 | Listed for sale | $314,900-21.3%$96/sqft |
Source: The Real Estate Center #253477 Report a problem | ||
| 3/28/2013 | Sold | -- |
Source: Public Record Report a problem | ||
| 6/20/2012 | Listing removed | $399,900$122/sqft |
Source: Madison - WEICHERT, REALTORS - Covington Group #240145 Report a problem | ||
| 3/23/2012 | Listed for sale | $399,900-3.6%$122/sqft |
Source: Weichert Realtors #240145 Report a problem | ||
| 5/12/2011 | Listing removed | $415,000$126/sqft |
Source: SMITH, TOM, LAND & HOMES #229464 Report a problem | ||
| 3/20/2011 | Listed for sale | $415,000$126/sqft |
Source: SMITH, TOM, LAND & HOMES #229464 Report a problem | ||
Public tax history
| Year | Property taxes | Tax assessment |
|---|---|---|
| 2025 | $3,433 | $40,275 |
| 2024 | $3,433 -8% | $40,275 |
| 2023 | $3,733 | $40,275 |
| 2022 | $3,733 +4.3% | $40,275 +4.3% |
| 2021 | $3,579 | $38,613 |
| 2020 | $3,579 +18.2% | $38,613 +7.6% |
| 2019 | $3,027 | $35,895 |
| 2018 | $3,027 | $35,895 +1.7% |
| 2017 | $3,027 -0.2% | $35,283 |
| 2016 | $3,032 | $35,283 |
| 2015 | $3,032 | $35,283 |
| 2014 | $3,032 | $35,283 |
| 2013 | -- | -- |
| 2012 | -- | -- |
| 2011 | -- | -- |
| 2010 | -- | -- |
| 2009 | -- | -- |
| 2008 | -- | -- |
| 2007 | -- | -- |
| 2006 | -- | -- |
| 2005 | -- | -- |
| 2004 | -- | -- |
| 2003 | -- | -- |
| 2001 | -- | -- |
Find assessor info on the county website
Neighborhood: 39071
Nearby homes
- $676,8003 bd3 ba3k sqft156 Lake Hill Dr, Flora, MS 39071Off Market
- $--5 bd5 ba4.1k sqft168 Lake Hill Dr, Flora, MS 39071Sold
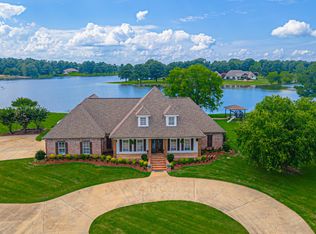
- $587,8004 bd4 ba3.1k sqft179 Lake Hill Dr, Flora, MS 39071Off Market

- $560,4004 bd4 ba2.8k sqft147 Lake Hill Dr, Flora, MS 39071Off Market
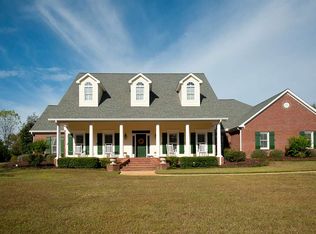
- $478,700-- bd1 ba2.9k sqft567 Cedar Hill Rd, Flora, MS 39071Off Market
- $589,100-- bd-- ba-- sqft134 Lake Hill Dr, Flora, MS 39071Off Market
- $632,8004 bd4 ba3.5k sqft178 Lake Hill Dr, Flora, MS 39071Off Market
- $723,2003 bd5 ba3.9k sqft525 Cedar Hill Rd, Flora, MS 39071Off Market
Nearby schools
GreatSchools rating
- 10/10Mannsdale Upper ElementaryGrades: 3-5Distance: 2.1 mi
- 8/10Germantown Middle SchoolGrades: 6-8Distance: 7.8 mi
- 8/10Germantown High SchoolGrades: 9-12Distance: 7.8 mi
Schools provided by the listing agent
- Elementary: Mannsdale
- Middle: Germantown Middle
- High: Germantown
Source: MLS United. This data may not be complete. We recommend contacting the local school district to confirm school assignments for this home.
- Mississippi
- Madison County
- Flora
- 39071
- 157 Lake Hill Dr
