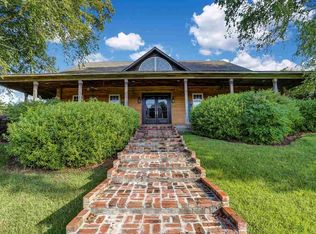
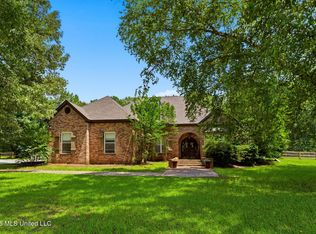
Welcome to your private, peaceful sanctuary nestled on 4.1 acres with the back drop of 41 acres of the most spectacular lake! This home boasts 4,100 square feet of Pristine luxurious, living space! You will be delighted immediately after walking through the double glass paned doors into the welcoming Foyer. Your eyes will immediately traverse to the wall of windows across the back of the house to the pool and lake! Formal Dining Room will seat large families. The butlers pantry has been updated with solid quartz counters and backsplash. The heart of the home - The Chef's Kitchen has been fully renovated in 2024 - inclusive of a large island with breakfast bar with exquisite quartz slab counters, stylish backsplash, new SS gas cooktop, double ovens. The walk-in pantry is a good size. The kitchen also features a breakfast room overlooking the resort style backyard. The living room is well appointed. Directly off the Living Room you'll find three signature guest bedrooms with en-suite baths. Primary Bedroom is your private oasis - It's oversized and features a door to the outdoor patios. The Primary Bathroom has been updated with a new dreamy sized walk-in shower. Dual vanities and closets. One closet has a kick-out with locked access to accommodate safes, or your armory safely. The larger closet connects seamlessly to the large laundry room w/ loads of cabinets and utility sink. Upstairs you'll find an additional signature guest bedroom and bath, private office and a large den overlooking the lake. This home features a 600+ square foot unfinished bedroom with access today from the garage that can easily be converted to connect to the upstairs den.
Once you take a few steps outside, you will feel peace encompassing your every thoughts and movements - Covered patio seats so many and has been wired for TV and cable. Hot Summer days get easier as you enjoy the pool w/ the new pool liner, all overlooking the fully stocked and private lake! Deer run wild and tease your senses in the Fall! Your furry pets can run with ease as the home features underground fencing. This is truly a rare jewel meticulously maintained by the owners, in the heart of Flora MS! Transferrable Home Warranty to new Owners! This is your Home! Huge - Sellers are offering $5000 seller concessions with an acceptable offer!!!! Call today to schedule your private showing!
Closed
Price Unknown
168 Lake Hill Dr, Flora, MS 39071
5beds
4,100sqft
Residential, Single Family Residence
Built in 1999
4.1 Acres Lot
$810,400 Zestimate®
$--/sqft
$4,841 Estimated rent
Home value
$810,400
$762,000 - $867,000
$4,841/mo
Zestimate® history
Owner options
List your home for rent
$4,841/mo
Rent Zestimate®
Find your next renter with Zillow Rental Manager. Plus, with online applications, you can quickly screen prospective tenants – for free.
$4,841/mo
Rent Zestimate®
Refinance and save
$100/mo
Est. payment
Refinancing to a lower rate could help reduce your monthly payments and save thousands over the life of the loan.
$100/mo
Est. payment
Explore your selling options
Work with a Zillow partner agent
Leverage their expertise and Zillow's premium Showcase listings to get your home seen by more buyers.
Get startedList with your own agent
Get your home in front of millions of buyers by listing it on Zillow.
Learn how to do itSell it yourself
Take full control of how buyers see your home on Zillow by listing For Sale by Owner (FSBO).
List your homeWhat's special
Zillow last checked:
Listing updated:
Listed by:
Rashida Walker 601-573-1866,
W Real Estate LLC
Bought with:
Meg Edwards, S57419
Keller Williams
Source: MLS United,MLS#: 4084207
Facts & features
Interior
Bedrooms & bathrooms
- Bedrooms: 5
- Bathrooms: 5
- Full bathrooms: 4
- 1/2 bathrooms: 1
Heating
- Central, Fireplace(s), Propane
Cooling
- Ceiling Fan(s), Central Air, Electric, Gas, Multi Units
Appliances
- Included: Dishwasher, Disposal, Double Oven, Gas Cooktop, Gas Water Heater, Microwave, Stainless Steel Appliance(s)
- Laundry: Electric Dryer Hookup, Laundry Room, Main Level, Sink, Washer Hookup
Features
- Bar, Bookcases, Breakfast Bar, Ceiling Fan(s), Crown Molding, Double Vanity, Eat-in Kitchen, Entrance Foyer, High Ceilings, His and Hers Closets, Kitchen Island, Pantry, Primary Downstairs, Wet Bar
- Flooring: Carpet, Ceramic Tile, Reclaimed Wood, Wood
- Doors: Dead Bolt Lock(s)
- Windows: Blinds, Insulated Windows, Leaded Glass, Screens
- Has fireplace: Yes
- Fireplace features: Den, Gas Log, Gas Starter
Interior area
- Total structure area: 4,100
- Total interior livable area: 4,100 sqft
Property
Parking
- Total spaces: 3
- Parking features: Garage Faces Side, Direct Access, Circular Driveway, Concrete
- Garage spaces: 3
- Has uncovered spaces: Yes
Features
- Levels: Two
- Stories: 2
- Patio & porch: Front Porch, Porch, Slab
- Exterior features: Rain Gutters
- Has private pool: Yes
- Pool features: Diving Board, In Ground, Outdoor Pool, Vinyl
- Fencing: None
- Has view: Yes
- On waterfront: Yes
- Waterfront features: Lake Front, Waterfront
Lot
- Size: 4.1 Acres
- Features: Front Yard, Landscaped, Views
Details
- Additional structures: Gazebo
- Parcel number: 081d190430000
Construction
Type & style
- Home type: SingleFamily
- Property subtype: Residential, Single Family Residence
Materials
- Brick
- Foundation: Slab
- Roof: Architectural Shingles
Condition
- New construction: No
- Year built: 1999
Utilities & green energy
- Sewer: Waste Treatment Plant
- Water: Public
- Utilities for property: Electricity Connected, Propane Connected, Water Connected, Fiber to the House
Community & HOA
Community
- Features: Lake
- Security: Smoke Detector(s)
- Subdivision: Meadowview Ii
HOA
- Has HOA: Yes
- Services included: Management
- HOA fee: $100 annually
- Second HOA fee: $250 annually
Location
- Region: Flora
Financial & listing details
- Tax assessed value: $416,780
- Annual tax amount: $3,882
- Date on market: 6/30/2024
- Electric utility on property: Yes
Price history
| Date | Event | Price |
|---|---|---|
| 11/5/2024 | Sold | -- |
Source: MLS United #4084207 Report a problem | ||
| 10/16/2024 | Pending sale | $849,000$207/sqft |
Source: MLS United #4084207 Report a problem | ||
| 8/12/2024 | Price change | $849,000-1.8%$207/sqft |
Source: MLS United #4084207 Report a problem | ||
| 6/30/2024 | Listed for sale | $865,000-1.1%$211/sqft |
Source: MLS United #4084207 Report a problem | ||
| 3/15/2024 | Listing removed | $875,000$213/sqft |
Source: MLS United #4054403 Report a problem | ||
| 10/12/2023 | Price change | $875,000-1.1%$213/sqft |
Source: MLS United #4054403 Report a problem | ||
| 7/28/2023 | Listed for sale | $885,000$216/sqft |
Source: MLS United #4054403 Report a problem | ||
Public tax history
| Year | Property taxes | Tax assessment |
|---|---|---|
| 2025 | $3,168 -11.1% | $41,678 |
| 2024 | $3,563 -7.8% | $41,678 |
| 2023 | $3,863 | $41,678 |
| 2022 | $3,863 +3.9% | $41,678 +3.9% |
| 2021 | $3,716 | $40,096 |
| 2020 | $3,716 +6.7% | $40,096 -1.7% |
| 2019 | $3,482 -7.9% | $40,809 |
| 2018 | $3,782 | $40,809 +1.6% |
| 2017 | $3,782 +8.3% | $40,164 |
| 2016 | $3,493 | $40,164 |
| 2015 | $3,493 | $40,164 +2.8% |
| 2014 | -- | $39,071 |
| 2013 | -- | -- |
| 2012 | -- | -- |
| 2011 | -- | -- |
| 2010 | -- | -- |
| 2009 | -- | -- |
| 2008 | -- | -- |
| 2007 | -- | -- |
| 2006 | -- | -- |
| 2005 | -- | -- |
| 2004 | -- | -- |
| 2003 | -- | -- |
| 2001 | -- | -- |
| 2000 | -- | $27,850 |
Find assessor info on the county website
Neighborhood: 39071
Nearby homes
- $676,8003 bd3 ba3k sqft156 Lake Hill Dr, Flora, MS 39071Off Market
- $637,3004 bd4 ba3.5k sqft178 Lake Hill Dr, Flora, MS 39071Off Market
- $587,8004 bd4 ba3.1k sqft179 Lake Hill Dr, Flora, MS 39071Off Market

- $--4 bd4 ba3.2k sqft157 Lake Hill Dr, Flora, MS 39071Sold
- $560,4004 bd4 ba2.8k sqft147 Lake Hill Dr, Flora, MS 39071Off Market
- $844,1005 bd5 ba4.7k sqft175 Lake Hill Dr, Flora, MS 39071Off Market
- $589,100-- bd-- ba-- sqft134 Lake Hill Dr, Flora, MS 39071Off Market
- $701,3003 bd5 ba4.1k sqft130 Meadow View Ln, Flora, MS 39071Off Market
Nearby schools
GreatSchools rating
- 10/10Mannsdale Upper ElementaryGrades: 3-5Distance: 2.2 mi
- 8/10Germantown Middle SchoolGrades: 6-8Distance: 7.9 mi
- 8/10Germantown High SchoolGrades: 9-12Distance: 7.9 mi
Schools provided by the listing agent
- Elementary: Mannsdale
- Middle: Germantown Middle
- High: Germantown
Source: MLS United. This data may not be complete. We recommend contacting the local school district to confirm school assignments for this home.
- Mississippi
- Madison County
- Flora
- 39071
- 168 Lake Hill Dr
