Skip main navigation
Off market
  • $444,600

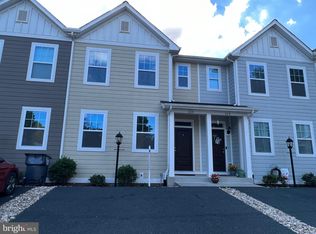
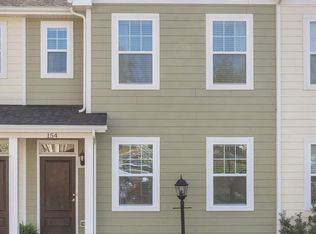
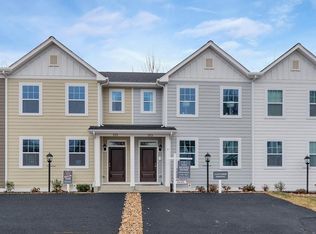
    157 Longwood Dr, Charlottesville, VA 22903

    4beds
    2,115sqft
    Townhouse
    Built in ----
    -- sqft lot
    $444,600 Zestimate®
    $210/sqft
    $2,748 Estimated rent

    Home value

    $444,600

    $422,000 - $467,000

    $2,748/mo

    Zestimate® history
    Loading
    Loading...

    Owner options

    List your home for rent

    $2,748/mo

    Rent Zestimate®

    Find your next renter with Zillow Rental Manager. Plus, with online applications, you can quickly screen prospective tenants – for free.

    Learn more

    $2,748/mo

    Rent Zestimate®

    Refinance and save

    $2,716/mo

    Est. payment

    Refinancing to a lower rate could help reduce your monthly payments and save thousands over the life of the loan.

    See today's rates

    $2,716/mo

    Est. payment

    Explore your selling options

    Work with a Zillow partner agent

    Leverage their expertise and Zillow's premium Showcase listings to get your home seen by more buyers.

    Get started

    List with your own agent

    Get your home in front of millions of buyers by listing it on Zillow.

    Learn how to do it

    Sell it yourself

    Take full control of how buyers see your home on Zillow by listing For Sale by Owner (FSBO).

    List your home

    What's special

    Fully finished basementFinished walk-out basementHighly functional multi-level layoutGranite countertopsQuiet cul-de-sacCentral acRecessed lighting

    Peaceful Cul-de-Sac Retreat: Ideal Family & Pet-Friendly Home! Welcome home to this charming retreat, a safe and serene haven nestled at the end of a quiet cul-de-sac. This property is a perfect escape from the hustle and bustle, offering an inviting atmosphere where families can grow and pets can play freely. Discover comfortable living in this charming 4-bedroom, 3.5-bathroom home featuring a highly functional multi-level layout. The residence boasts a spacious great room on the main level and a fully finished basement, perfect for flexible living arrangements and entertaining. Key Features: Seamless Highway Access: Skip the local traffic and the hassle of navigating secondary roads. You are mere minutes from on-ramps to I-64, Route 29, and other major highways, putting regional destinations within easy reach. Spacious Layout: A total of 4 bedrooms and 3.5 baths are thoughtfully distributed across three levels, including a large main-level great room (22'3" x 13') and a dedicated recreation room (16'2" x 15'5") in the basement. Modern Kitchen: The kitchen is well-appointed with granite counter tops, maple cabinets, a breakfast bar, and stainless steel appliances including a dishwasher, disposal, electric range, microwave, and refrigerator with ice cube maker and filtered water dispenser. Recessed lighting adds a contemporary touch. Finished Walk-Out Basement: The lower level offers incredible versatility with a finished rec room, an additional bedroom, a full bath, separate inside and outside access points, and a convenient walk-out entrance. Comfort & Efficiency: Enjoy year-round comfort with Central AC and a heat pump for central heating. Energy-efficient features include insulated, low-E, vinyl-clad windows with both 8' and 9' ceilings throughout. Primary Suite: The master bedroom (13'10" x 10'9") is located on the upper level and features an attached master bath and a walk-in closet. This property provides flexible space, a modern kitchen, and a finished lower level, making it an ideal place to call home. No smoking or vaping. All adults on lease must fill out an application. Lease runs through May 2026.

    This property is off market, which means it's not currently listed for sale or rent on Zillow. This may be different from what's available on other websites or public sources.
    Zillow last checked:

    Listing updated:

    Source: Zillow Rentals

    Facts & features

    Interior

    Bedrooms & bathrooms
    • Bedrooms: 4
    • Bathrooms: 4
    • Full bathrooms: 3
    • 1/2 bathrooms: 1
    Heating
    • Forced Air
    Cooling
    • Central Air
    Appliances
    • Included: Dishwasher, Dryer, Freezer, Microwave, Oven, Refrigerator, Washer
    • Laundry: In Unit
    Features
    • Walk In Closet
    Interior area
    • Total interior livable area: 2,115 sqft

    Property

    Parking
    • Parking features: Off Street
    • Details: Contact manager
    Features
    • Exterior features: Garbage included in rent, Heating system: Forced Air, Landscaping included in rent, Snow Removal included in rent, Walk In Closet
    Details
    • Parcel number: 200269100

    Construction

    Type & style
    • Home type: Townhouse
    • Property subtype: Townhouse

    Utilities & green energy

    • Utilities for property: Garbage

    Community & HOA

    Community
    • Deposit fee: $2,600
    Location
    • Region: Charlottesville

    Financial & listing details

    • Price per square foot: $210/sqft
    • Tax assessed value: $448,400
    • Annual tax amount: $4,438
    • Date on market: 12/12/2025
    • Date available: 01/01/2026
    • Lease term: 6 Month

    Price history

    DateEventPrice
    1/2/2026Listing removed$2,600$1/sqft
    Source: Zillow Rentals Report a problem
    12/12/2025Listed for rent$2,600$1/sqft
    Source: Zillow Rentals Report a problem
    5/8/2025Listing removed$2,600$1/sqft
    Source: Zillow Rentals Report a problem
    4/27/2025Price change$2,600-3.7%$1/sqft
    Source: Zillow Rentals Report a problem
    1/3/2025Listed for rent$2,700+3.8%$1/sqft
    Source: Zillow Rentals Report a problem
    1/22/2024Listing removed--
    Source: Zillow Rentals Report a problem
    1/17/2024Listed for rent$2,600+8.3%$1/sqft
    Source: Zillow Rentals Report a problem
    10/20/2022Listing removed--
    Source: Zillow Rental Manager Report a problem
    10/7/2022Listed for rent$2,400$1/sqft
    Source: Zillow Rental Manager Report a problem
    9/23/2022Sold$390,000-4.9%$184/sqft
    Source: Agent Provided Report a problem
    8/31/2022Pending sale$410,000$194/sqft
    Source: CAAR #632714 Report a problem
    7/14/2022Listed for sale$410,000+32.8%$194/sqft
    Source: CAAR #632714 Report a problem
    8/31/2017Sold$308,641$146/sqft
    Source: Agent Provided Report a problem

    Public tax history

    YearProperty taxesTax assessment
    2025$4,438 +6.1%$448,400 +6.1%
    2024$4,184 +10.1%$422,500 +8%
    2023$3,799 +123.2%$391,200 +10.3%
    2022$1,702 -44%$354,600 +10.8%
    2021$3,041 $320,100
    2020-- $320,100 +2%
    2019$2,981 -2.7%$313,800 -1.3%
    2018$3,064 $318,000 +1230.5%
    2017-- $23,900 +14.9%
    2016-- $20,800 +10.1%
    2015-- $18,900
    Find assessor info on the county website

    Neighborhood: Fry Springs

    Nearby schools

    GreatSchools rating
    Get pre-qualified for a loan
    At Zillow Home Loans, we can pre-qualify you in as little as 5 minutes with no impact to your credit score.

    An equal housing lender. NMLS #10287.

    Sell for more on Zillow
    Get a Zillow Showcase℠ listing at no additional cost and you could sell for .
    $444,600
    2% more
    +$8,892
    With Zillow Showcase(estimated)
    $453,492