Skip main navigation
Pending
  • $875,000

    157 Lookout Point Dr, Osprey, FL 34229

    3beds
    1,859sqft
    : 
    Loading
    Get pre-qualified
    Single Family Residence
    Built in 1981
    10,120 Square Feet Lot
    $-- Zestimate®
    $471/sqft
    $219/mo HOA

    What's special

    Spacious covered lanaiUpdated kitchen and baths
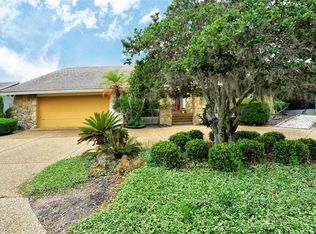
    Under contract-accepting backup offers. This one is an impressive little gem located in sought after Southbay Yacht & Racquet Club. So many improvements, upgrades and updates all you need to do is bring your furniture and move right in. As we approach the hurricane season, you will enjoy the sense of security provided by the replacement of all windows, sliders and doors with hurricane impact glass. A secluded back yard retreat awaits you with a spacious covered lanai looking onto the updated heated self draining pool and the wooded back yard. Some of the home highlights are: UPDATED KITCHEN AND BATHS, PORCELAIN TILE IN THE MAIN LIVING AREAS, IMPACT WINDOWS ABOUT 11-12 YEARS AGO. The owners have continued with the updates including: NEW METAL ROOF 2023, REPLACED MAIN ELECTRICAL PANEL AND ADDED 220 OUTLET FOR FUTURE GENERATOR. ADDED WHOLE HOUSE AIR PURIFICATION 2022, NEW EPOXY GARAGE FLOOR 2020, A/C AND HEAT PUMP SYSTEM 2018, REPLACED 3 DOORS WITH IMPACT GLASS, REPLACED 3 SLIDING GLASS DOORS WITH IMPACT GLASS 2015, COMPLETE POOL AND LANAI RENOVATION INCLUDING HEAT PUMP AND DECK PAVERS 2017, REPLACED GARAGE DOOR WITH IMPACT RESISTANT DOOR AND VENTS. REPLACED APPLIANCES: MICROWAVE 2025, REFRIGERATOR AND WINE COOLER 2024, RANGE, WASHER, DISHWASHER, 2023, HOT WATER HEATER 2023, REPLACED CARPET WITH CERAMIC TILE 2021 AND CUSTOM PLANTATION SHUTTERS THROUGHOUT THE HOUSE. There are more items I haven’t mentioned but you need to come take a look for yourself. There is a detailed list of improvements available. The Southbay community has much to offer! One of the few neighborhoods with its own exclusive marina. Dock space is only available to residents and is offered at very reasonable rates and can accommodate almost any size boat. Southbay is an active community with many clubs and gatherings at the remodeled clubhouse overlooking the marina. The clubhouse features two kitchens, ballroom, fitness center, card room, even a “livingroom” with grand piano. There’s something for everyone! Pickleball courts, tennis courts, bocce ball, community pool, playground, kayak launch and storage. Southbay is also a golf cart community! The Southbay location is in easy reach of shopping, grocery stores, restaurants, main roads, downtown Sarasota and downtown Venice. Local beaches including Nokomis (5 miles away), Siesta Key (10 miles away), Venice (7 miles) are all within an easy drive. Local restaurants including the famous Casey Key Fish House and Tiki bar are close at hand. Come and see what makes this home and Southbay so special!
    38 days
    |
    373
    |
    12
    |

    Likely to sell faster than

    Zillow last checked:

    Listing updated:

    Listed by:

    Pat Williams 941-289-6231,

    PAT WILLIAMS REALTY, LLC 941-289-6231

    Source: Stellar MLS,MLS#: A4694878MLS LogoOriginating MLS: Sarasota - Manatee

      Facts & features

      Interior

      Bedrooms & bathrooms
      • Bedrooms: 3
      • Bathrooms: 2
      • Full bathrooms: 2
      Rooms
      • Room types: Utility Room
      Primary bedroom
      • Features: Walk-In Closet(s)
      • Level: First
      • Area: 224 Square Feet
      • Dimensions: 16x14
      Bedroom 2
      • Features: Built-in Closet
      • Level: First
      • Area: 144 Square Feet
      • Dimensions: 12x12
      Bedroom 3
      • Features: Built-in Closet
      • Level: First
      • Area: 132 Square Feet
      • Dimensions: 12x11
      Dining room
      • Level: First
      • Area: 143 Square Feet
      • Dimensions: 13x11
      Family room
      • Level: First
      • Area: 204 Square Feet
      • Dimensions: 17x12
      Foyer
      • Level: First
      • Area: 60 Square Feet
      • Dimensions: 12x5
      Kitchen
      • Level: First
      • Area: 204 Square Feet
      • Dimensions: 17x12
      Laundry
      • Features: Pantry
      • Level: First
      • Area: 91 Square Feet
      • Dimensions: 13x7
      Living room
      • Level: First
      • Area: 252 Square Feet
      • Dimensions: 21x12
      Heating
      • Central
      Cooling
      • Central Air
      Appliances
      • Included: Cooktop, Dishwasher, Disposal, Dryer, Microwave, Range, Refrigerator, Washer, Wine Refrigerator
      • Laundry: Laundry Room
      Features
      • Ceiling Fan(s), Walk-In Closet(s)
      • Flooring: Ceramic Tile, Porcelain Tile
      • Has fireplace: No
      Interior area
      • Total structure area: 2,774
      • Total interior livable area: 1,859 sqft
      Video & virtual tour

      Property

      Parking
      • Total spaces: 2
      • Parking features: Garage - Attached
      • Attached garage spaces: 2
      • Details: Garage Dimensions: 21x21
      Features
      • Levels: One
      • Stories: 1
      • Exterior features: Irrigation System, Private Mailbox
      • Has private pool: Yes
      • Pool features: Heated, In Ground
      • Waterfront features: Marina Access
      Lot
      • Size: 10,120 Square Feet
      Details
      • Parcel number: 0158080012
      • Zoning: RSF2
      • Special conditions: None

      Construction

      Type & style
      • Home type: SingleFamily
      • Property subtype: Single Family Residence
      Materials
      • Block, Stucco
      • Foundation: Slab
      • Roof: Metal
      Condition
      • New construction: No
      • Year built: 1981

      Utilities & green energy

      • Sewer: Public Sewer
      • Water: Public
      • Utilities for property: Electricity Connected, Water Connected

      Community & HOA

      Community
      • Pet fee: $0 monthly
      • Subdivision: SOUTHBAY YACHT & RACQUET CLUB
      HOA
      • Has HOA: Yes
      • HOA fee: $219 monthly
      • HOA name: Rachelle Freed
      • HOA phone: 951-966-4237
      Location
      • Region: Osprey

      Financial & listing details

      • Price per square foot: $471/sqft
      • Tax assessed value: $627,200
      • Annual tax amount: $4,950
      • Date on market: 5/28/2026
      • Cumulative days on market: 37 days
      • Listing terms: Cash,Conventional,FHA,VA Loan
      • Ownership: Fee Simple
      • Total actual rent: 0
      • Electric utility on property: Yes
      • Road surface type: Asphalt

        Estimated market value

        Not available

        Estimated sales range

        Not available

        Not available

        Price history

        DateEventPrice
        6/11/2026Pending sale$875,000$471/sqft
        Source: Stellar MLS #A4694878 Report a problem
        5/28/2026Listed for sale$875,000+82.3%$471/sqft
        Source: Stellar MLS #A4694878 Report a problem
        9/11/2015Sold$480,000+29.8%$258/sqft
        Source: Public Record Report a problem
        8/6/2015Listing removed$2,900$2/sqft
        Source: Ralph Thompson Report a problem
        7/28/2015Listed for rent$2,900+31.8%$2/sqft
        Source: Ralph Thompson Report a problem
        11/13/2013Listing removed$2,200$1/sqft
        Source: Ralph Thompson Report a problem
        11/1/2013Listed for rent$2,200$1/sqft
        Source: Ralph Thompson Report a problem
        3/18/2011Price change$369,900-2.6%$199/sqft
        Source: ROYAL PALM REALTY #A3938947 Report a problem
        9/15/2010Listed for sale$379,900-24.6%$204/sqft
        Source: ROYAL PALM REALTY #A3931835 Report a problem
        7/13/2005Sold$504,000+162.5%$271/sqft
        Source: Public Record Report a problem
        9/15/1997Sold$192,000$103/sqft
        Source: Public Record Report a problem

        Public tax history

        YearProperty taxesTax assessment
        2025$4,950 +9.1%$404,000 +2.9%
        2024$4,539 +3.3%$392,614 +3%
        2023$4,393 +1.8%$381,179 +3%
        2022$4,315 +1.5%$370,077 +3%
        2021$4,253 -0.4%$359,298 +1.4%
        2020$4,270 +3.5%$354,337 +2.3%
        2019$4,125 $346,370 +1.9%
        2018$4,125 +2.4%$339,912 +2.1%
        2017$4,029 -7.5%$332,921 -0.5%
        2016$4,357 $334,500 +8%
        2015$4,357 +9.2%$309,800 +23.4%
        2014$3,989 +6.1%$251,130
        2013$3,758 +13.7%$251,130 +10%
        2012$3,306 +4%$228,300 +2.5%
        2011$3,179 -6.7%$222,700 -4.4%
        2010$3,407 -22.2%$233,000 -12.6%
        2009$4,382 $266,600 -19%
        2008$4,382 -15.6%$329,000 -15.9%
        2007$5,192 $391,100 -4.2%
        2006-- $408,200 +30.5%
        2005-- $312,900 +60%
        2004$2,730 -1%$195,598 +1.9%
        2003$2,758 +1.6%$191,951 +2.4%
        2002$2,714 +6.9%$187,452 +1.6%
        2001$2,539 -9.4%$184,500 +4.5%
        2000$2,803 $176,500

        Find assessor info on the county website

        Monthly payment

        Est. payment

        Payment breakdown

        Explore the cost of this home by adjusting the details. Changes won't be saved.
        All calculations are estimates and provided by Zillow, Inc. for informational purposes only. Actual amounts may vary.
        HOA fees may include property taxes on listings classified as Co-Ops. Contact the listing agent and/or owner for fee details.
        Mortgage interest rates are dependent on a number of factors, including credit score, down payment, and repayment length. Interest rate data provided by Zillow Group Marketplace, Inc. as of 1/1/1970 from various mortgage lenders with which we have lead or other similar arrangements; the Estimated Payment is an average of those rates.
        See how much you could borrow to make a competitive offer.

        Climate risks

        Neighborhood: 34229

        Getting around

        25 / 100
        Car-Dependent
        33 / 100
        Somewhat Bikeable

        Nearby schools

        GreatSchools rating
        Schools provided by the listing agent
        • Elementary: Laurel Nokomis Elementary
        • Middle: Laurel Nokomis Middle
        • High: Venice Senior High

        Source: Stellar MLS. This data may not be complete. We recommend contacting the local school district to confirm school assignments for this home.

        A local agent can set up tours, give advice and negotiate with sellers.

        Browse local experts

        Similar homes

        Skip to the end of the carouselSkip to the beginning of the carousel