Welcome to exceptional Florida living in the highly sought-after Southbay Yacht & Racquet Club. Offering approximately 4,578 square feet under roof, this spacious 4-bedroom, 3.5-bath residence combines beautifully updated interiors, exceptionally generous rooms and an extraordinary indoor-outdoor lifestyle. The heart of the home is a completely renovated kitchen featuring quartz countertops, soft-close cabinetry and drawers, built-in organizers, pull-out spice storage, a specialty appliance lift for a mixer or blender, a new refrigerator and dishwasher, and abundant functional storage. The main living area is anchored by a fully functioning wood-burning fireplace with an elegant travertine stone surround, adding warmth and character to the home. All four bedrooms are exceptionally spacious and feature large walk-in closets with custom organization systems. The primary suite and a guest bedroom are conveniently located on the first floor, providing an ideal layout for family and guests. Additional conveniences include a whole-home central vacuum system and a spacious two-car garage with an already-installed Tesla EV charging station. Major recent improvements provide additional peace of mind, including two brand-new air-conditioning systems and brand-new hurricane-rated windows installed in August 2026. The outdoor living space is truly a standout. More than 1,500 square feet of screened lanai and outdoor living area surrounds an exceptionally large residential pool ranging from approximately 3 to 8 feet deep. Two covered outdoor areas provide comfortable spaces for entertaining and relaxing, including an outdoor kitchen with a brand-new THOR grill and a separate covered TV lounge area. A pool bath is conveniently accessible directly from the lanai. Across the back of the pool enclosure, an impressive approximately 50-foot panoramic screen creates a virtually unobstructed view with no intermediate posts interrupting the sightline. Beyond the pool is an expansive green space, creating a wonderful sense of openness and privacy. The newly landscaped yard and more than 25 palm trees lining the backyard complete the lush, tropical setting. Living in Southbay Yacht & Racquet Club is about much more than the home itself. Residents enjoy an impressive collection of community amenities, including a clubhouse, heated community pool, fitness center, tennis courts, pickleball courts, basketball courts, bocce ball, library, card and game room, ballroom and banquet facilities, and the community’s highly desirable marina, where residents have opportunities to rent or lease boat slips, subject to availability. The location is equally exceptional. Pine View School is approximately one mile away, while the bay, Gulf beaches, Publix, restaurants, coffee shops, fitness and yoga studios, CVS and everyday conveniences are all close at hand. The golf-cart-friendly community makes enjoying the neighborhood and surrounding area even easier. From its oversized bedrooms and beautifully renovated kitchen to its remarkable pool, panoramic screened view and expansive outdoor entertaining areas, this home offers an uncommon combination of space, thoughtful upgrades and Florida lifestyle. Add the boating and recreational amenities of Southbay Yacht & Racquet Club, and this is a home designed to enjoy everything the Sarasota area has to provide.
For sale
$2,199,999
154 LOOKOUT POINT DRIVE, OSPREY, FL 34229
4beds
4,578sqft
Single Family Residence
Built in 1979
0.32 Acres Lot
$2,113,600 Zestimate®
$481/sqft
$219/mo HOA
What's special
Remarkable poolCompletely renovated kitchenOversized bedroomsLush tropical settingQuartz countertopsAbundant functional storageBrand-new hurricane-rated windows
- 11 days
- 517
- 22
Likely to sell faster than
Zillow last checked:
Listing updated:
Listed by:
Stephen Hachey 813-642-6030,
FLAT FEE MLS REALTY 813-642-6030
Source: Stellar MLS,MLS#: TB8543439 Originating MLS: Suncoast Tampa
Originating MLS: Suncoast Tampa
Facts & features
Interior
Bedrooms & bathrooms
- Bedrooms: 4
- Bathrooms: 4
- Full bathrooms: 3
- 1/2 bathrooms: 1
Rooms
- Room types: Attic, Bonus Room, Den/Library/Office, Family Room, Dining Room, Living Room, Great Room, Utility Room, Storage Rooms
Primary bedroom
- Features: Walk-In Closet(s)
- Level: First
- Area: 180 Square Feet
- Dimensions: 15x12
Bathroom 1
- Level: First
- Area: 120 Square Feet
- Dimensions: 12x10
Balcony porch lanai
- Level: First
- Area: 1500 Square Feet
- Dimensions: 50x30
Family room
- Level: First
- Area: 273 Square Feet
- Dimensions: 21x13
Kitchen
- Level: First
- Area: 352 Square Feet
- Dimensions: 16x22
Living room
- Level: First
- Area: 360 Square Feet
- Dimensions: 20x18
Heating
- Central
Cooling
- Central Air
Appliances
- Included: Oven, Convection Oven, Cooktop, Dishwasher, Disposal, Electric Water Heater, Exhaust Fan, Microwave, Refrigerator, Tankless Water Heater, Wine Refrigerator
- Laundry: Inside, Laundry Room
Features
- Attic Fan, Attic Ventilator, Ceiling Fan(s), Central Vacuum, Coffered Ceiling(s), Crown Molding, Eating Space In Kitchen, Living Room/Dining Room Combo, Open Floorplan, Primary Bedroom Main Floor, Solid Surface Counters, Solid Wood Cabinets, Stone Counters, Thermostat, Tray Ceiling(s), Walk-In Closet(s), Wet Bar
- Flooring: Marble, Porcelain Tile, Tile, Hardwood
- Doors: French Doors, Outdoor Grill, Outdoor Kitchen, Sliding Doors
- Windows: Skylight(s), Window Treatments
- Has fireplace: Yes
- Fireplace features: Wood Burning
Interior area
- Total structure area: 6,200
- Total interior livable area: 4,578 sqft
Property
Parking
- Total spaces: 2
- Parking features: Circular Driveway, Driveway, Electric Vehicle Charging Station(s), Garage Door Opener, Workshop in Garage
- Attached garage spaces: 2
- Has uncovered spaces: Yes
- Details: Garage Dimensions: 25x20
Features
- Levels: Two
- Stories: 2
- Patio & porch: Covered, Enclosed, Front Porch, Patio, Screened
- Exterior features: Irrigation System, Lighting, Outdoor Grill, Outdoor Kitchen, Rain Gutters, Sprinkler Metered
- Has private pool: Yes
- Pool features: In Ground, Lighting, Salt Water, Screen Enclosure, Tile
- Has spa: Yes
- Spa features: Other
- Has view: Yes
- View description: Park/Greenbelt
- Waterfront features: Bridges - No Fixed Bridges, Sailboat Water, Seawall
Lot
- Size: 0.32 Acres
- Features: In County, Level, Near Marina
- Residential vegetation: Mature Landscaping
Details
- Additional structures: Outdoor Kitchen
- Parcel number: 0158080043
- Zoning: RSF2
- Special conditions: None
Construction
Type & style
- Home type: SingleFamily
- Property subtype: Single Family Residence
Materials
- Brick
- Foundation: Slab
- Roof: Metal
Condition
- New construction: No
- Year built: 1979
Utilities & green energy
- Sewer: Public Sewer
- Water: Public
- Utilities for property: BB/HS Internet Available, Cable Available, Cable Connected, Electricity Available, Electricity Connected, Fiber Optics, Public, Sewer Available, Sewer Connected, Sprinkler Meter, Sprinkler Recycled, Street Lights, Underground Utilities, Water Available
Community & HOA
Community
- Security: Fire Alarm, Security Lights, Smoke Detector(s)
- Pet fee: $0 monthly
- Subdivision: SOUTHBAY YACHT & RACQUET CLUB
HOA
- Has HOA: Yes
- HOA fee: $219 monthly
- HOA name: Rachelle Freed
- HOA phone: 941-966-4237
Location
- Region: Osprey
Financial & listing details
- Price per square foot: $481/sqft
- Tax assessed value: $984,800
- Annual tax amount: $11,995
- Date on market: 8/28/2026
- Cumulative days on market: 12 days
- Listing terms: Cash,Conventional,FHA,VA Loan
- Ownership: Fee Simple
- Total actual rent: 0
- Electric utility on property: Yes
- Road surface type: Other
Estimated market value
$2,113,600
$2.01M - $2.22M
$4,888/mo
Price history
| Date | Event | Price |
|---|---|---|
| 8/28/2026 | Listed for sale | $2,199,999+121.1%$481/sqft |
Source:  Stellar MLS #TB8543439 Report a problem Stellar MLS #TB8543439 Report a problem | ||
| 2/27/2024 | Listing removed | $995,000$217/sqft |
Source: Stellar MLS #C7450058 Report a problem | ||
| 11/12/2021 | Sold | $995,000$217/sqft |
Source: Public Record Report a problem | ||
| 10/18/2021 | Pending sale | $995,000$217/sqft |
Source: Stellar MLS #C7450058 Report a problem | ||
| 10/15/2021 | Listed for sale | $995,000-3.3%$217/sqft |
Source: Stellar MLS #C7450058 Report a problem | ||
| 10/5/2021 | Listing removed | -- |
Source: Stellar MLS #A4499046 Report a problem | ||
| 9/3/2021 | Price change | $1,029,000-5.5%$225/sqft |
Source: Stellar MLS #A4499046 Report a problem | ||
| 8/15/2021 | Price change | $1,089,000-2.7%$238/sqft |
Source: Stellar MLS #A4499046 Report a problem | ||
| 7/13/2021 | Price change | $1,119,000-6.7%$244/sqft |
Source: Stellar MLS #A4499046 Report a problem | ||
| 7/4/2021 | Pending sale | $1,199,000$262/sqft |
Source: Stellar MLS #A4499046 Report a problem | ||
| 5/6/2021 | Listed for sale | $1,199,000+68.3%$262/sqft |
Source: Stellar MLS #A4499046 Report a problem | ||
| 12/17/2020 | Sold | $712,500-6.9%$156/sqft |
Source: Public Record Report a problem | ||
| 10/21/2020 | Pending sale | $765,000$167/sqft |
Source: ANDREWS & ASSOCIATES REALTY #A4462693 Report a problem | ||
| 9/27/2020 | Price change | $765,000-3.8%$167/sqft |
Source: ANDREWS & ASSOCIATES REALTY #A4462693 Report a problem | ||
| 8/19/2020 | Price change | $795,000-6.5%$174/sqft |
Source: ANDREWS & ASSOCIATES REALTY #A4462693 Report a problem | ||
| 7/7/2020 | Price change | $849,900-2.3%$186/sqft |
Source: ANDREWS & ASSOCIATES REALTY #A4462693 Report a problem | ||
| 3/17/2020 | Listed for sale | $869,900+43.8%$190/sqft |
Source: ANDREWS & ASSOCIATES REALTY #A4462693 Report a problem | ||
| 6/26/2003 | Sold | $605,000+39.1%$132/sqft |
Source: Public Record Report a problem | ||
| 6/14/2000 | Sold | $435,000$95/sqft |
Source: Public Record Report a problem | ||
Public tax history
| Year | Property taxes | Tax assessment |
|---|---|---|
| 2025 | $11,995 +3.1% | $984,800 -1.5% |
| 2024 | $11,633 +1.5% | $999,799 +1.5% |
| 2023 | $11,459 -2.9% | $984,597 +2% |
| 2022 | $11,798 +40.7% | $964,900 +45.5% |
| 2021 | $8,388 +65.7% | $663,100 +58.6% |
| 2020 | $5,063 +3.4% | $418,076 +2.3% |
| 2019 | $4,898 | $408,676 +1.9% |
| 2018 | $4,898 +2.3% | $401,056 +2.1% |
| 2017 | $4,789 +4.4% | $392,807 -28.6% |
| 2016 | $4,586 | $550,100 +7.1% |
| 2015 | $4,586 +0.4% | $513,600 +54.8% |
| 2014 | $4,568 +7.2% | $331,847 |
| 2013 | $4,262 +2.9% | $331,847 +1.7% |
| 2012 | $4,144 -2% | $326,300 -3.4% |
| 2011 | $4,227 -7.3% | $337,900 -4.4% |
| 2010 | $4,560 -31% | $353,500 -12.9% |
| 2009 | $6,610 | $406,000 -25.1% |
| 2008 | $6,610 -1.8% | $542,400 +0.8% |
| 2007 | $6,732 | $537,948 +2.5% |
| 2006 | -- | $524,827 +3% |
| 2005 | -- | $509,541 +3% |
| 2004 | $7,115 +42.3% | $494,700 +45.5% |
| 2003 | $5,000 +2.9% | $339,998 +2.4% |
| 2002 | $4,859 +7.1% | $332,029 +1.6% |
| 2001 | $4,539 -3.7% | $326,800 +4.8% |
| 2000 | $4,715 | $311,900 |
Find assessor info on the county website
Monthly payment
Est. payment
Payment breakdown
Explore the cost of this home by adjusting the details. Changes won't be saved.Climate risks
Neighborhood: 34229
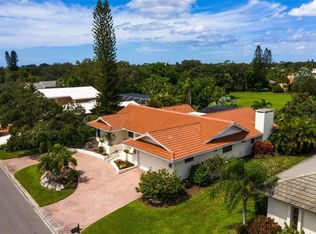
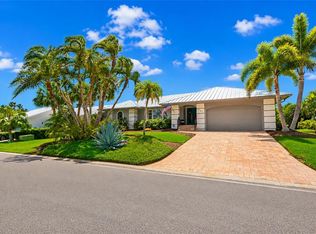
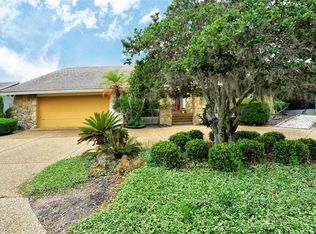
Similar homes
- $1,950,0005 bd6 ba4.8k sqft97 SUGAR MILL DRIVE, OSPREY, FL 34229For Sale

 MLS ID #A4691789, Maria Domenech, PALM PARADISE REALTY GROUP. Stellar MLS
 - $2,195,0004 bd4 ba3.7k sqft746 EAGLE POINT DRIVE, VENICE, FL 34285For Sale
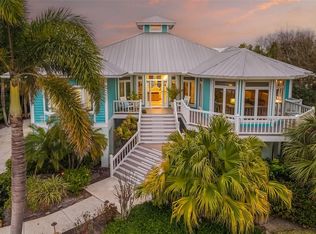 MLS ID #A4684361, Daniel Matusiak, COMPASS FLORIDA LLC. Stellar MLS
 - $1,495,0003 bd3 ba2.5k sqft226 SAINT JAMES PARK, OSPREY, FL 34229For Sale
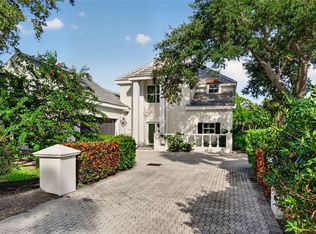 MLS ID #A4704489, Justin Brunswick, KELLER WILLIAMS ON THE WATER S. Stellar MLS
 - $1,999,0003 bd3 ba2.7k sqft1210 CASEY KEY ROAD, NOKOMIS, FL 34275For Sale
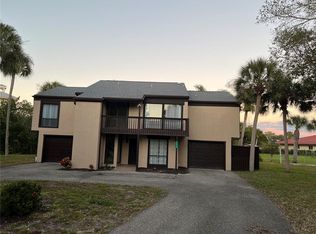 MLS ID #O6329570, Daniel Robinson, HOUWZER INC. Stellar MLS
 - $2,300,0003 bd4 ba2.7k sqft1585 SOUTH DRIVE, SARASOTA, FL 34239For SaleMLS ID #A4704763, Kelly Quigley, MICHAEL SAUNDERS & COMPANY. Stellar MLS
- $2,150,0004 bd4 ba3.6k sqft2631 PURITAN TERRACE, SARASOTA, FL 34239For SaleMLS ID #A4699231, Michael James, MICHAEL SAUNDERS & COMPANY. Stellar MLS
- $1,495,0003 bd4 ba2.9k sqft360 N POINT ROAD, OSPREY, FL 34229For SaleMLS ID #A4695959, Steve Abbe, COLDWELL BANKER REALTY. Stellar MLS
- $2,385,0004 bd5 ba3.1k sqft2462 MISSARA LANE, SARASOTA, FL 34231For SaleMLS ID #A4704478, Izabela Fratczak, DALTON WADE INC. Stellar MLS
- $2,199,0003 bd3 ba3.4k sqft3467 COMPOUND COURT, SARASOTA, FL 34240For SaleMLS ID #A4695665, Renee Preininger, SARASOTA TRUST REALTY COMPANY. Stellar MLS
- $2,997,0004 bd4 ba5k sqft1707 CARIBBEAN DRIVE, SARASOTA, FL 34231For SaleMLS ID #A4698598, Noah Ward, EXP REALTY LLC. Stellar MLS
- $1,595,0005 bd4 ba5.2k sqft3783 BENEVA OAKS BOULEVARD, SARASOTA, FL 34238For SaleMLS ID #A4680907, Ryan Skrzypkowski, COLDWELL BANKER REALTY. Stellar MLS
- $1,468,0004 bd4 ba3.3k sqft8963 FISHERMENS BAY DRIVE, SARASOTA, FL 34231For SaleMLS ID #A4654953, Brooke O'Malley, CLUB REALTY. Stellar MLS
- $1,899,0004 bd6 ba4.5k sqft8232 SUMMER NIGHT ROAD, SARASOTA, FL 34241For SaleMLS ID #A4686481, Irma Scherer, COMPASS FLORIDA LLC. Stellar MLS
- $2,724,5004 bd4 ba2.5k sqft8555 HERON LAGOON CIRCLE, SARASOTA, FL 34242New ConstructionMLS ID #A4646820, Conner Ashley, PREFERRED SHORE LLC. Stellar MLS
- $1,350,0003 bd3 ba3.7k sqft434 TREMINGHAM WAY, VENICE, FL 34293For SaleMLS ID #N6145505, Liz Carvalho, COLDWELL BANKER REALTY. Stellar MLS
- $1,925,0003 bd2 ba2.5k sqft1827 BAYWOOD DRIVE, SARASOTA, FL 34231For SaleMLS ID #A4697757, Jan Means, CENTURY 21 ROSEBAY. Stellar MLS
- $2,428,4884 bd3 ba2.5k sqft7808 34TH COURT E, SARASOTA, FL 34243New ConstructionMLS ID #A4693237, Reid Gerletti, PREMIER SOTHEBY'S INTERNATIONAL REALTY. Stellar MLS
- $2,399,0004 bd3 ba2.9k sqft103 FILLMORE DRIVE, SARASOTA, FL 34236For SaleMLS ID #A4686381, Tom Cail, PA, RE/MAX ALLIANCE GROUP. Stellar MLS
- $1,795,0003 bd4 ba2.7k sqft7221 PLOVERS WAY, SARASOTA, FL 34242For SaleMLS ID #A4675508, Natalie Gutwein, MICHAEL SAUNDERS & COMPANY. Stellar MLS
