Located within the wooded enclave of Cedar Cliff, this one-of-a-kind French Provincial estate sits on 2.14 private, partially wooded acres—offering a rare sense of seclusion while remaining just minutes from State College. A striking stone-and-stucco façade introduces a custom-built home where timeless architecture meets refined, estate-style living. Exceptional craftsmanship embodies over 5,299 finished square feet above grade luxury home. The dramatic two-story great room, anchored by a floor-to-ceiling stone two-sided fireplace and highlighted by the walls of windows, filling the space with natural light and warmth. Hardwood floors, crown molding, custom window treatments, and curated lighting elevate every space. Designed to impress, the chef’s kitchen blends beauty and function with handmade inset cabinetry by Glick’s Custom Kitchens, an oversized marble waterfall island, two-tone quartz counters, farmhouse sink, gas range, wet bar, and a generous walk-in pantry. Vaulted ceilings with exposed beams and seamless patio access create an effortless flow for entertaining. The main level also features a formal dining room with gas fireplace, a sitting room, a private guest bedroom with dual closets, full bath, and a well-appointed laundry room with folding station and sink. This home offers plantation shutters, tray ceilings, smart home features, and thoughtful design throughout. The primary suite on the second floor serves as a retreat of its own, accessed by a separate staircase and offering a sitting area, office nook, three custom walk-in closets, and a spa-inspired bath with clawfoot soaking tub, dual vanities, and a multi-head steam shower. An additional three bedrooms and two baths, offer skylights, built-ins, and a loft overlooking the main living spaces. The finished lower level is an entertainers dream it contains an additional 2,393 square feet of finished space, complete with a custom wet bar: wine fridge, ice maker, dishwasher, media with projector and screen, and game areas, dining space, home gym, full bath, and patio access. Outdoor living feels like a private luxury retreat. A covered flagstone patio with skylights, built-in kitchen, and integrated speakers opens to an expansive deck and a stunning two-story stone fireplace. Professionally designed grounds feature stone retaining walls, landscape lighting, and a full basketball court and plenty of room for a future pool. Additional highlights include a detached two-car garage with a fully functional guest retreat with kitchen and bathroom. The property includes a dual access driveway perfect for inviting many guests. A true retreat—private, distinctive, and impossible to replicate. Schedule your private tour today!
For sale
$2,490,000
157 Manhasset Ct, Port Matilda, PA 16870
5beds
7,692sqft
Single Family Residence
Built in 2002
2.14 Acres Lot
$-- Zestimate®
$324/sqft
$13/mo HOA
What's special
Two-tone quartz countersProfessionally designed groundsDetached two-car garageFull basketball courtSeamless patio accessFarmhouse sinkSitting room
- 169 days
- 1,304
- 60
Zillow last checked:
Listing updated:
Listed by:
Anne M Lusk 717-271-9339,
Lusk & Associates Sotheby's International Realty 8148087588
Source: Bright MLS,MLS#: PACE2518692
Facts & features
Interior
Bedrooms & bathrooms
- Bedrooms: 5
- Bathrooms: 6
- Full bathrooms: 5
- 1/2 bathrooms: 1
- Main level bathrooms: 2
- Main level bedrooms: 1
Rooms
- Room types: Living Room, Dining Room, Primary Bedroom, Bedroom 3, Bedroom 4, Bedroom 5, Kitchen, Game Room, Foyer, Bedroom 1, Exercise Room, Great Room, Laundry, Recreation Room, Utility Room, Bonus Room, Primary Bathroom, Full Bath
Primary bedroom
- Features: Flooring - HardWood, Recessed Lighting, Lighting - Pendants, Walk-In Closet(s), Attached Bathroom
- Level: Upper
- Area: 312 Square Feet
- Dimensions: 24 X 13
Bedroom 1
- Features: Flooring - HardWood, Crown Molding, Window Treatments, Built-in Features, Lighting - Wall sconces
- Level: Main
- Area: 150 Square Feet
- Dimensions: 10 X 15
Bedroom 3
- Features: Flooring - HardWood, Recessed Lighting, Built-in Features, Window Treatments, Attached Bathroom
- Level: Upper
- Area: 225 Square Feet
- Dimensions: 15 X 15
Bedroom 4
- Features: Flooring - HardWood, Lighting - Pendants, Skylight(s), Window Treatments, Attached Bathroom
- Level: Upper
- Area: 234 Square Feet
- Dimensions: 13 X 18
Bedroom 5
- Features: Flooring - HardWood, Window Treatments
- Level: Upper
- Area: 240 Square Feet
- Dimensions: 16 X 15
Primary bathroom
- Features: Flooring - Ceramic Tile, Soaking Tub, Recessed Lighting, Lighting - Wall sconces, Bathroom - Walk-In Shower, Walk-In Closet(s)
- Level: Upper
- Area: 156 Square Feet
- Dimensions: 13 X 12
Bonus room
- Features: Flooring - Luxury Vinyl Plank, Lighting - Pendants, Recessed Lighting
- Level: Lower
- Area: 368 Square Feet
- Dimensions: 23 X 16
Dining room
- Features: Flooring - HardWood, Crown Molding, Recessed Lighting, Lighting - Pendants, Fireplace - Gas, Window Treatments
- Level: Main
- Area: 255 Square Feet
- Dimensions: 17 X 15
Exercise room
- Features: Flooring - Concrete, Recessed Lighting
- Level: Lower
- Area: 220 Square Feet
- Dimensions: 10 X 22
Foyer
- Features: Flooring - HardWood, Cathedral/Vaulted Ceiling, Recessed Lighting, Crown Molding
- Level: Main
- Area: 180 Square Feet
- Dimensions: 20 X 9
Other
- Features: Flooring - Ceramic Tile, Bathroom - Stall Shower, Crown Molding, Recessed Lighting, Lighting - Wall sconces
- Level: Main
- Area: 56 Square Feet
- Dimensions: 7 X 8
Other
- Features: Flooring - Ceramic Tile, Bathroom - Tub Shower, Recessed Lighting, Lighting - Wall sconces
- Level: Upper
- Area: 77 Square Feet
- Dimensions: 11 X 7
Other
- Features: Flooring - Ceramic Tile, Recessed Lighting, Lighting - Wall sconces, Bathroom - Tub Shower
- Level: Upper
- Area: 121 Square Feet
- Dimensions: 11 X 11
Other
- Features: Flooring - Ceramic Tile, Bathroom - Stall Shower, Recessed Lighting, Lighting - Wall sconces
- Level: Lower
- Area: 60 Square Feet
- Dimensions: 10 X 6
Game room
- Features: Flooring - Luxury Vinyl Plank, Recessed Lighting
- Level: Lower
- Area: 532 Square Feet
- Dimensions: 19 X 28
Great room
- Features: Flooring - HardWood, Recessed Lighting, Crown Molding, Fireplace - Wood Burning, Balcony Access, Window Treatments
- Level: Main
- Area: 504 Square Feet
- Dimensions: 21 X 24
Kitchen
- Features: Flooring - HardWood, Eat-in Kitchen, Crown Molding, Recessed Lighting, Wet Bar, Pantry, Kitchen - Gas Cooking, Kitchen Island, Cathedral/Vaulted Ceiling, Window Treatments
- Level: Main
- Area: 550 Square Feet
- Dimensions: 22 X 25
Laundry
- Features: Flooring - Ceramic Tile, Recessed Lighting
- Level: Main
- Area: 126 Square Feet
- Dimensions: 9 X 14
Living room
- Features: Flooring - HardWood, Recessed Lighting, Crown Molding, Window Treatments
- Level: Main
- Area: 195 Square Feet
- Dimensions: 13 X 15
Recreation room
- Features: Flooring - Luxury Vinyl Plank, Recessed Lighting, Kitchen Island, Window Treatments
- Level: Lower
- Area: 884 Square Feet
- Dimensions: 34 X 26
Utility room
- Features: Flooring - Concrete, Basement - Unfinished
- Level: Lower
- Area: 322 Square Feet
- Dimensions: 23 X 14
Heating
- Heat Pump, Electric
Cooling
- Central Air, Electric
Appliances
- Included: Microwave, Dishwasher, Disposal, Dryer, Oven, Oven/Range - Gas, Refrigerator, Six Burner Stove, Stainless Steel Appliance(s), Washer, Electric Water Heater
- Laundry: Main Level, Laundry Room
Features
- Additional Stairway, Soaking Tub, Bathroom - Stall Shower, Bathroom - Tub Shower, Bathroom - Walk-In Shower, Breakfast Area, Ceiling Fan(s), Dining Area, Entry Level Bedroom, Family Room Off Kitchen, Floor Plan - Traditional, Formal/Separate Dining Room, Kitchen Island, Kitchen - Gourmet, Kitchen - Table Space, Pantry, Walk-In Closet(s), Bar, Other, Built-in Features, Crown Molding, Eat-in Kitchen, Primary Bath(s), Recessed Lighting, 2 Story Ceilings, 9'+ Ceilings
- Flooring: Ceramic Tile, Hardwood
- Windows: Skylight(s)
- Basement: Finished
- Number of fireplaces: 3
- Fireplace features: Gas/Propane, Wood Burning
Interior area
- Total structure area: 7,692
- Total interior livable area: 7,692 sqft
- Finished area above ground: 5,299
- Finished area below ground: 2,393
Video & virtual tour
Property
Parking
- Total spaces: 10
- Parking features: Garage Faces Side, Oversized, Inside Entrance, Asphalt, Attached, Detached, Driveway
- Attached garage spaces: 4
- Uncovered spaces: 6
Accessibility
- Accessibility features: 2+ Access Exits
Features
- Levels: Two
- Stories: 2
- Patio & porch: Patio, Deck, Porch
- Exterior features: Extensive Hardscape, Other
- Pool features: None
- Fencing: Invisible
- Has view: Yes
- View description: Trees/Woods
Lot
- Size: 2.14 Acres
- Features: Backs to Trees, Cul-De-Sac, Wooded, Private, Rear Yard, Front Yard
Details
- Additional structures: Above Grade, Below Grade
- Parcel number: 18003,169,0000
- Zoning: R
- Special conditions: Standard
Construction
Type & style
- Home type: SingleFamily
- Architectural style: French
- Property subtype: Single Family Residence
Materials
- Stucco, Stone
- Foundation: Concrete Perimeter
- Roof: Architectural Shingle
Condition
- New construction: No
- Year built: 2002
Utilities & green energy
- Electric: 200+ Amp Service
- Sewer: Septic Exists, Mound System
- Water: Private
- Utilities for property: Cable Available, Electricity Available, Propane
Community & HOA
Community
- Subdivision: Cedar Cliff
HOA
- Has HOA: Yes
- Services included: Common Area Maintenance
- HOA fee: $150 annually
- HOA name: CEDAR CLIFF HOMEOWNERS' ASSOCIATION
Location
- Region: Port Matilda
- Municipality: PATTON TWP
Financial & listing details
- Price per square foot: $324/sqft
- Tax assessed value: $298,915
- Annual tax amount: $21,790
- Date on market: 4/28/2026
- Listing agreement: Exclusive Right To Sell
- Listing terms: Cash,Conventional
- Ownership: Fee Simple
- Road surface type: Paved
Estimated market value
Not available
Estimated sales range
Not available
Not available
Price history
| Date | Event | Price |
|---|---|---|
| 4/28/2026 | Listed for sale | $2,490,000$324/sqft |
Source:  Bright MLS #PACE2518692 Report a problem Bright MLS #PACE2518692 Report a problem | ||
| 4/27/2026 | Listing removed | $2,490,000$324/sqft |
Source: Bright MLS #PACE2516676 Report a problem | ||
| 2/26/2026 | Listed for sale | $2,490,000+68.8%$324/sqft |
Source: Bright MLS #PACE2516676 Report a problem | ||
| 7/2/2014 | Sold | $1,475,000$192/sqft |
Source: Public Record Report a problem | ||
Public tax history
| Year | Property taxes | Tax assessment |
|---|---|---|
| 2024 | $20,524 +2.6% | $298,915 |
| 2023 | $20,012 +5.6% | $298,915 |
| 2022 | $18,959 | $298,915 |
| 2021 | $18,959 +37.6% | -- |
| 2020 | $13,776 | $298,915 |
| 2019 | $13,776 +1.9% | $298,915 |
| 2018 | $13,513 | $298,915 |
| 2017 | -- | $298,915 |
| 2016 | -- | $298,915 |
| 2015 | -- | $298,915 |
| 2014 | -- | $298,915 |
| 2013 | -- | $298,915 |
| 2012 | -- | $298,915 |
| 2011 | -- | $298,915 |
| 2010 | -- | $298,915 |
| 2009 | -- | $298,915 +7.9% |
| 2006 | -- | $276,940 |
| 2005 | -- | $276,940 |
| 2004 | -- | $276,940 |
Find assessor info on the county website
Monthly payment
Est. payment
Payment breakdown
Explore the cost of this home by adjusting the details. Changes won't be saved.Climate risks
Neighborhood: 16870
Nearby schools
Schools provided by the listing agent
- Elementary: Park Forest
- Middle: Park Forest
- High: State College Area
- District: State College Area
Source: Bright MLS. This data may not be complete. We recommend contacting the local school district to confirm school assignments for this home.
- $863,1004 bd3 ba3.6k sqft119 Manhasset Ct, Port Matilda, PA 16870Off Market
- $1,661,6005 bd-- ba8.7k sqft185 Manhasset Ct, Port Matilda, PA 16870Off Market
- $934,7005 bd4 ba3.9k sqft371 Manhasset Dr, Port Matilda, PA 16870Off Market
- $1,220,1004 bd5 ba4.1k sqft170 Manhasset Ct, Port Matilda, PA 16870Off Market
Similar homes
- $1,599,9505 bd7 ba8.4k sqft171 Manhasset Dr, Port Matilda, PA 16870For Sale
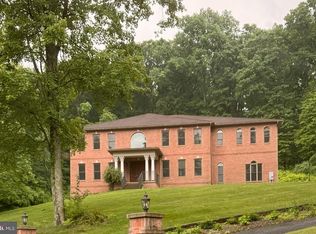
 MLS ID #PACE2517024, Rick Swanger, RE/MAX Centre Realty. Bright MLS
 - $1,399,0005 bd5 ba6.4k sqft125 Holly Ridge Dr, State College, PA 16801For Sale
 MLS ID #PACE2516924, Nicole Hoover, Kissinger, Bigatel & Brower. Bright MLS
 - $1,550,0004 bd6 ba6.2k sqft220 Mount Pleasant Dr, Boalsburg, PA 16827For Sale
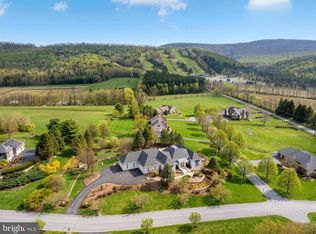 MLS ID #PACE2520110, Anne M Lusk, Lusk & Associates Sotheby's International Realty. Bright MLS
 - $1,950,0003 bd5 ba4.4k sqft197 Egg Hill Rd, Spring Mills, PA 16875For Sale
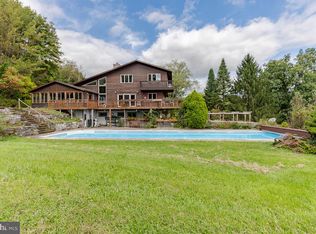 MLS ID #PACE2520302, Angela Walk, Continental Real Estate Management. Bright MLS
 - $1,349,0006 bd5 ba6.2k sqft1301 Boal Ave, Boalsburg, PA 16827For SaleMLS ID #PACE2520594, Paul Confer, Kissinger, Bigatel & Brower. Bright MLS
