OPEN HOUSE: Sun, Jul 26 1:00 PM - 3:00 PM | 8,467 finished sq ft of living space -- Absolutely more space than you can imagine with all bedrooms having their own full baths. This home reflects only the very best located on 2+ acres in the upscale Cedar Cliff community featuring 5 bdrm, 6.5 bath and an amazing 2-story foyer with a beautiful crystal chandelier as well as a 2-story (19ft) living & family room. The elegant formal dining is very spacious with an imported Alabaster chandelier. A first-floor study and laundry too. Brazilian cherry hardwood floors & crown molding throughout. Custom gourmet kitchen features a custom Jenn-aire appliance package, huge island, Granite countertops & custom cherry cabinetry. Mahogany doors open into a beautiful staircase accessible from 2 areas. Brazillian cherry hardwood floors and crown molding throughout the first floor and upstairs hallway. There are two master suites--1st floor master has a steam bath, jacuzzi, & walk in closet with doors to the patio area. An additional 2nd floor master boasts a corner fireplace, sitting room, walk in closet, 5 x 12 walk-in granite shower as well as a jacuzzi.. All bedrooms have walk-in closets and as well as connecting full baths with high end finishes. Finished walk-out lower level expands to even more space for entertaining and includes another den and full bath. A geothermal heat pump with central air throughout make this home even more affordable. Best space for the money in the entire area in a very upscale neighborhood.
For sale
Price cut: $120K (7/20)
$1,675,000
171 Manhasset Dr, Port Matilda, PA 16870
5beds
8,467sqft
:
Get pre-qualified$10,138/mo
Single Family Residence
Built in 2006
2.12 Acres Lot
$1,608,700 Zestimate®
$198/sqft
$10/mo HOA
What's special
Two master suitesCustom cherry cabinetryFirst-floor studyGranite countertops
- 233 days |
- 356 |
- 12 |
Zillow last checked:
Listing updated:
Listed by:
Rick Swanger 814-574-3325,
RE/MAX Centre Realty 8142318200,
Listing Team: Rick And Ginger Swanger, Co-Listing Team: Rick And Ginger Swanger,Co-Listing Agent: Andrea Lies 814-574-1689,
RE/MAX Centre Realty
Source: Bright MLS,MLS#: PACE2517024
Facts & features
Interior
Bedrooms & bathrooms
- Bedrooms: 5
- Bathrooms: 7
- Full bathrooms: 6
- 1/2 bathrooms: 1
- Main level bathrooms: 2
- Main level bedrooms: 1
Rooms
- Room types: Living Room, Dining Room, Primary Bedroom, Kitchen, Family Room, Den, Foyer, Laundry, Office, Primary Bathroom, Full Bath, Half Bath, Additional Bedroom
Primary bedroom
- Level: Main
Primary bedroom
- Description: 30x27
- Level: Upper
- Area: 810 Square Feet
- Dimensions: 27 X 30
Other
- Description: 19x17
- Level: Upper
- Area: 323 Square Feet
- Dimensions: 17 X 19
Other
- Description: 17x16
- Level: Upper
- Area: 272 Square Feet
- Dimensions: 16 X 17
Other
- Description: 17x13
- Level: Upper
- Area: 221 Square Feet
- Dimensions: 13 X 17
Primary bathroom
- Level: Main
Den
- Level: Lower
Dining room
- Description: 19x17
- Level: Main
- Area: 323 Square Feet
- Dimensions: 17 X 19
Family room
- Description: 21x16
- Level: Main
- Area: 336 Square Feet
- Dimensions: 16 X 21
Family room
- Description: 55x51
- Level: Lower
- Area: 2805 Square Feet
- Dimensions: 51 X 55
Foyer
- Description: 1
- Level: Main
Other
- Description: 1
- Level: Lower
Other
- Description: 3
- Level: Upper
Other
- Description: 1
- Level: Upper
Other
- Level: Upper
Other
- Level: Upper
Other
- Level: Upper
Half bath
- Description: 1
- Level: Main
Kitchen
- Description: 28x15
- Level: Main
- Area: 420 Square Feet
- Dimensions: 15 X 28
Laundry
- Description: 17x7
- Level: Main
- Area: 119 Square Feet
- Dimensions: 7 X 17
Living room
- Description: 20x17
- Level: Main
- Area: 340 Square Feet
- Dimensions: 17 X 20
Office
- Level: Main
Heating
- Heat Pump, Electric, Geothermal
Cooling
- Central Air, Geothermal
Appliances
- Included: Water Conditioner - Owned, Electric Water Heater
- Laundry: Laundry Room
Features
- Eat-in Kitchen, Sound System, Central Vacuum
- Basement: Full,Partially Finished
- Number of fireplaces: 2
Interior area
- Total structure area: 8,732
- Total interior livable area: 8,467 sqft
- Finished area above ground: 5,867
- Finished area below ground: 2,600
Property
Parking
- Total spaces: 3
- Parking features: Garage Faces Side, Driveway, Attached
- Attached garage spaces: 3
- Has uncovered spaces: Yes
- Details: Garage Sqft: 682
Accessibility
- Accessibility features: None
Features
- Levels: Two
- Stories: 2
- Patio & porch: Patio
- Pool features: None
- Has spa: Yes
- Spa features: Bath
Lot
- Size: 2.12 Acres
- Features: Other, Wooded, Landscaped
Details
- Additional structures: Above Grade, Below Grade
- Parcel number: 18003,136,0000
- Zoning: R
- Special conditions: Standard
Construction
Type & style
- Home type: SingleFamily
- Architectural style: Traditional
- Property subtype: Single Family Residence
Materials
- Brick, Vinyl Siding
- Foundation: Active Radon Mitigation
- Roof: Shingle
Condition
- New construction: No
- Year built: 2006
Details
- Builder name: American Dream Home
Utilities & green energy
- Sewer: On Site Septic
- Water: Private, Well
Community & HOA
Community
- Security: Security System
- Subdivision: Cedar Cliff
HOA
- Has HOA: Yes
- HOA fee: $120 annually
Location
- Region: Port Matilda
- Municipality: PATTON TWP
Financial & listing details
- Price per square foot: $198/sqft
- Tax assessed value: $488,400
- Annual tax amount: $17,507
- Date on market: 12/2/2025
- Listing agreement: Exclusive Right To Sell
- Listing terms: Cash,Conventional
- Ownership: Fee Simple
- Road surface type: Paved
Estimated market value
$1,608,700
$1.53M - $1.69M
$4,619/mo
Price history
| Date | Event | Price |
|---|---|---|
| 7/20/2026 | Price change | $1,675,000-6.7%$198/sqft |
Source:  Bright MLS #PACE2517024 Report a problem Bright MLS #PACE2517024 Report a problem | ||
| 6/26/2026 | Price change | $1,795,000-10%$212/sqft |
Source: Bright MLS #PACE2517024 Report a problem | ||
| 12/2/2025 | Listed for sale | $1,995,000+66.9%$236/sqft |
Source: Bright MLS #PACE2517024 Report a problem | ||
| 9/1/2013 | Listing removed | $1,195,000$141/sqft |
Source: Keller Williams - State College #35824 Report a problem | ||
| 3/27/2012 | Listed for sale | $1,195,000$141/sqft |
Source: Keller Williams Advantage Realty #34145 Report a problem | ||
| 12/3/2011 | Listing removed | $1,195,000$141/sqft |
Source: Keller Williams - State College #34145 Report a problem | ||
| 7/7/2011 | Listed for sale | $1,195,000+0.2%$141/sqft |
Source: Keller Williams - State College #34145 Report a problem | ||
| 1/12/2011 | Listing removed | $1,193,000$141/sqft |
Source: RE/MAX Centre Realty #31473 Report a problem | ||
| 1/6/2011 | Listed for sale | $1,193,000+824.8%$141/sqft |
Source: RE/MAX Centre Realty #31473 Report a problem | ||
| 12/6/2005 | Sold | $129,000$15/sqft |
Source: Public Record Report a problem | ||
Public tax history
| Year | Property taxes | Tax assessment |
|---|---|---|
| 2024 | $16,767 +2.6% | $244,200 |
| 2023 | $16,349 +5.6% | $244,200 |
| 2022 | $15,489 | $244,200 |
| 2021 | $15,489 +39% | -- |
| 2020 | $11,145 0% | $244,200 |
| 2019 | $11,146 +2% | $244,200 |
| 2018 | $10,931 | $244,200 |
| 2017 | -- | $244,200 |
| 2016 | -- | $244,200 |
| 2015 | -- | $244,200 -15.2% |
| 2014 | -- | $287,880 +17.9% |
| 2013 | -- | $244,200 -15.2% |
| 2012 | -- | $287,880 |
| 2011 | -- | $287,880 |
| 2010 | -- | $287,880 |
| 2009 | -- | $287,880 |
Find assessor info on the county website
Monthly payment
Est. payment
Payment breakdown
Explore the cost of this home by adjusting the details. Changes won't be saved.Climate risks
Neighborhood: 16870
Nearby schools
GreatSchools rating
- 7/10Park Forest El SchoolGrades: K-5Distance: 1.4 mi
- 9/10Park Forest Middle SchoolGrades: 6-8Distance: 1.6 mi
- 10/10State College Area High SchoolGrades: 8-12Distance: 5.1 mi
Schools provided by the listing agent
- District: State College Area
Source: Bright MLS. This data may not be complete. We recommend contacting the local school district to confirm school assignments for this home.
- $475,0004 bd3 ba2.3k sqft147 Manhasset Dr, Port Matilda, PA 16870Sold
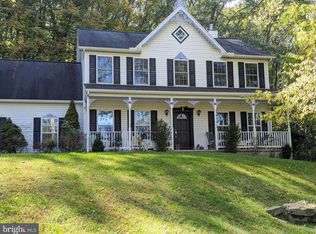
- $913,3006 bd5 ba4.9k sqft154 Manhasset Dr, Port Matilda, PA 16870Off Market
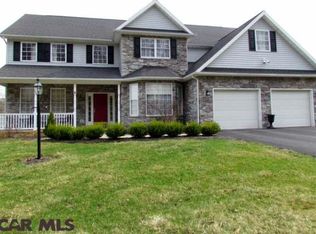
- $707,9004 bd2 ba2.8k sqft188 Manhasset Dr, Port Matilda, PA 16870Off Market
- $799,0003 bd4 ba2.8k sqft209 Manhasset Dr, Port Matilda, PA 16870Off Market
- $1,077,9006 bd6 ba5k sqft120 Manhasset Dr, Port Matilda, PA 16870Off Market
- $780,2005 bd4 ba3.4k sqft183 Michael Rd, Port Matilda, PA 16870Off Market
- $966,0005 bd4 ba3.9k sqft131 Manhasset Dr, Port Matilda, PA 16870Off Market
- $746,3004 bd4 ba2.9k sqft222 Manhasset Dr, Port Matilda, PA 16870Off Market
A local agent can set up tours, give advice and negotiate with sellers.
Similar homes
- $1,699,0004 bd6 ba6k sqft156 Brothers Ct, Port Matilda, PA 16870For Sale

 MLS ID #PACE2518716, Matt Barr, Kissinger, Bigatel & Brower. Bright MLS
 - $1,300,0003 bd5 ba7.4k sqft251 Montauk Cir, Port Matilda, PA 16870For Sale
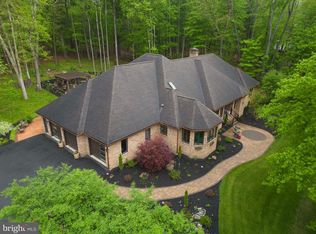 MLS ID #PACE2519040, Brian Rutter, Keller Williams Advantage Realty. Bright MLS
 - $1,150,0005 bd5 ba4.4k sqft121 Montauk Cir, Port Matilda, PA 16870For Sale
 MLS ID #26-2694, Jayson Brown, RPA Real Estate. Luzerne County AOR
 - $2,490,0005 bd6 ba7.6k sqft157 Manhasset Ct, Port Matilda, PA 16870For Sale
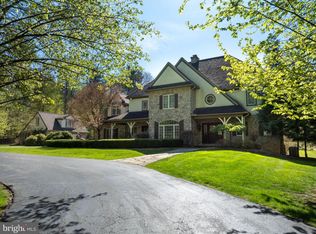 MLS ID #PACE2518692, Anne M Lusk, Lusk & Associates Sotheby's International Realty. Bright MLS
 - $1,699,9004 bd6 ba6.2k sqft220 Mount Pleasant Dr, Boalsburg, PA 16827For SaleMLS ID #PACE2518896, Anne M Lusk, Lusk & Associates Sotheby's International Realty. Bright MLS
- $2,450,0004 bd4 ba5.7k sqft160 Lower Grandview Rd, State College, PA 16801For SaleMLS ID #PACE2516858, Charles Dawson, RE/MAX Centre Realty. Bright MLS
