Situated on one of the largest homesites in the gated community of Carillon Beach, this exceptional pre-construction luxury custom home offers views of the Gulf and stunning views of Lake Powell, one of the world's rare and protected Coastal Dune Lakes. Designed by renowned architect J. Michael Hunnicutt and to be built by Grand Bay Construction, a respected builder known for quality craftsmanship, attention to detail, and experience in luxury coastal construction, the residence reflects timeless coastal architecture and elevated design throughout.
The home features 4,151 square feet of heated and cooled living space and is thoughtfully designed with six ensuite bedrooms, including two primary suites, along with seven full bathrooms, one of which is located in the carriage house, and a half bath serving as the pool bath, in addition to an exterior shower, providing generous accommodations for family and guests.
Interior living spaces are both spacious and versatile, featuring a well-appointed living room with lake views and a separate den or game room ideal for entertaining or relaxation. The kitchen serves as the heart of the home and is designed with a large island with seating, Wolf appliances, a 48 inch subzero refrigerator and high-end finishes with thoughtful details that balance functionality with refined coastal style.
The residence includes an elevator shaft, a heated salt water swimming pool with an integrated jacuzzi, and a garage with dedicated spaces for a car and a golf cart, along with ample additional on-site parking for up to six vehicles, making it ideal for both everyday living and hosting guests. Two covered porches and seamless indoor-outdoor living spaces are anchored by a ventless fireplace in the living room and an outdoor fireplace overlooking the pool, creating inviting gathering areas designed for year-round enjoyment.
Located within a 24-hour private, gated community, Carillon Beach is celebrated for its pristine sugar-white sand beaches, charming town center, boutique shopping and dining, and an exceptional array of amenities. Residents enjoy multiple beach access points, several community pools including a gulf-front pool, tennis, pickleball, and basketball courts, and a golf-cart-friendly lifestyle enhanced by planned social events and activities hosted by the HOA, creating a vibrant yet relaxed coastal community. This property offers exceptional versatility as a primary residence, second home, or high-performing short-term rental with strong income potential.
This property is pre-construction. All renderings, plans, and images are conceptual, not exact, and subject to change. Finishes, dimensions, features, and specifications may vary, and the final product may differ from the renderings, plans, or models shown.
New construction
$4,750,000
157 Parkshore Dr, Panama City Beach, FL 32413
6beds
4,151sqft
Single Family Residence
Built in 2026
8,712 Square Feet Lot
$4,492,700 Zestimate®
$1,144/sqft
$498/mo HOA
What's special
Elevator shaftMultiple beach access pointsTwo primary suitesSix ensuite bedroomsViews of the gulfTwo covered porchesTimeless coastal architecture
- 210 days |
- 444 |
- 11 |
Zillow last checked:
Listing updated:
Listed by:
Cheryl Amari 678-371-5062,
Keller Williams Realty Emerald
Source: CPAR,MLS#: 784346 Originating MLS: Central Panhandle Association of REALTORS
Originating MLS: Central Panhandle Association of REALTORSFacts & features
Interior
Bedrooms & bathrooms
- Bedrooms: 6
- Bathrooms: 8
- Full bathrooms: 7
- 1/2 bathrooms: 1
Rooms
- Room types: Bedroom, Den, Dining Room, Full Bath, Kitchen, Living Room, Primary Bathroom, Primary Bedroom, Other, Porch
Primary bedroom
- Description: Primary Bedroom 1
- Level: First
- Dimensions: 14.67 x 14.67
Primary bedroom
- Description: Primary Bedroom 2
- Level: Second
- Dimensions: 14.67 x 13.17
Bedroom
- Description: Bedroom 2
- Level: First
- Dimensions: 15.75 x 13.5
Bedroom
- Description: Bedroom 6
- Level: Second
- Dimensions: 13.83 x 13.25
Bedroom
- Description: Bedroom 3
- Level: First
- Dimensions: 20 x 13.9
Bedroom
- Description: Bedoom 5
- Level: Second
- Dimensions: 13.08 x 13.25
Bedroom
- Description: Bedroom 4
- Level: Second
- Dimensions: 13.67 x 13.5
Primary bathroom
- Level: First
- Dimensions: 13.42 x 8.5
Primary bathroom
- Description: Primary Bath 2
- Level: Second
- Dimensions: 13.67 x 8.5
Den
- Description: Den - Game Room
- Level: First
- Dimensions: 18.5 x 20
Dining room
- Level: Second
- Dimensions: 15.17 x 14.08
Other
- Description: Bath 2
- Dimensions: 10 x 5.5
Other
- Description: Bath 3
- Level: First
- Dimensions: 11.75 x 8.17
Other
- Description: Bath 4
- Level: Second
- Dimensions: 9.33 x 5.33
Kitchen
- Level: Second
- Dimensions: 11.33 x 19.67
Living room
- Description: Living Room
- Level: Second
- Dimensions: 17.33 x 17.33
Other
- Description: Balcony off Bedroom 6
- Features: Balcony
- Level: Second
- Dimensions: 3.75 x 9
Porch
- Description: Covered Porch 1
- Level: First
- Dimensions: 13.83 x 18.17
Porch
- Description: Outdoor Living/Covered Porch 2
- Level: First
- Dimensions: 13.42 x 19.33
Porch
- Description: Covered Porch 3
- Level: Second
- Dimensions: 13.17 x 18.17
Heating
- Central, Electric, Fireplace(s), Heat Pump, Zoned
Cooling
- Central Air, Ceiling Fan(s), Heat Pump, Zoned
Appliances
- Included: Bar Fridge, Convection Oven, Gas Range, Ice Maker, Tankless Water Heater
Features
- Double Vanity, Interior Steps, Main Level Primary, Soaking Tub, Separate Shower, Walk-In Closet(s)
- Windows: Double Pane Windows
- Has fireplace: Yes
Interior area
- Total structure area: 4,151
- Total interior livable area: 4,151 sqft
Property
Parking
- Total spaces: 1.5
- Parking features: Garage
- Garage spaces: 1.5
Features
- Patio & porch: Deck, Balcony, Covered, Open, Patio, Porch
- Exterior features: Covered Patio, Patio, Outdoor Kitchen, Outdoor Shower
- Has private pool: Yes
- Pool features: Gas Heat, In Ground, Salt Water, Community, Private
- Fencing: Partial
- Has view: Yes
- View description: Gulf, Lake
- Has water view: Yes
- Water view: Gulf,Lake
Lot
- Size: 8,712 Square Feet
- Dimensions: 100 x 89
- Features: Sprinkler System, Paved
Details
- Parcel number: 36081001006
- Zoning description: Resid Single Family
Construction
Type & style
- Home type: SingleFamily
- Architectural style: Contemporary
- Property subtype: Single Family Residence
Materials
- HardiPlank Type, Stucco
- Foundation: Slab
- Roof: Metal
Condition
- New construction: Yes
- Year built: 2026
Utilities & green energy
- Utilities for property: Cable Connected, Electricity Available, Natural Gas Available, Sewer Available
Community & HOA
Community
- Features: Basketball Court, Beach, Fitness Center, Fishing, Playground, Pool, Shopping, Tennis Court(s), Waterfront, Gated, Short Term Rental Allowed
- Security: Security Gate, Gated with Guard, Gated Community, Security Service
- Subdivision: Carillon Beach
HOA
- Has HOA: Yes
- Amenities included: Gated
- Services included: Fitness Facility, Legal/Accounting, Playground, Pool(s), Recreation Facilities, Security, Tennis Courts
- HOA fee: $5,978 annually
Location
- Region: Panama City Beach
Financial & listing details
- Price per square foot: $1,144/sqft
- Tax assessed value: $846,364
- Annual tax amount: $13,032
- Date on market: 1/29/2026
- Cumulative days on market: 137 days
- Electric utility on property: Yes
Estimated market value
$4,492,700
$4.27M - $4.72M
$5,008/mo
Price history
| Date | Event | Price |
|---|---|---|
| 1/29/2026 | Listed for sale | $4,750,000+467.2%$1,144/sqft |
Source:  CPAR #784346 Report a problem CPAR #784346 Report a problem | ||
| 11/27/2023 | Sold | $837,500-1.5%$202/sqft |
Source:  ECAOR #893488 Report a problem ECAOR #893488 Report a problem | ||
| 10/23/2023 | Pending sale | $850,000$205/sqft |
Source: ECAOR #893488 Report a problem | ||
| 3/17/2022 | Listed for sale | $850,000+165.6%$205/sqft |
Source: CPAR #723779 Report a problem | ||
| 12/21/2006 | Sold | $320,000$77/sqft |
Source: Public Record Report a problem | ||
Public tax history
| Year | Property taxes | Tax assessment |
|---|---|---|
| 2024 | $10,401 +179.3% | $846,364 +249.6% |
| 2023 | $3,724 +24.3% | $242,089 +10% |
| 2022 | $2,997 | $220,081 |
| 2021 | -- | -- |
| 2020 | $2,428 +0.4% | $189,284 +10% |
| 2019 | $2,417 | $172,076 +10% |
| 2018 | $2,417 +23.5% | $156,433 +5.7% |
| 2017 | $1,958 +5% | $147,953 +6.6% |
| 2016 | $1,865 +3.5% | $138,751 +1.7% |
| 2015 | $1,801 | $136,454 |
| 2014 | $1,801 | $136,454 |
Find assessor info on the county website
Monthly payment
Est. payment
Payment breakdown
Explore the cost of this home by adjusting the details. Changes won't be saved.Climate risks
Neighborhood: 32413
Nearby schools
GreatSchools rating
- 6/10West Bay Elementary SchoolGrades: PK-5Distance: 7.6 mi
- 7/10Surfside Middle SchoolGrades: PK-12Distance: 8.8 mi
- 4/10J.R. Arnold High SchoolGrades: 9-12Distance: 11 mi
Schools provided by the listing agent
- Elementary: West Bay
- Middle: Surfside
- High: Bay
Source: CPAR. This data may not be complete. We recommend contacting the local school district to confirm school assignments for this home.
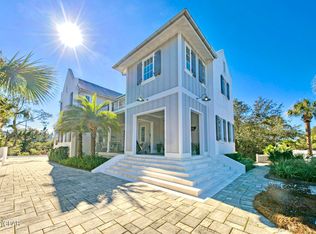
- $2,950,0004 bd4 ba2.7k sqft155 Parkshore Dr, Panama City Beach, FL 32413For Sale
- $2,309,8003 bd3 ba3.2k sqft218 Parkshore Ct, Panama City Beach, FL 32413Off Market
- $3,294,5008 bd9 ba4.7k sqft153 Parkshore Dr, Panama City Beach, FL 32413Off Market
- $--6,359 sqft151 Parkshore Dr, Panama City Beach, FL 32413Off Market
- $3,975,0005 bd7 ba4.4k sqft216 Parkshore Ct, Panama City Beach, FL 32413Sold
- $2,563,5004 bd4 ba2.5k sqft279 Beachside Dr, Panama City Beach, FL 32413Off Market
- $1,200,0006,098 sqft164 Parkshore Dr, Panama City Beach, FL 32413Pending
- $795,0006,098 sqft163 Parkshore Dr, Panama City Beach, FL 32413Lot/Land
A local agent can set up tours, give advice and negotiate with sellers.
A local lender can help you make sure your offer is ready when you are.
Similar homes
- $4,500,0006 bd7 ba3.7k sqft16525 Front Beach Rd, Panama City Beach, FL 32413For Sale
 MLS ID #794359, Beau Blankenship. CPAR
 - $4,995,0006 bd8 ba6k sqft30 Mala Way, Rosemary Beach, FL 32461For Sale

 MLS ID #1007384, Anne Winicki, Scenic Sotheby's International Realty. ECAOR
 - $2,995,0005 bd5 ba4k sqft19400 Front Beach Rd, Panama City Beach, FL 32413For Sale
 MLS ID #792167, Cynthia Wilkinson. CPAR
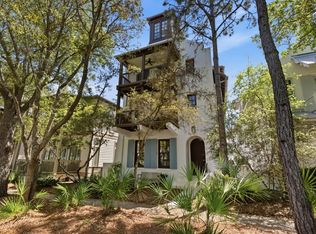
 - $4,250,0005 bd6 ba4.3k sqft87 Bridgetown Ave, Inlet Beach, FL 32461For Sale
 MLS ID #1000614, Clark & Mitchell Group, Rosemary Beach Realty LLC. ECAOR
 - $3,900,0005 bd4 ba3.1k sqft169 Pompano St, Inlet Beach, FL 32461For SaleMLS ID #992087, Cheryl M Amari, Keller Williams Realty SRB. ECAOR
- $2,499,0004 bd6 ba4.5k sqft235 La Valencia Cir, Panama City Beach, FL 32413For SaleMLS ID #781251, Brenda H Holloway. CPAR
- $3,695,0006 bd7 ba3.9k sqft13657 Front Beach Rd, Panama City Beach, FL 32413New ConstructionMLS ID #786527, Bill Thomas. CPAR
- $2,800,0004 bd5 ba3.6k sqft116 Carillon Market St Ste 701, Panama City Beach, FL 32413For SaleMLS ID #778942, Mary Stephens. CPAR
- $2,899,9994 bd5 ba3.2k sqft19214 Front Beach Rd, Panama City Beach, FL 32413For SaleMLS ID #792016, Scott Suber. CPAR
- $4,550,0004 bd5 ba3.9k sqft8035 E County Highway 30a, Inlet Beach, FL 32461For SaleMLS ID #994411, Oliver F Robbins, The Premier Property Group Seacrest Office. ECAOR
- $3,500,0006 bd7 ba3.9k sqft13643 Front Beach Rd, Panama City Beach, FL 32413For SaleMLS ID #772029, Craig Duran. CPAR
- $3,900,0007 bd9 ba5k sqft8947 E County Highway 30a, Inlet Beach, FL 32461For SaleMLS ID #991833, Clark & Mitchell Group, Rosemary Beach Realty LLC. ECAOR
- $4,250,0005 bd6 ba3.8k sqft26 Beachside Dr, Santa Rosa Beach, FL 32459For SaleMLS ID #684923, Rodney Davis, Dalton Wade, Inc.. PAR
- $3,999,0008 bd10 ba5.4k sqft6 Palm Court Ln, Inlet Beach, FL 32461For SaleMLS ID #978779, Spears Group, Compass. ECAOR
- $3,650,0005 bd6 ba2.9k sqft92 N Winston Ln, Inlet Beach, FL 32461For SaleMLS ID #1008089, Robert S Weil, Engel & Voelkers 30A Beaches. ECAOR
- $3,541,6505 bd7 ba4.7k sqft278 Pollard Cv E Lot 122, Rosemary Beach, FL 32461For SaleMLS ID #1008981, Builder Services, Watersound Real Estate. ECAOR
- $3,450,0003 bd2 ba4.4k sqft16519 Front Beach Rd, Panama City Beach, FL 32413For Sale By Owner
- $5,950,0005 bd6 ba2.8k sqft94 Emerald Cove Ln S, Inlet Beach, FL 32461For SaleMLS ID #1001231, Sarah A Davidson, Compass. ECAOR
- $3,650,0007 bd8 ba4.2k sqft14328 Front Beach Rd, Panama City Beach, FL 32413For SaleMLS ID #785705, Paul D Gibney. CPAR
- $4,395,0005 bd6 ba5.5k sqft150 N Southern Cross Ln, Rosemary Beach, FL 32461For SaleMLS ID #1005470, Blankenship Watkins Advisory Group, Christies International Real Estate Emerald Coast. ECAOR
