Skip main navigation
Sold
  • Price Unknown

    157 Pepper Creek Trl, Tuscola, TX 79562

    4beds
    1,917sqft
    Farm, Single Family Residence
    Built in 2019
    0.54 Acres Lot
    $423,000 Zestimate®
    $--/sqft
    $3,169 Estimated rent

    Home value

    $423,000

    $389,000 - $457,000

    $3,169/mo

    Zestimate® history
    Loading
    Loading...

    Owner options

    List your home for rent

    $3,169/mo

    Rent Zestimate®

    Find your next renter with Zillow Rental Manager. Plus, with online applications, you can quickly screen prospective tenants – for free.

    Learn more

    $3,169/mo

    Rent Zestimate®

    Refinance and save

    Refinancing to a lower rate could help reduce your monthly payments and save thousands over the life of the loan.

    See today's rates

    Explore your selling options

    Work with a Zillow partner agent

    Leverage their expertise and Zillow's premium Showcase listings to get your home seen by more buyers.

    Get started

    List with your own agent

    Get your home in front of millions of buyers by listing it on Zillow.

    Learn how to do it

    Sell it yourself

    Take full control of how buyers see your home on Zillow by listing For Sale by Owner (FSBO).

    List your home

    What's special

    Modern elegancePrivate backyardGenerous half-acre lotSplit floor planAbundance of natural lightBreathtaking mountain viewsWood-look ceramic tile flooring
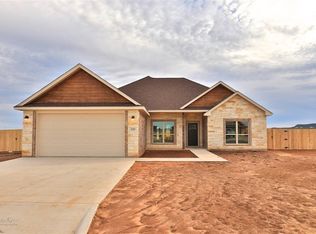
    Discover your ideal retreat in this stunning 4-bedroom, 2-bathroom home nestled on a generous half-acre lot in Tuscola, TX. Embrace the tranquility of dark, starry nights and breathtaking mountain views from your private backyard. Just minutes from community conveniences such as gas stations, groceries, and dining, this residence offers easy access to Jim Ned schools and is only 15 minutes away from the Mall of Abilene. Step inside to modern elegance with an abundance of natural light highlighting the spacious, open floor plan. The interior boasts wood-look ceramic tile flooring and exquisite light fixtures. The split floor plan ensures privacy, while the master suite enchants with a jetted tub for ultimate relaxation. The limestone exterior and inviting front porch exude curb appeal, complemented by an extra-wide driveway offering additional parking. With no backyard neighbors, sprinkler systems, and thoughtful landscaping, this home is a blend of comfort and convenience

    Zillow last checked:

    Listing updated:

    Listed by:

    Kelli Kish 0698724 660-624-0130,

    Coldwell Banker Apex, REALTORS 325-690-4000

    Bought with:

    Romona Brogan

    RE/MAX Big Country

    Source: NTREIS,MLS#: 20868195

    Facts & features

    Interior

    Bedrooms & bathrooms
    • Bedrooms: 4
    • Bathrooms: 2
    • Full bathrooms: 2
    Primary bedroom
    • Features: Closet Cabinetry, Ceiling Fan(s), Dual Sinks, Double Vanity, En Suite Bathroom, Jetted Tub, Linen Closet, Separate Shower, Walk-In Closet(s)
    • Level: First
    • Dimensions: 14 x 15
    Bedroom
    • Features: Closet Cabinetry, Ceiling Fan(s)
    • Level: First
    • Dimensions: 11 x 11
    Kitchen
    • Features: Breakfast Bar, Built-in Features, Ceiling Fan(s), Eat-in Kitchen, Kitchen Island, Pantry, Solid Surface Counters, Walk-In Pantry
    • Level: First
    • Dimensions: 23 x 11
    Living room
    • Features: Ceiling Fan(s), Fireplace
    • Level: First
    • Dimensions: 16 x 18
    Heating
    • Electric, Fireplace(s)
    Cooling
    • Central Air, Ceiling Fan(s)
    Appliances
    • Included: Double Oven, Dishwasher, Electric Range, Electric Water Heater, Disposal, Microwave, Refrigerator
    • Laundry: Electric Dryer Hookup, Laundry in Utility Room
    Features
    • Built-in Features, Chandelier, Decorative/Designer Lighting Fixtures, Double Vanity, Eat-in Kitchen, High Speed Internet, Kitchen Island, Open Floorplan, Pantry, Cable TV, Walk-In Closet(s)
    • Flooring: Carpet, Ceramic Tile
    • Windows: Window Coverings
    • Has basement: No
    • Number of fireplaces: 1
    • Fireplace features: Family Room, Wood Burning
    Interior area
    • Total interior livable area: 1,917 sqft

    Property

    Parking
    • Total spaces: 2
    • Parking features: Additional Parking, Aggregate, Concrete, Door-Single, Driveway, Garage Faces Front, Garage, Garage Door Opener, Gated, Off Site, Oversized, Parking Pad, RV Access/Parking, Secured
    • Attached garage spaces: 2
    • Has uncovered spaces: Yes
    Features
    • Levels: One
    • Stories: 1
    • Patio & porch: Rear Porch, Covered, Front Porch
    • Exterior features: Lighting, Private Yard
    • Pool features: None
    • Fencing: Wood
    Lot
    • Size: 0.54 Acres
    • Features: Back Yard, Backs to Greenbelt/Park, Lawn, Landscaped, Subdivision, Sprinkler System
    Details
    • Parcel number: 1017923

    Construction

    Type & style
    • Home type: SingleFamily
    • Architectural style: Farmhouse,Modern,Detached
    • Property subtype: Farm, Single Family Residence
    Materials
    • Stone Veneer
    • Foundation: Slab
    • Roof: Composition,Shingle
    Condition
    • Year built: 2019

    Utilities & green energy

    • Sewer: Aerobic Septic, Septic Tank
    • Water: Public
    • Utilities for property: Electricity Connected, Septic Available, Separate Meters, Underground Utilities, Water Available, Cable Available

    Community & HOA

    Community
    • Features: Community Mailbox, Curbs
    • Security: Smoke Detector(s), Security Lights
    • Subdivision: Tuscola Trails Sub
    HOA
    • Has HOA: No
    Location
    • Region: Tuscola

    Financial & listing details

    • Tax assessed value: $362,206
    • Annual tax amount: $5,537
    • Date on market: 3/12/2025
    • Cumulative days on market: 23 days
    • Listing terms: Cash,1031 Exchange,FHA,VA Loan
    • Exclusions: Curtains, Curtain Rods, TV Mounts.
    • Electric utility on property: Yes

    Price history

    DateEventPrice
    5/6/2025Sold--
    Source: NTREIS #20868195 Report a problem
    4/4/2025Pending sale$385,000$201/sqft
    Source: Coldwell Banker Apex, Realtors #20868195 Report a problem
    4/3/2025Contingent$385,000$201/sqft
    Source: NTREIS #20868195 Report a problem
    3/12/2025Listed for sale$385,000+4.2%$201/sqft
    Source: NTREIS #20868195 Report a problem
    7/25/2022Sold--
    Source: NTREIS #20085353 Report a problem
    7/14/2022Pending sale$369,500$193/sqft
    Source: NTREIS #20085353 Report a problem
    6/23/2022Contingent$369,500$193/sqft
    Source: NTREIS #20085353 Report a problem
    6/14/2022Price change$369,500-3%$193/sqft
    Source: NTREIS #20085353 Report a problem
    6/6/2022Price change$381,000-1.8%$199/sqft
    Source: Owner Report a problem
    5/31/2022Listed for sale$388,000$202/sqft
    Source: Owner Report a problem

    Public tax history

    YearProperty taxesTax assessment
    2025$3,828 -7.6%$362,206 +1.8%
    2024$4,144 +7.9%$355,929 +0.7%
    2023$3,842 -28.9%$353,377 +9.5%
    2022$5,403 $322,611 +24.1%
    2021-- $260,035 +128.3%
    2020$1,938 +296.4%$113,922 +308.6%
    2019$489 $27,880
    Find assessor info on the county website

    Neighborhood: 79562

    Nearby schools

    GreatSchools rating
    Schools provided by the listing agent
    • Elementary: Lawn
    • Middle: Jim Ned
    • High: Jim Ned
    • District: Jim Ned Cons ISD

    Source: NTREIS. This data may not be complete. We recommend contacting the local school district to confirm school assignments for this home.