Welcome to your dream home in Tuscola Trails! This stunning property boasts a spacious layout with 4 bedrooms, 2 bathrooms, and an open concept design that's perfect for modern living. As you step inside, you'll immediately notice the upgraded Smart Lighting System that enhances the ambiance of every room.
The heart of this home is the custom kitchen, featuring cabinets that extend to the ceiling, granite countertops throughout, a walk-in pantry, & a convenient kitchen island with a sink, ideal for meal prep, dining & entertaining.
The primary suite is a retreat with split double vanity sinks, a soaking tub, and a walk-in shower, providing the ultimate in luxury and convenience.
Additional highlights include a large laundry room with ample storage space, mud area, a cozy wood-burning fireplace, and a half-acre lot offering plenty of outdoor space for relaxation and entertainment. There's also a 24x24 half-enclosed shop with ample lighting and covered parking for your ATV.
Sold
Price Unknown
165 Pepper Creek Trl, Tuscola, TX 79562
4beds
1,882sqft
Single Family Residence
Built in 2019
0.54 Acres Lot
$386,600 Zestimate®
$--/sqft
$3,054 Estimated rent
Home value
$386,600
$367,000 - $406,000
$3,054/mo
Zestimate® history
Owner options
List your home for rent
$3,054/mo
Rent Zestimate®
Find your next renter with Zillow Rental Manager. Plus, with online applications, you can quickly screen prospective tenants – for free.
$3,054/mo
Rent Zestimate®
Refinance and save
Refinancing to a lower rate could help reduce your monthly payments and save thousands over the life of the loan.
Explore your selling options
Work with a Zillow partner agent
Leverage their expertise and Zillow's premium Showcase listings to get your home seen by more buyers.
Get startedList with your own agent
Get your home in front of millions of buyers by listing it on Zillow.
Learn how to do itSell it yourself
Take full control of how buyers see your home on Zillow by listing For Sale by Owner (FSBO).
List your homeWhat's special
Zillow last checked:
Listing updated:
Listed by:
Kendra Moyer 0773930 888-519-7431,
eXp Realty LLC 888-519-7431
Bought with:
Kendra Moyer
eXp Realty LLC
Source: NTREIS,MLS#: 20561417
Facts & features
Interior
Bedrooms & bathrooms
- Bedrooms: 4
- Bathrooms: 2
- Full bathrooms: 2
Heating
- Central, Electric
Cooling
- Central Air, Ceiling Fan(s), Electric
Appliances
- Included: Dishwasher, Electric Cooktop, Electric Oven, Electric Water Heater, Disposal
- Laundry: Washer Hookup, Electric Dryer Hookup
Features
- Built-in Features, Decorative/Designer Lighting Fixtures, Double Vanity, Eat-in Kitchen, Granite Counters, High Speed Internet, Kitchen Island, Open Floorplan, Pantry, Smart Home, Walk-In Closet(s), Wired for Sound
- Flooring: Carpet, Luxury Vinyl Plank
- Windows: Window Coverings
- Has basement: No
- Number of fireplaces: 1
- Fireplace features: Wood Burning
Interior area
- Total interior livable area: 1,882 sqft
Property
Parking
- Total spaces: 2
- Parking features: Driveway, Garage, Garage Door Opener
- Attached garage spaces: 2
- Has uncovered spaces: Yes
Features
- Patio & porch: Rear Porch, Front Porch, Patio, Covered
- Exterior features: Storage
- Pool features: None
- Fencing: Wood
Lot
- Size: 0.54 Acres
- Features: Landscaped
Details
- Parcel number: 1017924
Construction
Type & style
- Home type: SingleFamily
- Architectural style: Ranch,Detached
- Property subtype: Single Family Residence
Materials
- Brick, Rock, Stone
- Foundation: Slab
- Roof: Composition
Condition
- Year built: 2019
Utilities & green energy
- Sewer: Aerobic Septic
- Water: Community/Coop
- Utilities for property: Cable Available, Electricity Connected, Septic Available, Water Available
Community & HOA
Community
- Security: Security System, Smoke Detector(s)
- Subdivision: Tuscola Trails Sub
HOA
- Has HOA: No
Location
- Region: Tuscola
Financial & listing details
- Tax assessed value: $369,796
- Annual tax amount: $5,195
- Date on market: 3/16/2024
- Cumulative days on market: 107 days
- Listing terms: Cash,Conventional,FHA,VA Loan
- Exclusions: Curtains are negotiable
- Electric utility on property: Yes
Price history
| Date | Event | Price |
|---|---|---|
| 8/2/2024 | Sold | -- |
Source: NTREIS #20561417 Report a problem | ||
| 7/12/2024 | Pending sale | $368,900$196/sqft |
Source: NTREIS #20561417 Report a problem | ||
| 7/2/2024 | Contingent | $368,900$196/sqft |
Source: NTREIS #20561417 Report a problem | ||
| 5/30/2024 | Price change | $368,900-0.1%$196/sqft |
Source: NTREIS #20561417 Report a problem | ||
| 4/17/2024 | Price change | $369,400-0.1%$196/sqft |
Source: NTREIS #20561417 Report a problem | ||
| 3/16/2024 | Listed for sale | $369,900$197/sqft |
Source: NTREIS #20561417 Report a problem | ||
Public tax history
| Year | Property taxes | Tax assessment |
|---|---|---|
| 2025 | $3,938 -30.4% | $369,796 +1.7% |
| 2024 | $5,656 +8.9% | $363,592 +0.8% |
| 2023 | $5,195 -0.8% | $360,846 +15.4% |
| 2022 | $5,238 | $312,729 +23.9% |
| 2021 | -- | $252,427 +127.1% |
| 2020 | $1,891 +286.7% | $111,154 +298.7% |
| 2019 | $489 | $27,880 |
Find assessor info on the county website
Neighborhood: 79562
Nearby homes
- $--4 bd2 ba1.9k sqft157 Pepper Creek Trl, Tuscola, TX 79562Sold
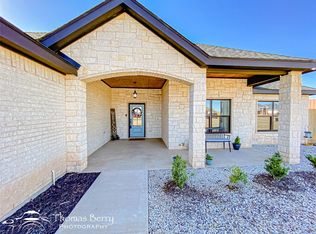
- $400,1003 bd2 ba1.8k sqft173 Pepper Creek Trl, Tuscola, TX 79562Off Market
- $352,7004 bd2 ba1.5k sqft201 Pepper Creek Trl, Tuscola, TX 79562Off Market
- $423,1004 bd2 ba2.1k sqft168 Pepper Creek Trl, Tuscola, TX 79562Off Market
- $402,9004 bd2 ba1.9k sqft149 Pepper Creek Trl, Tuscola, TX 79562Off Market
- $379,3004 bd2 ba1.8k sqft160 Pepper Creek Trl, Tuscola, TX 79562Off Market
- $352,1004 bd2 ba1.7k sqft133 Pepper Creek Trl, Tuscola, TX 79562Off Market
- $--4 bd2 ba1.8k sqft152 Pepper Creek Trl, Tuscola, TX 79562Sold
Nearby schools
GreatSchools rating
- 9/10Jim Ned IntGrades: 4-6Distance: 1.5 mi
- 9/10Jim Ned Middle SchoolGrades: 7-8Distance: 1.1 mi
- 7/10Jim Ned High SchoolGrades: 9-12Distance: 1.2 mi
Schools provided by the listing agent
- Elementary: Lawn
- Middle: Jim Ned
- High: Jim Ned
- District: Jim Ned Cons ISD
Source: NTREIS. This data may not be complete. We recommend contacting the local school district to confirm school assignments for this home.
- Texas
- Taylor County
- Tuscola
- 79562
- 165 Pepper Creek Trl
