Skip main navigation
Off market
  • Tax assessed value
    $6,200

    157 Piper Gln, Johnson City, TN 37615

    3beds
    2,327sqft
    Single Family Residence, Residential
    Built in 2017
    -- sqft lot
    $-- Zestimate®
    $3/sqft
    $3,008 Estimated rent

    Home value

    Not available

    Estimated sales range

    Not available

    $3,008/mo

    Zestimate® history
    Loading
    Loading...

    Owner options

    List your home for rent

    $3,008/mo

    Rent Zestimate®

    Find your next renter with Zillow Rental Manager. Plus, with online applications, you can quickly screen prospective tenants – for free.

    Learn more

    $3,008/mo

    Rent Zestimate®

    Refinance and save

    $29/mo

    Est. payment

    Refinancing to a lower rate could help reduce your monthly payments and save thousands over the life of the loan.

    See today's rates

    $29/mo

    Est. payment

    Explore your selling options

    Work with a Zillow partner agent

    Leverage their expertise and Zillow's premium Showcase listings to get your home seen by more buyers.

    Get started

    List with your own agent

    Get your home in front of millions of buyers by listing it on Zillow.

    Learn how to do it

    Sell it yourself

    Take full control of how buyers see your home on Zillow by listing For Sale by Owner (FSBO).

    List your home

    What's special

    Gas fireplacePrivate bedroomLarge walk-in closetMaster suiteDouble vanitiesSpacious unfinished areaFunctional walkout basement

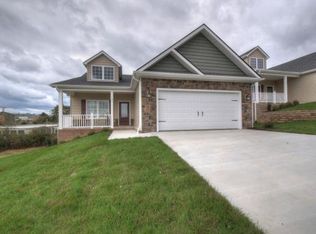
    This beautifully built Orth home in Stonegate is a Must-See! One-level living with a large, functional walkout basement, this meticulously kept patio home features an open living and dining area with cathedral ceiling, hardwood floors, and gas fireplace. The kitchen has granite countertops and soft-close cabinets and includes a ''smart'' range with double ovens and convection, while the nice covered deck extends the living area to the outdoors. The main-level master suite offers a lovely tray ceiling and large walk-in closet and double vanities and tiled step-in shower in the spacious master bath. An additional bedroom is on the main level, along with laundry, a full bath with tub/shower, and a 2-car garage. Downstairs in the open and light-filled basement is a large living area with a private bedroom and another full bath. A patio door leads outdoors to the concrete patio, while another door leads to a spacious unfinished area perfect for workshop, gym, or storage. The home has been meticulously kept, includes abundant closet space, has no backyard neighbor, and is in a quiet and friendly neighborhood. The HOA has a reputation for being responsive and effective, with a fee of $110/month. This is the Orth Maple II floor plan. Schedule your showing today!

    This property is not currently displayed as for sale or rent on Zillow. This may be different from what's on other websites or public sources.
    Zillow last checked:

    Listing updated:

    Listed by:

    Katherine McCain 423-612-3050,

    KW Johnson City

    Bought with:

    Graham Witherspoon, 347235

    True North Real Estate

    Source: TVRMLS,MLS#: 9951459

    Facts & features

    Interior

    Bedrooms & bathrooms
    • Bedrooms: 3
    • Bathrooms: 3
    • Full bathrooms: 3
    Heating
    • Electric, Heat Pump
    Cooling
    • Ceiling Fan(s), Central Air, Heat Pump
    Appliances
    • Included: Built-In Electric Oven, Dishwasher, Electric Range, Microwave
    • Laundry: Electric Dryer Hookup, Washer Hookup
    Features
    • Eat-in Kitchen, Granite Counters, Kitchen/Dining Combo, Open Floorplan, Pantry, Walk-In Closet(s)
    • Flooring: Carpet, Hardwood, Tile
    • Windows: Double Pane Windows, Insulated Windows
    • Basement: Finished,Walk-Out Access,Workshop
    • Number of fireplaces: 1
    • Fireplace features: Gas Log, Living Room
    Interior area
    • Total structure area: 2,768
    • Total interior livable area: 2,327 sqft

    Property

    Parking
    • Total spaces: 2
    • Parking features: Driveway, Attached, Garage Door Opener
    • Attached garage spaces: 2
    • Has uncovered spaces: Yes
    Features
    • Levels: One
    • Stories: 1
    • Patio & porch: Back, Covered, Deck, Front Porch, Rear Patio
    Lot
    • Topography: Cleared, Level, Sloped
    Details
    • Parcel number: 012h H 038.00
    • Zoning: Multi family

    Construction

    Type & style
    • Home type: SingleFamily
    • Architectural style: PUD
    • Property subtype: Single Family Residence, Residential
    Materials
    • Brick, Stone Veneer, Vinyl Siding
    • Roof: Shingle
    Condition
    • Above Average
    • New construction: No
    • Year built: 2017

    Utilities & green energy

    • Sewer: Public Sewer
    • Water: Public

    Community & HOA

    Community
    • Security: Prewired, Security System, Smoke Detector(s)
    • Subdivision: Stonegate
    HOA
    • Has HOA: Yes
    • Amenities included: Landscaping
    • HOA fee: $110 monthly
    Location
    • Region: Johnson City

    Financial & listing details

    • Price per square foot: $3/sqft
    • Tax assessed value: $6,200
    • Annual tax amount: $37
    • Date on market: 5/5/2023
    • Listing terms: Cash,Conventional,VA Loan

    Price history

    DateEventPrice
    7/21/2023Sold$408,000-7.3%$175/sqft
    Source: TVRMLS #9951459 Report a problem
    6/17/2023Contingent$439,900$189/sqft
    Source: TVRMLS #9951459 Report a problem
    5/27/2023Price change$439,900-2.2%$189/sqft
    Source: TVRMLS #9951459 Report a problem
    5/5/2023Listed for sale$449,900+39.5%$193/sqft
    Source: TVRMLS #9951459 Report a problem
    3/30/2021Sold$322,500+4.4%$139/sqft
    Source: TVRMLS #9918631 Report a problem
    2/22/2021Listed for sale$309,000+21.7%$133/sqft
    Source: TVRMLS #9918631 Report a problem
    4/9/2018Sold$253,900-0.4%$109/sqft
    Source: TVRMLS #399119 Report a problem
    2/21/2018Pending sale$254,900$110/sqft
    Source: REMAX CHECKMATE, INC. REALTORS #399119 Report a problem
    2/4/2018Price change$254,900-1.9%$110/sqft
    Source: REMAX CHECKMATE, INC. REALTORS #399119 Report a problem
    2/1/2018Price change$259,900+4%$112/sqft
    Source: REMAX CHECKMATE, INC. REALTORS #387201 Report a problem
    11/7/2017Price change$249,900-3.8%$107/sqft
    Source: RE/MAX CHECKMATE INC REALTORS #399119 Report a problem
    9/23/2017Price change$259,900-3.7%$112/sqft
    Source: RE/MAX CHECKMATE INC REALTORS #399119 Report a problem
    2/3/2017Listed for sale$269,900$116/sqft
    Source: RE/MAX Checkmate Inc Realtors #387201 Report a problem

    Public tax history

    YearProperty taxesTax assessment
    2016$37 +20.2%$1,550
    2015$31 $1,550
    Find assessor info on the county website

    Neighborhood: 37615

    Nearby schools

    GreatSchools rating
    Schools provided by the listing agent
    • Elementary: Gray
    • Middle: Gray
    • High: Daniel Boone

    Source: TVRMLS. This data may not be complete. We recommend contacting the local school district to confirm school assignments for this home.