Welcome to 157 Providence Ln, a well-kept and cared for 3 bedroom, 2 ½ bathroom townhouse located in the Providence Reserve Community. As you enter through the front door you’ll notice a sizable foyer greeting you and your guests. Down the hallway to your right is a formal dining room with plenty of space for a family gathering. Continue and you will find the large family room and kitchen, both filled with natural sun-light beaming in with the Eastern exposure. Your kitchen is outfitted with stainless steel appliances. Step outside of the living room to your back deck and shared yard space, excellent for entertaining. On the second floor you’ll come to a landing separating the primary suite and the other two bedrooms. The primary suite is equipped with a walk-in closet and large bathroom with a jacuzzi tub. Just outside of the primary suite you have a convenient laundry room and full bathroom. Across the landing you’ll find two well-lit, spacious bedrooms with ceiling fans. The lower level provides ample space for a second family room/game room as well as a separate area for a gym or a home office. This finished basement is also complete with a bar and plenty of storage closets. This home comes with a one car garage, and plenty of guest parking right across the street. You won’t want to miss out on this home - Schedule your tour today! Open house this Saturday from 1 to 3 pm!
Sold for $520,000
$520,000
157 Providence Ln, Lansdale, PA 19446
3beds
2,420sqft
Townhouse
Built in 2009
-- sqft lot
$536,000 Zestimate®
$215/sqft
$3,117 Estimated rent
Home value
$536,000
$509,000 - $563,000
$3,117/mo
Zestimate® history
Owner options
List your home for rent
$3,117/mo
Rent Zestimate®
Find your next renter with Zillow Rental Manager. Plus, with online applications, you can quickly screen prospective tenants – for free.
$3,117/mo
Rent Zestimate®
Refinance and save
$3,631/mo
Est. payment
Refinancing to a lower rate could help reduce your monthly payments and save thousands over the life of the loan.
$3,631/mo
Est. payment
Explore your selling options
Work with a Zillow partner agent
Leverage their expertise and Zillow's premium Showcase listings to get your home seen by more buyers.
Get startedList with your own agent
Get your home in front of millions of buyers by listing it on Zillow.
Learn how to do itSell it yourself
Take full control of how buyers see your home on Zillow by listing For Sale by Owner (FSBO).
List your homeWhat's special
Plenty of guest parkingEastern exposureWell - litLarge family roomGame roomHome officePrimary suite
Zillow last checked:
Listing updated:
Listed by:
Alon Seltzer 215-915-2000,
Compass RE,
Co-Listing Agent: Thatcher Brusilow 610-937-3822,
Compass RE
Bought with:
Connie Hunsberger, RS174341L
BHHS Fox & Roach-Collegeville
Source: Bright MLS,MLS#: PAMC2100374
Facts & features
Interior
Bedrooms & bathrooms
- Bedrooms: 3
- Bathrooms: 3
- Full bathrooms: 2
- 1/2 bathrooms: 1
- Main level bathrooms: 3
- Main level bedrooms: 3
Basement
- Area: 0
Heating
- Forced Air, Natural Gas
Cooling
- Central Air, Natural Gas
Appliances
- Included: Gas Water Heater
Features
- Basement: Sump Pump,Concrete
- Number of fireplaces: 1
Interior area
- Total structure area: 2,420
- Total interior livable area: 2,420 sqft
- Finished area above ground: 2,420
Property
Parking
- Total spaces: 1
- Parking features: Garage Faces Front, Garage Door Opener, Attached
- Attached garage spaces: 1
Accessibility
- Accessibility features: None
Features
- Levels: Two
- Stories: 2
- Pool features: None
Details
- Additional structures: Above Grade
- Parcel number: 560000006245
- Zoning: 1101 RES: 1 FAM
- Special conditions: Standard
Construction
Type & style
- Home type: Townhouse
- Architectural style: Colonial
- Property subtype: Townhouse
Materials
- Vinyl Siding
- Foundation: Concrete Perimeter
Condition
- New construction: No
- Year built: 2009
Utilities & green energy
- Sewer: Public Sewer
- Water: Public
Community & HOA
Community
- Subdivision: Providence Reserve
HOA
- Has HOA: Yes
- Amenities included: None
- Services included: Snow Removal
- HOA fee: $305 quarterly
- HOA name: PROVIDENCE RESIDENCE COMMUNITY ASSOCIATION
Location
- Region: Lansdale
- Municipality: UPPER GWYNEDD TWP
Financial & listing details
- Price per square foot: $215/sqft
- Tax assessed value: $160,980
- Annual tax amount: $5,817
- Date on market: 4/12/2024
- Listing agreement: Exclusive Right To Sell
- Inclusions: All Appliances
- Exclusions: Dining Room Chandelier
- Ownership: Condominium
Price history
| Date | Event | Price |
|---|---|---|
| 7/10/2024 | Sold | $520,000+1%$215/sqft |
Source:  Bright MLS #PAMC2100374 Report a problem Bright MLS #PAMC2100374 Report a problem | ||
| 4/16/2024 | Contingent | $515,000$213/sqft |
Source: Bright MLS #PAMC2100374 Report a problem | ||
| 4/12/2024 | Listed for sale | $515,000+3%$213/sqft |
Source: Bright MLS #PAMC2100374 Report a problem | ||
| 1/12/2024 | Listing removed | -- |
Source: Bright MLS #PAMC2089144 Report a problem | ||
| 11/13/2023 | Listed for sale | $500,000+40.8%$207/sqft |
Source: Bright MLS #PAMC2089144 Report a problem | ||
| 6/10/2019 | Sold | $355,000+1.7%$147/sqft |
Source: Public Record Report a problem | ||
| 4/29/2019 | Pending sale | $349,000$144/sqft |
Source: BHHS Fox & Roach-Chestnut Hill #PAMC605672 Report a problem | ||
| 4/26/2019 | Listed for sale | $349,000+9.9%$144/sqft |
Source: BHHS Fox & Roach-Chestnut Hill #PAMC605672 Report a problem | ||
| 10/31/2014 | Sold | $317,500-2.3%$131/sqft |
Source: Public Record Report a problem | ||
| 8/27/2014 | Listed for sale | $325,000+4.9%$134/sqft |
Source: RE/MAX 440 #6446747 Report a problem | ||
| 7/9/2009 | Sold | $309,900$128/sqft |
Source: Public Record Report a problem | ||
Public tax history
| Year | Property taxes | Tax assessment |
|---|---|---|
| 2025 | $6,147 +5.7% | $160,980 |
| 2024 | $5,818 | $160,980 |
| 2023 | $5,818 +7.2% | $160,980 |
| 2022 | $5,429 +2.7% | $160,980 |
| 2021 | $5,287 +2.7% | $160,980 |
| 2020 | $5,150 +1.9% | $160,980 |
| 2019 | $5,055 +2.7% | $160,980 |
| 2018 | $4,920 +2.9% | $160,980 |
| 2017 | $4,780 +2% | $160,980 |
| 2016 | $4,684 +2.7% | $160,980 |
| 2015 | $4,563 +5.5% | $160,980 |
| 2014 | $4,325 +1.4% | $160,980 |
| 2013 | $4,264 +1.4% | $160,980 |
| 2012 | $4,205 +1.8% | $160,980 |
| 2011 | $4,132 +2.5% | $160,980 |
| 2010 | $4,032 +3232.2% | $160,980 +3119.6% |
| 2009 | $121 +4.3% | $5,000 |
| 2008 | $116 +1.8% | -- |
| 2007 | $114 | -- |
Find assessor info on the county website
Neighborhood: 19446
Nearby homes
- $3,2003 bd3 ba2.6k sqft155 Providence Ln, Lansdale, PA 19446For Rent

- $523,1003 bd3 ba2.2k sqft159 Providence Ln, Lansdale, PA 19446Off Market
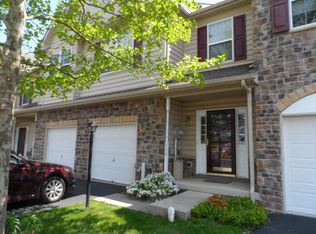
- $531,1003 bd2 ba1.9k sqft153 Providence Ln, Lansdale, PA 19446Off Market
- $574,7003 bd2 ba2k sqft161 Providence Ln, Lansdale, PA 19446Off Market
- $604,7004 bd3 ba2.2k sqft151 Providence Ln, Lansdale, PA 19446Off Market
- $513,0003 bd2 ba1.9k sqft319 Bainbridge Ln, Lansdale, PA 19446Off Market
- $558,0004 bd3 ba2.2k sqft165 Providence Ln, Lansdale, PA 19446Sold
- $450,0003 bd3 ba2k sqft147 Providence Ln, Lansdale, PA 19446Sold
Nearby schools
GreatSchools rating
- 9/10Gwynedd Square El SchoolGrades: K-6Distance: 0.9 mi
- 6/10Penndale Middle SchoolGrades: 7-9Distance: 1.1 mi
- 9/10North Penn Senior High SchoolGrades: 10-12Distance: 1.6 mi
Schools provided by the listing agent
- District: North Penn
Source: Bright MLS. This data may not be complete. We recommend contacting the local school district to confirm school assignments for this home.
Get a cash offer in 3 minutes
Find out how much your home could sell for in as little as 3 minutes with a no-obligation cash offer.
Estimated market value
$536,000
Get a cash offer in 3 minutes
Find out how much your home could sell for in as little as 3 minutes with a no-obligation cash offer.
Estimated market value
$536,000
- Pennsylvania
- Montgomery County
- Lansdale
- 19446
- 157 Providence Ln
Nearby cities
Nearby zip codes
Other Lansdale Topics
