Fall in love with this rare gem—a 4-bedroom, 3-story twin nestled in Upper Gwynedd’s desirable Providence Reserve. This home is set on one of the community’s premier lots, boasting lush landscaping and exceptionally spacious side and rear yards The 1st floor features a large open floor plan, hardwood floors, 9’ ceilings and plantation shutters in every room. The Living Room offers crown molding and a bay window and faces the Dining Room with chair rail, crown molding and a beautiful chandelier. The fabulous Kitchen features granite counters, tiled backsplash, double sink with garbage disposal, 42" cabinets and stainless appliances including a new (2021) range with 5-burner gas stove and self-cleaning oven and a new microwave (2021). A new granite breakfast bar with Restoration Hardware pendant light above and seating for 2 overlooks the spacious Family Room with gas fireplace, crown molding and a Pella door that opens to the rear Patio. A newly renovated Powder Room includes new vanity with quartz counters, porcelain sink, tiled chair rail and wainscoting. Come Upstairs to 2nd floor hallway and bedrooms all include neutral carpet. All 2nd floor bedrooms also include ceiling fans with lights and blackout shades. The luxurious Main Bedroom provides 2 walk-in closets and an absolutely gorgeous, newly renovated Full Bath with new wide-plank tiled floor, new vanity with quartz counter and 2 rectangular porcelain sinks, new fixtures, stall shower with new frameless glass door and tiled surround and new light fixtures. 2 additional bedrooms share another fantastic, newly renovated bath all new vinyl plank flooring, soaking tub with shower and new soft-close sliding glass doors, new vanity with quartz counters and rectangular porcelain sink and new light fixtures. The washer and dryer are included in a hall closet. A 3rd floor offers the option of either a 4th Bedroom or Office with wall-to-wall carpet, walk-in closet and new ductless A/C unit (2021). A full ready-to-finish basement includes a bilco egress door and new hot water heater (2021). A door from the Family Room with storm/screen door provides access to the lovely stamped concrete Patio bordered by a stacked stone half-wall with bluestone caps, overlooking a wooded, spacious rear yard. This terrific neighborhood provides easy access to the turnpike, major routes and great shopping. You don’t want to miss this one!
Sold for $558,000
$558,000
165 Providence Ln, Lansdale, PA 19446
4beds
2,206sqft
Single Family Residence
Built in 2008
7,560 Square Feet Lot
$602,100 Zestimate®
$253/sqft
$3,296 Estimated rent
Home value
$602,100
$572,000 - $632,000
$3,296/mo
Zestimate® history
Owner options
List your home for rent
$3,296/mo
Rent Zestimate®
Find your next renter with Zillow Rental Manager. Plus, with online applications, you can quickly screen prospective tenants – for free.
$3,296/mo
Rent Zestimate®
Refinance and save
$3,864/mo
Est. payment
Refinancing to a lower rate could help reduce your monthly payments and save thousands over the life of the loan.
$3,864/mo
Est. payment
Explore your selling options
Work with a Zillow partner agent
Leverage their expertise and Zillow's premium Showcase listings to get your home seen by more buyers.
Get startedList with your own agent
Get your home in front of millions of buyers by listing it on Zillow.
Learn how to do itSell it yourself
Take full control of how buyers see your home on Zillow by listing For Sale by Owner (FSBO).
List your homeWhat's special
Zillow last checked:
Listing updated:
Listed by:
Darcy Scollin 215-285-6198,
OCF Realty LLC - Philadelphia,
Listing Team: The Silva Group
Bought with:
Jeff Silva, RS271228
OCF Realty LLC - Philadelphia
Source: Bright MLS,MLS#: PAMC2116590
Facts & features
Interior
Bedrooms & bathrooms
- Bedrooms: 4
- Bathrooms: 3
- Full bathrooms: 2
- 1/2 bathrooms: 1
- Main level bathrooms: 1
Basement
- Area: 0
Heating
- Forced Air, Natural Gas
Cooling
- Central Air, Electric
Appliances
- Included: Gas Water Heater
- Laundry: Upper Level
Features
- Soaking Tub, Bathroom - Stall Shower, Bathroom - Tub Shower, Bathroom - Walk-In Shower, Breakfast Area, Built-in Features, Ceiling Fan(s), Chair Railings, Crown Molding, Dining Area, Family Room Off Kitchen, Floor Plan - Traditional, Eat-in Kitchen, Kitchen - Gourmet, Kitchen Island, Recessed Lighting, Wainscotting, Walk-In Closet(s)
- Flooring: Wood
- Basement: Full
- Number of fireplaces: 1
- Fireplace features: Gas/Propane, Mantel(s)
Interior area
- Total structure area: 2,206
- Total interior livable area: 2,206 sqft
- Finished area above ground: 2,206
- Finished area below ground: 0
Property
Parking
- Total spaces: 4
- Parking features: Garage Faces Front, Garage Door Opener, Driveway, Attached
- Attached garage spaces: 1
- Uncovered spaces: 3
Accessibility
- Accessibility features: None
Features
- Levels: Three
- Stories: 3
- Pool features: None
Lot
- Size: 7,560 Square Feet
- Dimensions: 62.00 x 0.00
Details
- Additional structures: Above Grade, Below Grade
- Parcel number: 560000006272
- Zoning: RES
- Special conditions: Standard
Construction
Type & style
- Home type: SingleFamily
- Architectural style: Colonial
- Property subtype: Single Family Residence
- Attached to another structure: Yes
Materials
- Vinyl Siding
- Foundation: Concrete Perimeter
Condition
- Excellent
- New construction: No
- Year built: 2008
Utilities & green energy
- Sewer: Public Sewer
- Water: Public
Community & HOA
Community
- Subdivision: Providence Reserve
HOA
- Has HOA: Yes
- Services included: Common Area Maintenance, Maintenance Grounds, Snow Removal, Trash
- HOA fee: $305 quarterly
Location
- Region: Lansdale
- Municipality: UPPER GWYNEDD TWP
Financial & listing details
- Price per square foot: $253/sqft
- Tax assessed value: $180,160
- Annual tax amount: $6,809
- Date on market: 9/14/2024
- Listing agreement: Exclusive Right To Sell
- Inclusions: Washer, Dryer Refrigerator
- Ownership: Fee Simple
Price history
| Date | Event | Price |
|---|---|---|
| 11/15/2024 | Sold | $558,000+6.3%$253/sqft |
Source:  Bright MLS #PAMC2116590 Report a problem Bright MLS #PAMC2116590 Report a problem | ||
| 9/20/2024 | Contingent | $525,000$238/sqft |
Source: Bright MLS #PAMC2116590 Report a problem | ||
| 9/14/2024 | Listed for sale | $525,000+4.6%$238/sqft |
Source: Bright MLS #PAMC2116590 Report a problem | ||
| 12/3/2021 | Sold | $502,000+5.7%$228/sqft |
Source: Bright MLS #PAMC2012944 Report a problem | ||
| 10/11/2021 | Pending sale | $474,900$215/sqft |
Source: Bright MLS #PAMC2012944 Report a problem | ||
| 10/6/2021 | Listed for sale | $474,900+39.7%$215/sqft |
Source: Bright MLS #PAMC2012944 Report a problem | ||
| 4/29/2015 | Sold | $339,900$154/sqft |
Source: Public Record Report a problem | ||
| 3/28/2015 | Listed for sale | $339,900+1.5%$154/sqft |
Source: RE/MAX Properties, Ltd. #6541806 Report a problem | ||
| 2/22/2011 | Sold | $335,000$152/sqft |
Source: Public Record Report a problem | ||
Public tax history
| Year | Property taxes | Tax assessment |
|---|---|---|
| 2025 | $6,880 | $180,160 |
| 2024 | -- | $180,160 |
| 2023 | -- | $180,160 |
| 2022 | $6,076 +2.7% | $180,160 |
| 2021 | $5,916 +2.7% | $180,160 |
| 2020 | $5,762 +1.9% | $180,160 |
| 2019 | $5,657 +2.7% | $180,160 |
| 2018 | $5,506 +2.9% | $180,160 |
| 2017 | $5,349 +2.1% | $180,160 |
| 2016 | $5,241 +2.6% | $180,160 |
| 2015 | $5,106 +6.8% | $180,160 +1.2% |
| 2014 | $4,782 +1.4% | $178,000 |
| 2013 | $4,715 +1.4% | $178,000 |
| 2012 | $4,649 +1.8% | $178,000 |
| 2011 | $4,568 +3554.4% | $178,000 +3460% |
| 2010 | $125 +3.3% | $5,000 |
| 2009 | $121 +4.3% | $5,000 |
| 2008 | $116 +1.8% | -- |
| 2007 | $114 | -- |
Find assessor info on the county website
Neighborhood: 19446
Nearby homes
- $619,6004 bd3 ba2.2k sqft169 Providence Ln, Lansdale, PA 19446Off Market
- $574,7003 bd2 ba2k sqft161 Providence Ln, Lansdale, PA 19446Off Market
- $523,1003 bd3 ba2.2k sqft159 Providence Ln, Lansdale, PA 19446Off Market
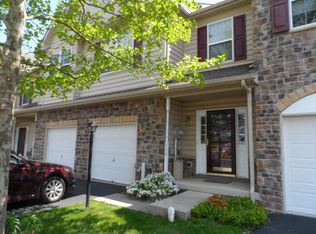
- $520,0003 bd3 ba2.4k sqft157 Providence Ln, Lansdale, PA 19446Sold
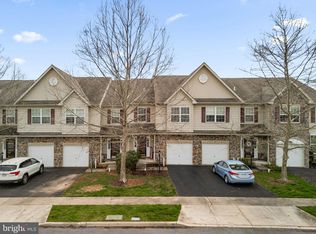
- $519,8003 bd3 ba1.7k sqft173 Providence Ln, Lansdale, PA 19446Off Market
- $496,8003 bd3 ba1.7k sqft173 Providence Ln, Upper Gwynedd, PA 19446Off Market
- $3,2003 bd3 ba2.6k sqft155 Providence Ln, Lansdale, PA 19446For Rent
- $531,1003 bd2 ba1.9k sqft153 Providence Ln, Lansdale, PA 19446Off Market
Nearby schools
GreatSchools rating
- 9/10Gwynedd Square El SchoolGrades: K-6Distance: 0.9 mi
- 6/10Penndale Middle SchoolGrades: 7-9Distance: 1.1 mi
- 9/10North Penn Senior High SchoolGrades: 10-12Distance: 1.6 mi
Schools provided by the listing agent
- District: North Penn
Source: Bright MLS. This data may not be complete. We recommend contacting the local school district to confirm school assignments for this home.
Get a cash offer in 3 minutes
Find out how much your home could sell for in as little as 3 minutes with a no-obligation cash offer.
Estimated market value
$602,100
Get a cash offer in 3 minutes
Find out how much your home could sell for in as little as 3 minutes with a no-obligation cash offer.
Estimated market value
$602,100
- Pennsylvania
- Montgomery County
- Lansdale
- 19446
- 165 Providence Ln
Nearby cities
Nearby zip codes
Other Lansdale Topics
