Unique, Modern 4 Story Townhome with Amazing Roof Top Terrace & Views of Downtown Charlotte. Urban Hive West End is located just minutes from Gold Line Stop & Growing Five Points Corridor which includes Shopping, Restaurants & Activities. Open Concept Layout includes Large Upgraded Kitchen, Dining Area & Living Room with Balcony. Kitchen includes SS Appliances, Gas Range, European Style Cabinets & Quartz Countertops. Home Features lots of Natural Light Thru-Out & Pre-Finished Wood Floors in Main Living Areas. Main Level also has Home Office Area with Desk & Window Overlooking Backyard. Upper Level boasts Spacious Primary Bedroom & Secondary Bedroom with Upgraded Full Bathrooms. Primary Bathroom includes Large Tile Shower, Dual Sink Vanity & Walk-In Closet. Roof Top Terrace has Multiple Areas for Seating & Dining & is Wired for an Outdoor TV & Entertainment. Tandem Garage is Oversized & has lots of Storage & Room for Home Gym. Outdoor Patio Area in the Backyard is Private & Wooded.
Closed
$535,000
157 S Bruns Ave, Charlotte, NC 28208
2beds
1,712sqft
Townhouse
Built in 2019
0.09 Acres Lot
$508,000 Zestimate®
$313/sqft
$2,664 Estimated rent
Home value
$508,000
$483,000 - $533,000
$2,664/mo
Zestimate® history
Owner options
List your home for rent
$2,664/mo
Rent Zestimate®
Find your next renter with Zillow Rental Manager. Plus, with online applications, you can quickly screen prospective tenants – for free.
$2,664/mo
Rent Zestimate®
Refinance and save
$3,437/mo
Est. payment
Refinancing to a lower rate could help reduce your monthly payments and save thousands over the life of the loan.
$3,437/mo
Est. payment
Explore your selling options
Work with a Zillow partner agent
Leverage their expertise and Zillow's premium Showcase listings to get your home seen by more buyers.
Get startedList with your own agent
Get your home in front of millions of buyers by listing it on Zillow.
Learn how to do itSell it yourself
Take full control of how buyers see your home on Zillow by listing For Sale by Owner (FSBO).
List your homeWhat's special
Amazing roof top terraceTandem garageEuropean style cabinetsHome office areaOutdoor patio areaLarge upgraded kitchenSecondary bedroom
Zillow last checked:
Listing updated:
Listed by:
Catherine Webb cat@catherinewebb.com,
EXP Realty LLC Mooresville
Bought with:
Kathy Norman
Keller Williams South Park
Source: Canopy MLS as distributed by MLS GRID,MLS#: 4048278
Facts & features
Interior
Bedrooms & bathrooms
- Bedrooms: 2
- Bathrooms: 3
- Full bathrooms: 2
- 1/2 bathrooms: 1
Primary bedroom
- Features: Walk-In Closet(s)
- Level: Upper
Primary bedroom
- Level: Upper
Bedroom s
- Level: Upper
Bedroom s
- Level: Upper
Bathroom full
- Level: Upper
Bathroom full
- Level: Upper
Bathroom full
- Level: Upper
Bathroom full
- Level: Upper
Dining area
- Level: Main
Dining area
- Level: Main
Kitchen
- Features: Computer Niche, Kitchen Island
- Level: Main
Kitchen
- Level: Main
Laundry
- Level: Upper
Laundry
- Level: Upper
Living room
- Features: Ceiling Fan(s), Open Floorplan
- Level: Main
Living room
- Level: Main
Heating
- Heat Pump
Cooling
- Central Air, Electric
Appliances
- Included: Dishwasher, Disposal, Dryer, Exhaust Hood, Gas Range, Microwave, Refrigerator, Washer/Dryer
- Laundry: In Hall, Upper Level
Features
- Kitchen Island, Open Floorplan, Pantry, Walk-In Closet(s)
- Flooring: Carpet, Hardwood, Tile
- Windows: Insulated Windows
- Has basement: No
Interior area
- Total structure area: 1,712
- Total interior livable area: 1,712 sqft
- Finished area above ground: 1,712
- Finished area below ground: 0
Property
Parking
- Total spaces: 4
- Parking features: Driveway, Attached Garage, Tandem, Garage on Main Level
- Attached garage spaces: 2
- Uncovered spaces: 2
Features
- Levels: Four
- Stories: 4
- Entry location: Main
- Patio & porch: Balcony, Rear Porch
- Has view: Yes
- View description: City
Lot
- Size: 0.09 Acres
- Features: Corner Lot, Level
Details
- Parcel number: 07101844
- Zoning: N1-D
- Special conditions: Standard
Construction
Type & style
- Home type: Townhouse
- Architectural style: Modern
- Property subtype: Townhouse
Materials
- Fiber Cement
- Foundation: Slab
Condition
- New construction: No
- Year built: 2019
Utilities & green energy
- Sewer: Public Sewer
- Water: City
- Utilities for property: Cable Connected
Community & HOA
Community
- Security: Carbon Monoxide Detector(s), Security System, Smoke Detector(s)
- Subdivision: Urban Hive West End
HOA
- Has HOA: Yes
- HOA fee: $209 monthly
- HOA name: CAMS
Location
- Region: Charlotte
Financial & listing details
- Price per square foot: $313/sqft
- Tax assessed value: $441,500
- Date on market: 7/13/2023
- Cumulative days on market: 76 days
- Listing terms: Cash,Conventional,VA Loan
- Road surface type: Concrete
Price history
| Date | Event | Price |
|---|---|---|
| 10/19/2023 | Sold | $535,000-2.7%$313/sqft |
Source:  Canopy MLS as distributed by MLS GRID #4048278 Report a problem Canopy MLS as distributed by MLS GRID #4048278 Report a problem | ||
| 9/5/2023 | Price change | $550,000-2.7%$321/sqft |
Source: Canopy MLS as distributed by MLS GRID #4048278 Report a problem | ||
| 8/25/2023 | Price change | $565,000-0.9%$330/sqft |
Source: Canopy MLS as distributed by MLS GRID #4048278 Report a problem | ||
| 8/3/2023 | Price change | $570,000-2.6%$333/sqft |
Source: Canopy MLS as distributed by MLS GRID #4048278 Report a problem | ||
| 7/25/2023 | Price change | $585,000-0.8%$342/sqft |
Source: Canopy MLS as distributed by MLS GRID #4048278 Report a problem | ||
| 7/13/2023 | Listed for sale | $590,000+52.5%$345/sqft |
Source: Canopy MLS as distributed by MLS GRID #CAR4048278 Report a problem | ||
| 12/10/2019 | Sold | $386,969+0.5%$226/sqft |
Source: Canopy MLS as distributed by MLS GRID #3515119 Report a problem | ||
| 7/3/2019 | Pending sale | $385,000$225/sqft |
Source: Savvy + Co Real Estate #3515119 Report a problem | ||
| 7/3/2019 | Listed for sale | $385,000$225/sqft |
Source: Savvy + Co Real Estate #3515119 Report a problem | ||
Public tax history
Tax history is unavailable.
Neighborhood: Seversville
Nearby homes
- $2,8002 bd3 ba1.6k sqft159 S Bruns Ave #159, Charlotte, NC 28208For Rent
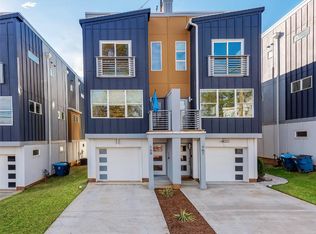
- $517,1002 bd3 ba1.6k sqft155 S Bruns Ave, Charlotte, NC 28208Off Market

- $422,6002 bd3 ba1.6k sqft161 S Bruns Ave #161, Charlotte, NC 28208Off Market

- $530,0002 bd3 ba1.6k sqft159 S Bruns Ave, Charlotte, NC 28208Sold
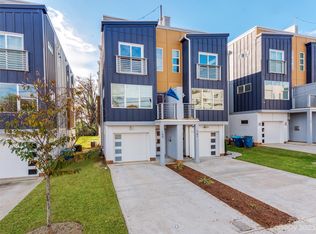
- $146,7003 bd1 ba1.2k sqft125 S Bruns Ave, Charlotte, NC 28208Off Market
- $521,8002 bd2 ba1.6k sqft163 S Bruns Ave, Charlotte, NC 28208Off Market
- $520,6002 bd3 ba1.7k sqft153 S Bruns Ave, Charlotte, NC 28208Off Market
- $522,1002 bd3 ba1.7k sqft165 S Bruns Ave, Charlotte, NC 28208Off Market
Nearby schools
GreatSchools rating
- 4/10Bruns Avenue ElementaryGrades: PK-5Distance: 0.3 mi
- 3/10Ranson MiddleGrades: 6-8Distance: 4.4 mi
- 5/10West Charlotte HighGrades: 9-12Distance: 1.8 mi
Schools provided by the listing agent
- Elementary: Bruns Avenue
- Middle: Ranson
- High: West Charlotte
Source: Canopy MLS as distributed by MLS GRID. This data may not be complete. We recommend contacting the local school district to confirm school assignments for this home.
Get a cash offer in 3 minutes
Find out how much your home could sell for in as little as 3 minutes with a no-obligation cash offer.
Estimated market value
$508,000
Get a cash offer in 3 minutes
Find out how much your home could sell for in as little as 3 minutes with a no-obligation cash offer.
Estimated market value
$508,000
- North Carolina
- Mecklenburg County
- Charlotte
- 28208
- Seversville
- 157 S Bruns Ave
Nearby cities
Nearby neighborhoods
Nearby zip codes
Other Charlotte Topics
