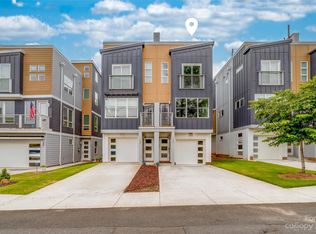
Modern 4-story townhome with expansive rooftop terrace & views of the skyline. Walkable to the Gold Line & many restaurants/breweries. White oak hardwoods throughout entire home. Wide open main floor offers great entertaining space, an easy transition from kitchen through dining to living space with tons of natural light. Kitchen has a gas stove, plenty of quartz counterspace & built-in desk area to easily work from home. Enjoy an added storage/bar area in dining space with built-in wine fridge. Third floor offers 2 spacious bedrooms both with attached baths. Primary bedroom offers ample built-in wardrobe storage and large windows overlooking the backyard. Primary bath has dual vanity, walk in shower and WIC. Rooftop terrace has plenty of space for entertaining. Enjoy grilling with connected gas line or relax watching football on the outdoor TV. 2 car tandem garage is oversized, with storage closet. Backyard is largest cleared lot on the street. Active Airbnb.
Closed
$530,000
159 S Bruns Ave, Charlotte, NC 28208
2beds
1,627sqft
Townhouse
Built in 2019
0.1 Acres Lot
$520,100 Zestimate®
$326/sqft
$2,723 Estimated rent
Home value
$520,100
$494,000 - $546,000
$2,723/mo
Zestimate® history
Owner options
List your home for rent
$2,723/mo
Rent Zestimate®
Find your next renter with Zillow Rental Manager. Plus, with online applications, you can quickly screen prospective tenants – for free.
$2,723/mo
Rent Zestimate®
Refinance and save
$3,366/mo
Est. payment
Refinancing to a lower rate could help reduce your monthly payments and save thousands over the life of the loan.
$3,366/mo
Est. payment
Explore your selling options
Work with a Zillow partner agent
Leverage their expertise and Zillow's premium Showcase listings to get your home seen by more buyers.
Get startedList with your own agent
Get your home in front of millions of buyers by listing it on Zillow.
Learn how to do itSell it yourself
Take full control of how buyers see your home on Zillow by listing For Sale by Owner (FSBO).
List your homeWhat's special
Zillow last checked:
Listing updated:
Listed by:
Dawon Millwood Millwoodhomesinc@gmail.com,
Millwood Homes Inc
Bought with:
Margaret Ford
COMPASS
Source: Canopy MLS as distributed by MLS GRID,MLS#: 4079975
Facts & features
Interior
Bedrooms & bathrooms
- Bedrooms: 2
- Bathrooms: 3
- Full bathrooms: 2
- 1/2 bathrooms: 1
Primary bedroom
- Features: Built-in Features, Ceiling Fan(s), Storage, Walk-In Closet(s)
- Level: Third
Bedroom s
- Features: Ceiling Fan(s)
- Level: Third
Bathroom full
- Level: Third
Bathroom full
- Level: Third
Bathroom half
- Level: Upper
Dining area
- Level: Upper
Kitchen
- Features: Kitchen Island, Open Floorplan
- Level: Upper
Laundry
- Level: Third
Living room
- Level: Upper
Heating
- Central, Heat Pump
Cooling
- Ceiling Fan(s), Central Air, Electric, Zoned
Appliances
- Included: Dishwasher, Disposal, Exhaust Hood, Gas Range, Microwave, Plumbed For Ice Maker, Refrigerator, Wine Refrigerator
- Laundry: In Hall, Laundry Closet, Third Level
Features
- None
- Flooring: Tile, Wood
- Has basement: No
Interior area
- Total structure area: 871
- Total interior livable area: 1,627 sqft
- Finished area above ground: 1,627
- Finished area below ground: 0
Property
Parking
- Total spaces: 2
- Parking features: Driveway, Attached Garage, Tandem, Garage on Main Level
- Attached garage spaces: 2
- Has uncovered spaces: Yes
Features
- Levels: Four
- Stories: 4
- Entry location: Main
- Patio & porch: Balcony, Other
- Exterior features: Lawn Maintenance
- Has view: Yes
- View description: City
Lot
- Size: 0.1 Acres
- Features: Cleared, Level
Details
- Parcel number: 07101832
- Zoning: R100
- Special conditions: Standard
Construction
Type & style
- Home type: Townhouse
- Architectural style: Modern
- Property subtype: Townhouse
Materials
- Fiber Cement
- Foundation: Slab
- Roof: Other - See Remarks
Condition
- New construction: No
- Year built: 2019
Utilities & green energy
- Sewer: Public Sewer
- Water: City
- Utilities for property: Cable Available
Community & HOA
Community
- Security: Carbon Monoxide Detector(s), Security System, Smoke Detector(s)
- Subdivision: Urban Hive West End
HOA
- Has HOA: Yes
- HOA fee: $209 monthly
- HOA name: CAMS
- HOA phone: 704-731-5682
Location
- Region: Charlotte
Financial & listing details
- Price per square foot: $326/sqft
- Tax assessed value: $442,700
- Annual tax amount: $3,946
- Date on market: 10/19/2023
- Cumulative days on market: 109 days
- Listing terms: Cash,Conventional,FHA,VA Loan
- Road surface type: Concrete, Paved
Price history
| Date | Event | Price |
|---|---|---|
| 3/11/2024 | Sold | $530,000-2.8%$326/sqft |
Source:  Canopy MLS as distributed by MLS GRID #4079975 Report a problem Canopy MLS as distributed by MLS GRID #4079975 Report a problem | ||
| 1/4/2024 | Price change | $545,000-0.9%$335/sqft |
Source: Canopy MLS as distributed by MLS GRID #4079975 Report a problem | ||
| 10/19/2023 | Listed for sale | $550,000+38%$338/sqft |
Source: Canopy MLS as distributed by MLS GRID #4079975 Report a problem | ||
| 11/27/2019 | Sold | $398,599+0.9%$245/sqft |
Source: Canopy MLS as distributed by MLS GRID #3493056 Report a problem | ||
| 9/24/2019 | Pending sale | $395,000$243/sqft |
Source: Savvy + Co Real Estate #3493056 Report a problem | ||
| 9/24/2019 | Listed for sale | $395,000$243/sqft |
Source: Savvy + Co Real Estate #3493056 Report a problem | ||
Public tax history
| Year | Property taxes | Tax assessment |
|---|---|---|
| 2025 | $3,946 +1.4% | $507,500 |
| 2024 | $3,892 +3.3% | $507,500 |
| 2023 | $3,767 -12.6% | $507,500 +14.6% |
| 2022 | $4,312 | $442,700 |
| 2021 | $4,312 +6.9% | $442,700 +121.4% |
| 2020 | $4,032 +108.9% | $200,000 |
| 2019 | $1,930 | $200,000 |
Find assessor info on the county website
Neighborhood: Seversville
Nearby homes
- $535,0002 bd3 ba1.7k sqft157 S Bruns Ave, Charlotte, NC 28208Sold
- $3,0002 bd3 ba1.6k sqft159 S Bruns Ave #159, Charlotte, NC 28208For Rent
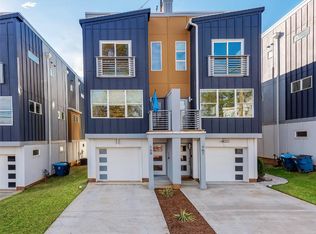
- $518,7002 bd3 ba1.6k sqft155 S Bruns Ave, Charlotte, NC 28208Off Market

- $413,2002 bd3 ba1.6k sqft161 S Bruns Ave #161, Charlotte, NC 28208Off Market

- $523,4002 bd3 ba1.7k sqft165 S Bruns Ave, Charlotte, NC 28208Off Market
- $146,7003 bd1 ba1.2k sqft125 S Bruns Ave, Charlotte, NC 28208Off Market
- $524,0002 bd2 ba1.6k sqft163 S Bruns Ave, Charlotte, NC 28208Off Market
- $660,0003 bd4 ba2.3k sqft167 S Bruns Ave, Charlotte, NC 28208Sold
Nearby schools
GreatSchools rating
- 4/10Bruns Avenue ElementaryGrades: PK-5Distance: 0.3 mi
- 3/10Ranson MiddleGrades: 6-8Distance: 4.4 mi
- 5/10West Charlotte HighGrades: 9-12Distance: 1.8 mi
Get a cash offer in 3 minutes
Find out how much your home could sell for in as little as 3 minutes with a no-obligation cash offer.
Estimated market value
$520,100
Get a cash offer in 3 minutes
Find out how much your home could sell for in as little as 3 minutes with a no-obligation cash offer.
Estimated market value
$520,100
- North Carolina
- Mecklenburg County
- Charlotte
- 28208
- Seversville
- 159 S Bruns Ave
Nearby cities
Nearby neighborhoods
Nearby zip codes
Other Charlotte Topics
