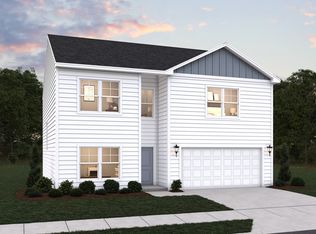
Welcome to the Jodeco, a stunning two-story home offering 4 bedrooms, 3 bathrooms, and a 2-car garage across 2,315 sq. ft. of beautifully designed living space. The first floor features a bedroom, an open-concept kitchen, dining, a family room, and a full bath for guests. Upstairs, the spacious primary suite includes double vanity sinks, two walk-in closets, and a convenient private laundry area, while two additional bedrooms with walk-in closets share a full second-floor bathroom. A generous loft provides flexible space for family gatherings or recreation. A large back patio creates the perfect fully sodded backyard retreat. The Jodeco combines style, space, and flexibility, making it ideal for modern family living.
Under contract
$332,505
157 Scuppernong Lane, Jacksonville, NC 28546
4beds
2,315sqft
Single Family Residence
Built in 2026
0.25 Acres Lot
$332,400 Zestimate®
$144/sqft
$23/mo HOA
What's special
- 3 days |
- 1 |
- 0 |
Zillow last checked:
Listing updated:
Listed by:
Brad D Norris 910-988-4888,
Dream Finders Realty LLC
Source: Hive MLS,MLS#: 100572677 Originating MLS: Cape Fear Realtors MLS, Inc.
Originating MLS: Cape Fear Realtors MLS, Inc.Facts & features
Interior
Bedrooms & bathrooms
- Bedrooms: 4
- Bathrooms: 3
- Full bathrooms: 3
Rooms
- Room types: Bedroom 4, Dining Room, Family Room, Master Bedroom, Bedroom 2, Bedroom 3, Loft
Primary bedroom
- Level: Second
- Dimensions: 21 x 11
Bedroom 2
- Level: Second
- Dimensions: 15 x 11
Bedroom 3
- Level: Second
- Dimensions: 15 x 11
Bedroom 4
- Level: First
- Dimensions: 12 x 9
Dining room
- Level: First
- Dimensions: 9 x 15
Family room
- Level: First
- Dimensions: 13 x 15
Kitchen
- Level: First
- Dimensions: 14 x 11
Loft
- Level: Second
- Dimensions: 12 x 11
Heating
- Electric, Forced Air, Zoned
Cooling
- Central Air
Appliances
- Included: Built-In Microwave, Washer, Self Cleaning Oven, Refrigerator, Ice Maker, Dryer, Disposal, Dishwasher
- Laundry: Laundry Room
Features
- Walk-in Closet(s), High Ceilings, Entrance Foyer, Kitchen Island, Pantry, Walk-in Shower, Blinds/Shades, Walk-In Closet(s)
- Flooring: LVT/LVP
- Basement: None
- Attic: Access Only,Scuttle
- Has fireplace: No
Interior area
- Total structure area: 2,315
- Total interior livable area: 2,315 sqft
Property
Parking
- Total spaces: 2
- Parking features: Garage Faces Front, Garage Door Opener, Garage
- Attached garage spaces: 2
Features
- Levels: Two
- Patio & porch: Patio, Front Porch
- Exterior features: Cluster Mailboxes
- Pool features: None
- Fencing: None
- Has view: Yes
- View description: None
- Waterfront features: None
- Frontage type: See Remarks
Lot
- Size: 0.25 Acres
- Features: Level, Corner Lot
Details
- Parcel number: 177844
- Zoning: R
- Special conditions: Standard
Construction
Type & style
- Home type: SingleFamily
- Property subtype: Single Family Residence
Materials
- Vinyl Siding, Wood Frame
- Foundation: Slab
- Roof: Shingle
Condition
- New Construction,Under Construction
- New construction: Yes
- Year built: 2026
Details
- Warranty included: Yes
Utilities & green energy
- Sewer: Public Sewer
- Water: Public
- Utilities for property: Sewer Connected, Underground Utilities, Water Connected
Community & HOA
Community
- Security: Smoke Detector(s)
- Subdivision: Muscadine
HOA
- Has HOA: Yes
- Amenities included: Maintenance Common Areas, Management, Sidewalks, Street Lights
- HOA fee: $275 annually
- HOA name: Muscadine HOA
- HOA phone: 910-333-9820
Location
- Region: Jacksonville
Financial & listing details
- Price per square foot: $144/sqft
- Tax assessed value: $72,000
- Date on market: 5/9/2026
- Cumulative days on market: 4 days
- Listing agreement: Blanket Listing Agreement
- Listing terms: Cash,Conventional,FHA,VA Loan
- Road surface type: Paved
Estimated market value
$332,400
$316,000 - $349,000
$2,253/mo
Price history
Price history is unavailable.
Public tax history
Tax history is unavailable.
Monthly payment
Est. payment
Payment breakdown
Explore the cost of this home by adjusting the details. Changes won't be saved.Climate risks
Neighborhood: 28546
Nearby schools
GreatSchools rating
- 3/10Jacksonville Commons ElementaryGrades: K-5Distance: 1.2 mi
- 3/10Jacksonville Commons MiddleGrades: 6-8Distance: 1.5 mi
- 4/10White Oak HighGrades: 9-12Distance: 3.2 mi
Schools provided by the listing agent
- Elementary: Jacksonville Commons
- Middle: Jacksonville Commons
- High: White Oak
Source: Hive MLS. This data may not be complete. We recommend contacting the local school district to confirm school assignments for this home.
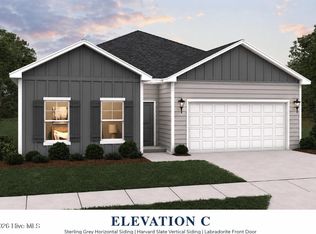
- $321,6153 bd2 ba1.6k sqft156 Scuppernong Ln, Jacksonville, NC 28546New Construction
- $307,9803 bd2 ba1.5k sqft158 Scuppernong Ln, Jacksonville, NC 28546New Construction

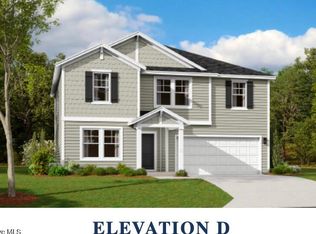
- $349,9904 bd3 ba2.4k sqft118 Muscadine Dr, Jacksonville, NC 28546Sold
- $325,2403 bd3 ba1.8k sqft113 Muscadine Dr, Jacksonville, NC 28546Sold

- $370,1804 bd3 ba2.3k sqft118 Nesbitt Ct, Jacksonville, NC 28546New Construction
- $308,8653 bd2 ba1.5k sqft175 Scuppernong Ln, Jacksonville, NC 28546New Construction
- $346,1154 bd3 ba2.3k sqft171 Scuppernong Ln, Jacksonville, NC 28546New Construction
- $298,2003 bd2 ba1.2k sqft173 Scuppernong Ln, Jacksonville, NC 28546New Construction
A local agent can set up tours, give advice and negotiate with sellers.
A local lender can help you make sure your offer is ready when you are.
Similar homes
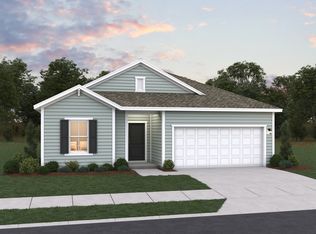
- from $317,9903 bd2 ba1.8k sqftVenture Plan, Muscadine, Jacksonville, NC 28546New Construction
 Dream Finders Homes
 - $370,1804 bd3 ba2.3k sqft118 Nesbitt Court, Jacksonville, NC 28546New Construction

 Hive MLS
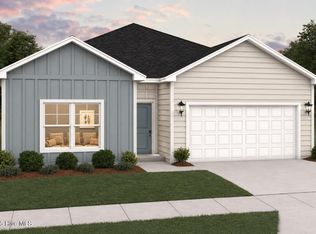
 - $312,5703 bd2 ba1.6k sqft117 Nesbitt Court, Jacksonville, NC 28546New Construction
 MLS ID #100596731, April L Swafford, Dream Finders Realty LLC. Hive MLS
 - from $325,9903 bd3 ba2.3k sqftJodeco Plan, Muscadine, Jacksonville, NC 28546New Construction
 Dream Finders Homes
 - from $347,9903 bd3 ba2.4k sqftPrelude Plan, Muscadine, Jacksonville, NC 28546New ConstructionDream Finders Homes
- $298,2003 bd2 ba1.2k sqft173 Scuppernong Lane, Jacksonville, NC 28546New ConstructionMLS ID #100588316, Brad D Norris, Dream Finders Realty LLC. Hive MLS
- from $342,9903 bd4 ba2.5k sqftGivens Plan, Muscadine, Jacksonville, NC 28546New ConstructionDream Finders Homes
- from $312,9903 bd3 ba1.8k sqftGarrett Plan, Muscadine, Jacksonville, NC 28546New ConstructionDream Finders Homes
- from $299,9903 bd2 ba1.5k sqftRetreat Plan, Muscadine, Jacksonville, NC 28546New ConstructionDream Finders Homes
- from $302,9903 bd2 ba1.6k sqftBurton Plan, Muscadine, Jacksonville, NC 28546New ConstructionDream Finders Homes
- from $280,9903 bd2 ba1.2k sqftPoplar Plan, Muscadine, Jacksonville, NC 28546New ConstructionDream Finders Homes
- $378,6905 bd3 ba2.5k sqft318 Merchant Point Boulevard Lot 10, Jacksonville, NC 28546New ConstructionMLS ID #100564572, Team D.R. Horton, D.R. Horton, Inc. Hive MLS
- $372,9003 bd3 ba2.1k sqft204 Gate Water Court Lot 45, Jacksonville, NC 28546New ConstructionHive MLS
- $335,0004 bd2 ba1.6k sqft589 Batchelor Road, Richlands, NC 28574New ConstructionMLS ID #100598247, John Newton, Better Homes and Gardens Real Estate Treasure 4. Hive MLS
- $342,9904 bd2 ba1.7k sqft440 Oak Knoll Drive Lot 59, Jacksonville, NC 28546New ConstructionMLS ID #100577370, Team D.R. Horton, D.R. Horton, Inc. Hive MLS
- $380,4905 bd3 ba2.5k sqft394 Anchorline Way Lot 18, Jacksonville, NC 28546New ConstructionMLS ID #100579327, Team D.R. Horton, D.R. Horton, Inc. Hive MLS
- from $328,9904 bd2 ba1.7k sqftCALI Plan, Vineyard Trail, Jacksonville, NC 28546New ConstructionDR Horton
- from $333,9904 bd2 ba1.7k sqftCALI Plan, Merchant Point, Jacksonville, NC 28546New ConstructionDR Horton
- $325,0003 bd2 ba1.6k sqft270 Browns Ferry Road, Jacksonville, NC 28546New ConstructionMLS ID #100563430, Stephanie M Osborne, Berkshire Hathaway HomeServices Carolina Premier Properties. Hive MLS
- $385,3405 bd3 ba2.5k sqft331 Merchant Point Boulevard Lot 60, Jacksonville, NC 28546New ConstructionMLS ID #100571201, Team D.R. Horton, D.R. Horton, Inc. Hive MLS
