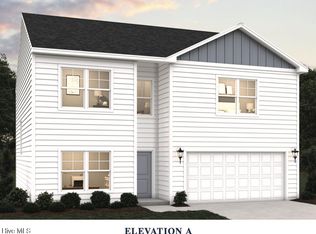
The Venture floor plan is thoughtfully designed to meet the needs of modern living, offering 1,842 square feet of versatile space. This home features three well-proportioned bedrooms, two full baths, with a powder room, making it ideal for families or those who love to entertain. The open-concept kitchen, dining, and living areas create a spacious, cohesive environment perfect for gatherings or everyday activities. In addition to the bedrooms, the Venture floor plan includes a separate office, making it an excellent choice for those who work from home or need a dedicated space for productivity. Each bedroom provides a quiet retreat, ensuring privacy and comfort, while the main living areas serve as the vibrant heart of the home.
Sold for $325,240
$325,240
113 Muscadine Drive, Jacksonville, NC 28546
3beds
1,842sqft
Single Family Residence
Built in 2026
9,147 Square Feet Lot
$326,100 Zestimate®
$177/sqft
$2,035 Estimated rent
Home value
$326,100
$300,000 - $355,000
$2,035/mo
Zestimate® history
Owner options
List your home for rent
$2,035/mo
Rent Zestimate®
Find your next renter with Zillow Rental Manager. Plus, with online applications, you can quickly screen prospective tenants – for free.
$2,035/mo
Rent Zestimate®
Refinance and save
$2,232/mo
Est. payment
Refinancing to a lower rate could help reduce your monthly payments and save thousands over the life of the loan.
$2,232/mo
Est. payment
Explore your selling options
Work with a Zillow partner agent
Leverage their expertise and Zillow's premium Showcase listings to get your home seen by more buyers.
Get startedList with your own agent
Get your home in front of millions of buyers by listing it on Zillow.
Learn how to do itSell it yourself
Take full control of how buyers see your home on Zillow by listing For Sale by Owner (FSBO).
List your homeWhat's special
Separate officePowder roomThree well-proportioned bedrooms
Zillow last checked:
Listing updated:
Listed by:
April L Swafford 910-742-0102,
Dream Finders Realty LLC
Bought with:
Kellie Deese-Blahak, 315935
The Oceanaire Realty
Source: Hive MLS,MLS#: 100546897 Originating MLS: Inc.
Originating MLS: Inc.Facts & features
Interior
Bedrooms & bathrooms
- Bedrooms: 3
- Bathrooms: 3
- Full bathrooms: 2
- 1/2 bathrooms: 1
Rooms
- Room types: Master Bedroom, Bedroom 2, Bedroom 3, Office, Family Room, Dining Room
Primary bedroom
- Level: Main
- Dimensions: 12 x 15
Bedroom 2
- Level: Main
- Dimensions: 10 x 12
Bedroom 3
- Level: Main
- Dimensions: 124 x 11
Dining room
- Level: Main
- Dimensions: 10 x 1211
Family room
- Level: Main
- Dimensions: 15 x 15
Kitchen
- Description: Dimensions are estimated for this room.
- Level: Main
- Dimensions: 14 x 12
Office
- Level: Main
- Dimensions: 11 x 112
Heating
- Electric, Forced Air, Zoned
Cooling
- Central Air, Zoned
Appliances
- Included: Electric Oven, Built-In Microwave, Washer, Self Cleaning Oven, Refrigerator, Ice Maker, Dryer, Dishwasher
- Laundry: Laundry Room
Features
- Master Downstairs, Walk-in Closet(s), High Ceilings, Entrance Foyer, Kitchen Island, Ceiling Fan(s), Pantry, Walk-in Shower, Blinds/Shades, Walk-In Closet(s)
- Flooring: LVT/LVP
- Basement: None
- Attic: Scuttle
Interior area
- Total structure area: 1,842
- Total interior livable area: 1,842 sqft
Property
Parking
- Total spaces: 2
- Parking features: Garage Faces Front, Attached, Garage Door Opener, Off Street, Garage6
- Has attached garage: Yes
Accessibility
- Accessibility features: None
Features
- Levels: One
- Patio & porch: Covered, Patio, Porch
- Exterior features: Cluster Mailboxes
- Fencing: None
- Has view: Yes
- View description: See Remarks
- Frontage type: See Remarks
Lot
- Size: 9,147 Square Feet
- Dimensions: 65' x 140' x 65' x 140'
Details
- Parcel number: 177879
- Zoning: Residential
- Special conditions: Standard
Construction
Type & style
- Home type: SingleFamily
- Property subtype: Single Family Residence
Materials
- Vinyl Siding, Wood Frame
- Foundation: Slab
- Roof: Shingle
Condition
- New construction: Yes
- Year built: 2026
Details
- Warranty included: Yes
Utilities & green energy
- Sewer: Public Sewer
- Water: Public
- Utilities for property: Cable Available, Sewer Connected, Water Connected
Green energy
- Energy efficient items: Lighting
Community & HOA
Community
- Security: Smoke Detector(s)
- Subdivision: Muscadine
HOA
- Has HOA: Yes
- Amenities included: Maintenance Common Areas, Management, Sidewalks, Street Lights, None
- HOA fee: $275 annually
- HOA name: Muscadine HOA, Inc.
- HOA phone: 910-333-9820
Location
- Region: Jacksonville
Financial & listing details
- Price per square foot: $177/sqft
- Date on market: 12/30/2025
- Cumulative days on market: 11 days
- Listing agreement: Blanket Listing Agreement
- Listing terms: Cash,Conventional,FHA,VA Loan
Price history
| Date | Event | Price |
|---|---|---|
| 3/26/2026 | Sold | $325,240$177/sqft |
Source:  Hive MLS #100546897 Report a problem Hive MLS #100546897 Report a problem | ||
| 12/30/2025 | Contingent | $325,240$177/sqft |
Source: Hive MLS #100546897 Report a problem | ||
| 12/30/2025 | Listed for sale | $325,240$177/sqft |
Source: Hive MLS #100546897 Report a problem | ||
Public tax history
Tax history is unavailable.
Neighborhood: 28546
Nearby homes
- $332,5054 bd3 ba2.3k sqft157 Scuppernong Ln, Jacksonville, NC 28546New Construction
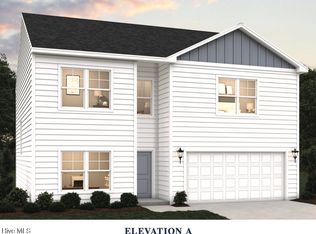
- $326,7654 bd3 ba2.3k sqft116 Muscadine Dr, Jacksonville, NC 28546Sold
- $307,9803 bd2 ba1.5k sqft158 Scuppernong Ln, Jacksonville, NC 28546New Construction

- $309,4553 bd2 ba1.5k sqft170 Scuppernong Ln, Jacksonville, NC 28546New Construction
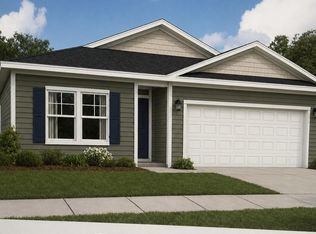
- $325,9503 bd2 ba1.7k sqft168 Scuppernong Ln, Jacksonville, NC 28546New Construction
- $324,3453 bd3 ba1.8k sqft164 Scuppernong Ln, Jacksonville, NC 28546New Construction
- $370,1804 bd3 ba2.3k sqft118 Nesbitt Ct, Jacksonville, NC 28546New Construction
- $346,1154 bd3 ba2.3k sqft171 Scuppernong Ln, Jacksonville, NC 28546New Construction
Nearby schools
GreatSchools rating
- 3/10Jacksonville Commons ElementaryGrades: K-5Distance: 1.2 mi
- 3/10Jacksonville Commons MiddleGrades: 6-8Distance: 1.4 mi
- 4/10White Oak HighGrades: 9-12Distance: 3.1 mi
Schools provided by the listing agent
- Elementary: Jacksonville Commons
- Middle: Jacksonville Commons
- High: White Oak
Source: Hive MLS. This data may not be complete. We recommend contacting the local school district to confirm school assignments for this home.
Get a cash offer in 3 minutes
Find out how much your home could sell for in as little as 3 minutes with a no-obligation cash offer.
Estimated market value
$326,100
Get a cash offer in 3 minutes
Find out how much your home could sell for in as little as 3 minutes with a no-obligation cash offer.
Estimated market value
$326,100
- North Carolina
- Onslow County
- Jacksonville
- 28546
- 113 Muscadine Drive
Nearby cities
Nearby zip codes
Other Jacksonville Topics
