Welcome to The Escape, a beautifully designed single-story home that perfectly balances style, comfort, and functionality. This thoughtfully crafted 3-bedroom,
2-bath residence features an inviting open-concept layout where the spacious family room flows seamlessly into the designer kitchen, complete with a large center
island ideal for entertaining and everyday living. The adjoining dining area opens to a covered patio, creating the perfect space to enjoy indoor-outdoor living.
Privately situated at the rear of the home, the owner's suite offers a peaceful retreat with a spa-inspired bath featuring dual vanities, a walk-in shower, and a
spacious walk-in closet. Two generously sized secondary bedrooms share a full bath, providing flexibility for family, guests, or a home office. A convenient mudroom
off the two-car garage keeps daily life organized, while the centrally located laundry room adds everyday ease. Blending timeless design with modern convenience,
The Escape offers exceptional comfort in a home designed for the way you live.
Under contract
$325,950
168 Scuppernong Lane, Jacksonville, NC 28546
3beds
1,721sqft
Single Family Residence
Built in 2026
7,841 Square Feet Lot
$325,500 Zestimate®
$189/sqft
$23/mo HOA
What's special
- 37 days |
- 20 |
- 0 |
Zillow last checked:
Listing updated:
Listed by:
Brad D Norris 910-569-9603,
Dream Finders Realty LLC
Source: Hive MLS,MLS#: 100589215 Originating MLS: Cape Fear Realtors MLS, Inc.
Originating MLS: Cape Fear Realtors MLS, Inc.Facts & features
Interior
Bedrooms & bathrooms
- Bedrooms: 3
- Bathrooms: 2
- Full bathrooms: 2
Rooms
- Room types: Master Bedroom, Bedroom 2, Bedroom 3, Living Room, Dining Room
Primary bedroom
- Level: First
- Dimensions: 16 x 12
Bedroom 2
- Level: First
- Dimensions: 11 x 12
Bedroom 3
- Level: First
- Dimensions: 12 x 11
Dining room
- Level: First
- Dimensions: 12 x 11
Living room
- Level: First
- Dimensions: 16 x 19
Heating
- Electric, Heat Pump, Zoned
Cooling
- Central Air, Zoned, Ceiling Fan(s)
Appliances
- Included: Electric Oven, Washer, Refrigerator, Ice Maker, Dryer, Disposal, Dishwasher
- Laundry: Laundry Room
Features
- Walk-in Closet(s), High Ceilings, Entrance Foyer, Kitchen Island, Ceiling Fan(s), Pantry, Walk-in Shower, Blinds/Shades, Eat-in Kitchen, Walk-In Closet(s)
- Flooring: LVT/LVP
- Basement: None
- Attic: Pull Down Stairs
- Has fireplace: No
Interior area
- Total structure area: 1,721
- Total interior livable area: 1,721 sqft
Property
Parking
- Total spaces: 2
- Parking features: Garage Faces Front, Attached, Garage Door Opener, On Site, Garage
- Attached garage spaces: 2
Accessibility
- Accessibility features: None
Features
- Levels: One
- Patio & porch: Covered, Rear Porch
- Exterior features: Cluster Mailboxes
- Pool features: None
- Fencing: None
- Has view: Yes
- View description: See Remarks
- Waterfront features: None
- Frontage type: See Remarks
Lot
- Size: 7,841 Square Feet
Details
- Parcel number: 177895
- Zoning: Residential
- Special conditions: Standard
Construction
Type & style
- Home type: SingleFamily
- Property subtype: Single Family Residence
Materials
- Vinyl Siding, Wood Frame
- Foundation: Slab
- Roof: Shingle
Condition
- New Construction,Under Construction
- New construction: Yes
- Year built: 2026
Details
- Warranty included: Yes
Utilities & green energy
- Sewer: Public Sewer
- Water: Public
- Utilities for property: Sewer Connected, Underground Utilities, Water Connected
Green energy
- Green verification: None
Community & HOA
Community
- Security: Smoke Detector(s)
- Subdivision: Muscadine
HOA
- Has HOA: Yes
- Amenities included: Maintenance Common Areas, Management, Sidewalks, Street Lights, None
- HOA fee: $275 annually
- HOA name: Muscadine HOA
- HOA phone: 910-333-9820
Location
- Region: Jacksonville
Financial & listing details
- Price per square foot: $189/sqft
- Tax assessed value: $72,000
- Date on market: 7/15/2026
- Cumulative days on market: 37 days
- Listing agreement: Blanket Listing Agreement
- Listing terms: Cash,Conventional,FHA,VA Loan
Estimated market value
$325,500
$309,000 - $342,000
$2,048/mo
Price history
| Date | Event | Price |
|---|---|---|
| 8/17/2026 | Contingent | $325,950$189/sqft |
Source:  Hive MLS #100589215 Report a problem Hive MLS #100589215 Report a problem | ||
| 7/15/2026 | Listed for sale | $325,950$189/sqft |
Source: Hive MLS #100589215 Report a problem | ||
Public tax history
Tax history is unavailable.
Monthly payment
Est. payment
Payment breakdown
Explore the cost of this home by adjusting the details. Changes won't be saved.Climate risks
Neighborhood: 28546
Nearby schools
GreatSchools rating
- 3/10Jacksonville Commons ElementaryGrades: K-5Distance: 1.1 mi
- 3/10Jacksonville Commons MiddleGrades: 6-8Distance: 1.4 mi
- 4/10White Oak HighGrades: 9-12Distance: 3.2 mi
Schools provided by the listing agent
- Elementary: Jacksonville Commons
- Middle: Jacksonville Commons
- High: White Oak
Source: Hive MLS. This data may not be complete. We recommend contacting the local school district to confirm school assignments for this home.
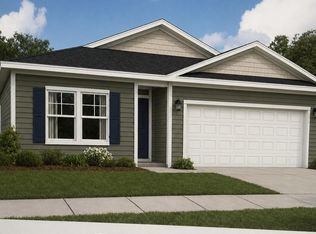
- $309,4553 bd2 ba1.5k sqft170 Scuppernong Ln, Jacksonville, NC 28546New Construction
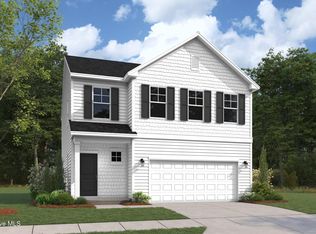
- $324,3453 bd3 ba1.8k sqft164 Scuppernong Ln, Jacksonville, NC 28546New Construction
- $370,1804 bd3 ba2.3k sqft118 Nesbitt Ct, Jacksonville, NC 28546New Construction

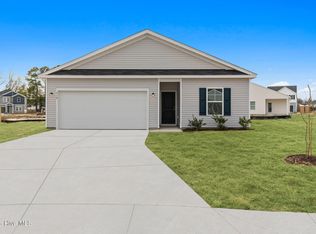
- $308,8653 bd2 ba1.5k sqft175 Scuppernong Ln, Jacksonville, NC 28546New Construction
- $346,1154 bd3 ba2.3k sqft171 Scuppernong Ln, Jacksonville, NC 28546New Construction
- $298,2003 bd2 ba1.2k sqft173 Scuppernong Ln, Jacksonville, NC 28546New Construction
- $357,7353 bd4 ba2.5k sqft174 Scuppernong Ln, Jacksonville, NC 28546New Construction
- $351,2404 bd3 ba2.3k sqft162 Scuppernong Ln, Jacksonville, NC 28546New Construction
A local agent can set up tours, give advice and negotiate with sellers.
Similar homes
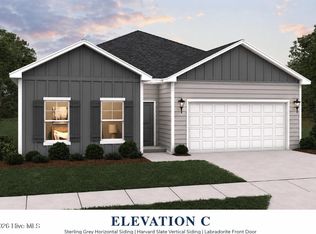
- $321,6153 bd2 ba1.6k sqft156 Scuppernong Lane, Jacksonville, NC 28546New Construction
 MLS ID #100597941, Brad D Norris, Dream Finders Realty LLC. Hive MLS
 - $312,5703 bd2 ba1.6k sqft117 Nesbitt Court, Jacksonville, NC 28546New Construction
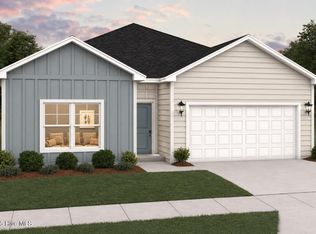 MLS ID #100596731, April L Swafford, Dream Finders Realty LLC. Hive MLS
 - from $312,9903 bd3 ba1.8k sqftGarrett Plan, Muscadine, Jacksonville, NC 28546New Construction
 Dream Finders Homes
 - $340,9554 bd3 ba1.8k sqft167 Scuppernong Lane, Jacksonville, NC 28546New Construction
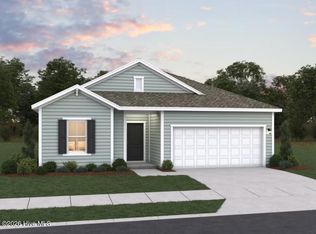 MLS ID #100597947, Brad D Norris, Dream Finders Realty LLC. Hive MLS
 - $324,3453 bd3 ba1.8k sqft164 Scuppernong Lane, Jacksonville, NC 28546New ConstructionHive MLS
- $307,9803 bd2 ba1.5k sqft158 Scuppernong Lane, Jacksonville, NC 28546New ConstructionMLS ID #100591288, Brad D Norris, Dream Finders Realty LLC. Hive MLS
- $340,0004 bd3 ba2k sqft710 Radiant Drive, Jacksonville, NC 28546For SaleMLS ID #100598914, Jared Raisor, Terri Alphin Smith & Co. Hive MLS
- from $317,9903 bd2 ba1.8k sqftVenture Plan, Muscadine, Jacksonville, NC 28546New ConstructionDream Finders Homes
- $260,0003 bd2 ba1.3k sqft306 Drummer Kellum Road, Jacksonville, NC 28546For SaleMLS ID #100597787, Jessica Falcone, eXp Realty. Hive MLS
- $305,4903 bd2 ba1.2k sqft112 Nesbitt Court, Jacksonville, NC 28546New ConstructionHive MLS
- $298,2003 bd2 ba1.2k sqft173 Scuppernong Lane, Jacksonville, NC 28546New ConstructionMLS ID #100588316, Brad D Norris, Dream Finders Realty LLC. Hive MLS
- $369,9003 bd3 ba1.9k sqft1100 Westmoreland Drive, Jacksonville, NC 28546For SaleMLS ID #100598659, The Christi Hill Real Estate Team, Keller Williams Innovate. Hive MLS
- $330,0003 bd2 ba1.6k sqft103 Flora Field Drive, Jacksonville, NC 28546For SaleMLS ID #100577839, Junior Nelson, REAL Broker LLC. Hive MLS
- $357,1403 bd4 ba2.5k sqft160 Scuppernong Lane, Jacksonville, NC 28546New ConstructionMLS ID #100589238, Brad D Norris, Dream Finders Realty LLC. Hive MLS
- $357,7353 bd4 ba2.5k sqft174 Scuppernong Lane, Jacksonville, NC 28546New ConstructionMLS ID #100588318, Brad D Norris, Dream Finders Realty LLC. Hive MLS
- $369,4254 bd3 ba2.4k sqft120 Nesbitt Court, Jacksonville, NC 28546New ConstructionMLS ID #100595000, Brad D Norris, Dream Finders Realty LLC. Hive MLS
- $302,0003 bd2 ba1.5k sqft837 Dynasty Drive, Jacksonville, NC 28546For SaleMLS ID #100597231, Robin Bowling, Pier 24 Realty of KW Innovate. Hive MLS
- $289,9903 bd2 ba2.1k sqft1017 Jennifer Drive, Jacksonville, NC 28546For SaleMLS ID #100579242, Lynnette Simpkins, Realty One Group Affinity. Hive MLS
- $346,1154 bd3 ba2.3k sqft171 Scuppernong Lane, Jacksonville, NC 28546New ConstructionMLS ID #100584752, Brad D Norris, Dream Finders Realty LLC. Hive MLS
- $324,9004 bd3 ba1.8k sqft184 Audubon Drive, Jacksonville, NC 28546For SaleMLS ID #100593653, Lisa H Myers, Century 21 Vanguard. Hive MLS
