Welcome to easy, low-maintenance living in this beautifully maintained four-year-old end-unit patio home featuring three bedrooms, including a desirable first-floor primary suite with a walk-in closet.
The open-concept floor plan is filled with natural light and offers a comfortable, flowing layout for everyday living and gatherings. The kitchen features a vaulted ceiling, a spacious quartz island with additional storage, and quartz countertops, all opening seamlessly to the main living area. The living room is anchored by an electric fireplace with a custom accent wall and neutral tones, creating a warm and inviting focal point.
A convenient first-floor half bath adds to the functionality of the main level.
Step out to the extended exposed aggregate patio with a custom awning—well-suited for outdoor seating and entertaining. The fenced yard with custom artificial turf provides year-round greenery with minimal upkeep, while the HOA handles lawn maintenance for added ease.
Upstairs includes two additional bedrooms, a full bath, a versatile loft overlooking the kitchen and dining area, second-floor laundry, and access to a storage room above the garage.
Additional features include abundant closet space throughout and added cabinetry in the garage for extra storage.
End-unit privacy, beautiful views, and a low-maintenance lifestyle complete this home.
This version:
Sold for $364,000
$364,000
157 Viareggio Way, Finleyville, PA 15332
3beds
2,336sqft
Townhouse, Single Family Residence
Built in 2022
6,795 Square Feet Lot
$364,100 Zestimate®
$156/sqft
$2,546 Estimated rent
Home value
$364,100
$324,000 - $408,000
$2,546/mo
Zestimate® history
Owner options
List your home for rent
$2,546/mo
Rent Zestimate®
Find your next renter with Zillow Rental Manager. Plus, with online applications, you can quickly screen prospective tenants – for free.
$2,546/mo
Rent Zestimate®
Refinance and save
$2,545/mo
Est. payment
Refinancing to a lower rate could help reduce your monthly payments and save thousands over the life of the loan.
$2,545/mo
Est. payment
Explore your selling options
Work with a Zillow partner agent
Leverage their expertise and Zillow's premium Showcase listings to get your home seen by more buyers.
Get startedList with your own agent
Get your home in front of millions of buyers by listing it on Zillow.
Learn how to do itSell it yourself
Take full control of how buyers see your home on Zillow by listing For Sale by Owner (FSBO).
List your homeWhat's special
Quartz countertopsEnd-unit privacyThree bedroomsSecond-floor laundryAbundant closet space throughoutBeautiful views
Zillow last checked:
Listing updated:
Listed by:
Beth Incardona 724-941-1427,
REALTY ONE GROUP GOLD STANDARD
Bought with:
Beth Incardona, RS370516
REALTY ONE GROUP GOLD STANDARD
Source: WPMLS,MLS#: 1746677 Originating MLS: West Penn Multi-List
Originating MLS: West Penn Multi-ListFacts & features
Interior
Bedrooms & bathrooms
- Bedrooms: 3
- Bathrooms: 3
- Full bathrooms: 2
- 1/2 bathrooms: 1
Primary bedroom
- Level: Main
- Dimensions: 16x15
Bedroom 2
- Level: Upper
- Dimensions: 16x15
Bedroom 3
- Level: Upper
- Dimensions: 14x14
Bonus room
- Level: Upper
Dining room
- Level: Main
- Dimensions: 15x9
Entry foyer
- Level: Main
- Dimensions: 16x16
Kitchen
- Level: Main
- Dimensions: 16x13
Laundry
- Level: Upper
Living room
- Level: Main
- Dimensions: 18x16
Heating
- Gas
Cooling
- Central Air
Appliances
- Included: Some Electric Appliances, Cooktop, Dryer, Dishwasher, Disposal, Microwave, Refrigerator, Stove, Washer
Features
- Kitchen Island, Pantry, Window Treatments
- Flooring: Hardwood, Laminate, Carpet
- Windows: Multi Pane, Screens, Window Treatments
- Has basement: No
- Number of fireplaces: 1
- Fireplace features: Electric
Interior area
- Total structure area: 2,336
- Total interior livable area: 2,336 sqft
Property
Parking
- Parking features: Built In, Garage Door Opener
- Has attached garage: Yes
Features
- Pool features: None
Lot
- Size: 6,795 Square Feet
- Dimensions: 66 x 120
Construction
Type & style
- Home type: Townhouse
- Architectural style: Other,Patio Home
- Property subtype: Townhouse, Single Family Residence
- Attached to another structure: Yes
Materials
- Stone, Vinyl Siding
- Roof: Asphalt
Condition
- Resale
- Year built: 2022
Utilities & green energy
- Sewer: Public Sewer
- Water: Public
Community & HOA
Community
- Subdivision: Tuscany Estates PH 5
HOA
- Has HOA: Yes
- HOA fee: $175 monthly
Location
- Region: Finleyville
Financial & listing details
- Price per square foot: $156/sqft
- Tax assessed value: $261,900
- Annual tax amount: $5,522
- Date on market: 4/4/2026
Price history
| Date | Event | Price |
|---|---|---|
| 5/11/2026 | Sold | $364,000-1.4%$156/sqft |
Source:  WPMLS #1746677 Report a problem WPMLS #1746677 Report a problem | ||
| 5/8/2026 | Pending sale | $369,000$158/sqft |
Source: WPMLS #1746677 Report a problem | ||
| 4/10/2026 | Contingent | $369,000$158/sqft |
Source: WPMLS #1746677 Report a problem | ||
| 4/4/2026 | Listed for sale | $369,000+15.8%$158/sqft |
Source: WPMLS #1746677 Report a problem | ||
| 8/17/2022 | Listing removed | -- |
Source: WPMLS #1516493 Report a problem | ||
| 3/8/2022 | Sold | $318,557-1%$136/sqft |
Source: WPMLS #1534238 Report a problem | ||
| 1/23/2022 | Contingent | $321,657$138/sqft |
Source: WPMLS #1534238 Report a problem | ||
| 12/27/2021 | Listed for sale | $321,657-6.5%$138/sqft |
Source: WPMLS #1534238 Report a problem | ||
| 4/15/2021 | Listing removed | -- |
Source:  Maronda Homes Report a problem Maronda Homes Report a problem | ||
| 4/8/2021 | Listed for sale | $343,948$147/sqft |
Source: Maronda Homes Report a problem | ||
Public tax history
Tax history is unavailable.
Neighborhood: 15332
Nearby homes
- $327,4003 bd3 ba1.9k sqft155 Viareggio Way, Finleyville, PA 15332Off Market
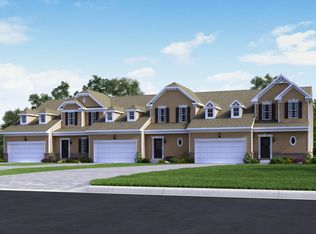
- $332,1003 bd3 ba1.9k sqft153 Viareggio Way, Finleyville, PA 15332Off Market
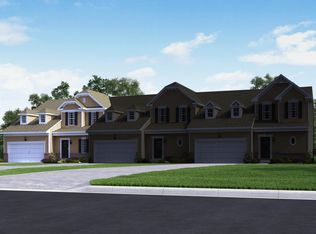
- $341,4003 bd3 ba1.9k sqft151 Viareggio Way, Finleyville, PA 15332Off Market
- $269,1002 bd2 ba1.4k sqft124 Viareggio Way, Finleyville, PA 15332Off Market
- $250,3002 bd2 ba1.3k sqft126 Viareggio Way, Finleyville, PA 15332Off Market
- $331,7003 bd2 ba1.7k sqft128 Viareggio Way, Finleyville, PA 15332Off Market
- $269,0002 bd2 ba1.4k sqft122 Viareggio Way, Finleyville, PA 15332Sold
- $369,0003 bd3 ba2.3k sqft165 Viareggio Way, Finleyville, PA 15332For Sale
Nearby schools
GreatSchools rating
- 6/10Ringgold El School NorthGrades: K-4Distance: 0.4 mi
- 4/10Ringgold Middle SchoolGrades: 5-8Distance: 3.5 mi
- 7/10Ringgold Senior High SchoolGrades: 9-12Distance: 3.6 mi
Schools provided by the listing agent
- District: Ringgold
Source: WPMLS. This data may not be complete. We recommend contacting the local school district to confirm school assignments for this home.


Get pre-qualified for a loan
At Zillow Home Loans, we can pre-qualify you in as little as 5 minutes with no impact to your credit score.An equal housing lender. NMLS #10287.
- Pennsylvania
- Washington County
- Finleyville
- 15332
- 157 Viareggio Way
Nearby cities
Nearby neighborhoods
Nearby zip codes
Other Finleyville Topics
