Nestled in Tuscany Estates, this beautifully maintained end-unit patio home offers the perfect balance of space, comfort, and low-maintenance living without sacrificing the features you love.
The main-level primary suite creates the ease of first-floor living, while two additional bedrooms upstairs provide plenty of room for guests, family, or hobbies. The additional loft space is ideal for a reading nook or office space.
At the heart of the home, soaring ceilings and abundant natural light create an inviting atmosphere that flows effortlessly from the spacious living room into the stunning kitchen, complete with a large center island that's perfect for morning coffee, weeknight dinners, or gathering with friends.
Step outside to your backyard where you'll find room to garden, relax, or simply enjoy a quiet evening without the upkeep of a traditional large property.
Whether you're downsizing, purchasing your first home, or simply looking for a lifestyle with fewer chores and more freedom, 165 Viareggio Way offers the kind of everyday comfort that feels right from the moment you walk through the door.
Contingent
$369,000
165 Viareggio Way, Finleyville, PA 15332
3beds
2,312sqft
:
Get pre-qualified$2,669/mo
Townhouse, Single Family Residence
Built in 2020
5,837 Square Feet Lot
$368,900 Zestimate®
$160/sqft
$175/mo HOA
What's special
Additional loft spaceAbundant natural lightInviting atmosphereMain-level primary suiteSoaring ceilingsLarge center islandTwo additional bedrooms upstairs
- 23 days |
- 352 |
- 14 |
Zillow last checked:
Listing updated:
Listed by:
Beth Incardona 724-941-1427,
REALTY ONE GROUP GOLD STANDARD 724-941-1427
Source: WPMLS,MLS#: 1765316 Originating MLS: West Penn Multi-List
Originating MLS: West Penn Multi-ListFacts & features
Interior
Bedrooms & bathrooms
- Bedrooms: 3
- Bathrooms: 3
- Full bathrooms: 2
- 1/2 bathrooms: 1
Primary bedroom
- Level: Main
- Dimensions: 16x15
Bedroom 2
- Level: Upper
- Dimensions: 16x15
Bedroom 3
- Level: Upper
- Dimensions: 14x14
Dining room
- Level: Main
- Dimensions: 15x9
Entry foyer
- Level: Main
- Dimensions: 16x16
Kitchen
- Level: Main
- Dimensions: 16x13
Laundry
- Level: Upper
Living room
- Level: Main
- Dimensions: 18x16
Heating
- Forced Air, Gas
Cooling
- Central Air, Electric
Appliances
- Included: Some Gas Appliances, Cooktop, Dryer, Dishwasher, Disposal, Microwave, Refrigerator, Washer
Features
- Kitchen Island, Pantry, Window Treatments
- Flooring: Hardwood, Tile, Carpet
- Windows: Multi Pane, Screens, Window Treatments
- Has basement: No
Interior area
- Total structure area: 2,312
- Total interior livable area: 2,312 sqft
Video & virtual tour
Property
Parking
- Parking features: Built In, Garage Door Opener
- Has attached garage: Yes
Features
- Pool features: None
Lot
- Size: 5,837 Square Feet
- Dimensions: 0.134
Details
- Parcel number: 6400090300008401
Construction
Type & style
- Home type: Townhouse
- Architectural style: Patio Home
- Property subtype: Townhouse, Single Family Residence
- Attached to another structure: Yes
Materials
- Stone, Vinyl Siding
- Roof: Asphalt
Condition
- Resale
- Year built: 2020
Utilities & green energy
- Sewer: Public Sewer
- Water: Public
Community & HOA
HOA
- Has HOA: Yes
- HOA fee: $175 monthly
Location
- Region: Finleyville
Financial & listing details
- Price per square foot: $160/sqft
- Tax assessed value: $259,100
- Annual tax amount: $5,463
- Date on market: 7/16/2026
Estimated market value
$368,900
$350,000 - $387,000
$2,494/mo
Price history
| Date | Event | Price |
|---|---|---|
| 7/21/2026 | Contingent | $369,000$160/sqft |
Source:  WPMLS #1765316 Report a problem WPMLS #1765316 Report a problem | ||
| 7/16/2026 | Listed for sale | $369,000+43.2%$160/sqft |
Source: WPMLS #1765316 Report a problem | ||
| 3/30/2020 | Sold | $257,664$111/sqft |
Source: WPMLS #1442103 Report a problem | ||
Public tax history
| Year | Property taxes | Tax assessment |
|---|---|---|
| 2025 | $5,256 +5.2% | $259,100 |
| 2024 | $4,997 | $259,100 |
| 2023 | $4,997 +4.9% | $259,100 |
| 2022 | $4,763 | $259,100 |
| 2021 | $4,763 | $259,100 |
| 2020 | -- | -- |
| 2018 | -- | -- |
| 2017 | -- | -- |
| 2016 | -- | -- |
| 2015 | -- | -- |
| 2014 | -- | -- |
Find assessor info on the county website
Monthly payment
Est. payment
Payment breakdown
Explore the cost of this home by adjusting the details. Changes won't be saved.Climate risks
Neighborhood: 15332
Getting around
5 / 100
Car-DependentNearby schools
GreatSchools rating
- 6/10Ringgold El School NorthGrades: K-4Distance: 0.4 mi
- 4/10Ringgold Middle SchoolGrades: 5-8Distance: 3.5 mi
- 7/10Ringgold Senior High SchoolGrades: 9-12Distance: 3.6 mi
Schools provided by the listing agent
- District: Ringgold
Source: WPMLS. This data may not be complete. We recommend contacting the local school district to confirm school assignments for this home.
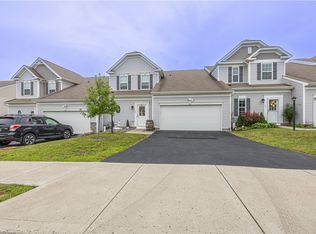
- $358,0003 bd3 ba2.3k sqft167 Viareggio Way, Finleyville, PA 15332Sold
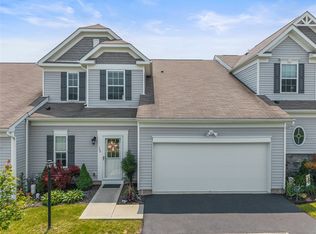
- $350,0003 bd3 ba2.2k sqft169 Viareggio Way, Finleyville, PA 15332Sold
- $328,7003 bd3 ba1.9k sqft171 Viareggio Way, Finleyville, PA 15332Off Market
- $284,6002 bd2 ba1.4k sqft116 Viareggio Way, Finleyville, PA 15332Off Market
- $275,0002 bd2 ba-- sqft114 Viareggio Way, Finleyville, PA 15332Sold
- $275,4002 bd2 ba1.4k sqft118 Viareggio Way, Finleyville, PA 15332Off Market
- $364,0003 bd3 ba2.3k sqft157 Viareggio Way, Finleyville, PA 15332Sold
- $283,7002 bd2 ba1.4k sqft120 Viareggio Way, Finleyville, PA 15332Off Market
A local agent can set up tours, give advice and negotiate with sellers.
Similar homes
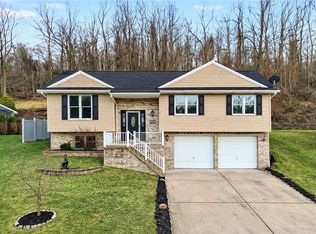
- $345,0003 bd3 ba2.1k sqft42 Norton Dr, Finleyville, PA 15332For Sale
 MLS ID #1753852, Jennifer Hoberman. WPMLS
 - $255,0003 bd4 ba1.4k sqft16 Cinque Terra Pl, Finleyville, PA 15332For Sale
 MLS ID #1766490, Erica Shulsky. WPMLS
 - $375,0003 bd3 ba1.6k sqft4009 Crown Dr, South Park, PA 15129For Sale
 MLS ID #1765009, Linda Baldini. WPMLS
 - $344,9003 bd1 ba1.5k sqft1890 Riggs Rd, South Park, PA 15129For Sale
 MLS ID #1768733, Sue Musulin. WPMLS
 - $479,9904 bd3 ba3.2k sqft234 Rolling Mill Ln, Finleyville, PA 15332New ConstructionMLS ID #1768255, David Bruckner. WPMLS
- $359,9903 bd3 ba2.4k sqft137 Olivia Dr, Eighty Four, PA 15330New ConstructionMLS ID #1763614, Victoria Salvati. WPMLS
- $345,0003 bd2 ba1.2k sqft195 Peach Dr, Pittsburgh, PA 15236For SaleMLS ID #1768523, Cheryl Kibe. WPMLS
- $375,0003 bd3 ba1.3k sqft589 Birch Dr, Houston, PA 15342For SaleMLS ID #1768476, Eileen Allan. WPMLS
- $355,0004 bd3 ba2k sqft251 Horning Rd, Bethel Park, PA 15102For SaleMLS ID #1767500, Jennifer Schalk. WPMLS
- $444,9904 bd3 ba2.6k sqft226 Rolling Mill Ln, Finleyville, PA 15332New ConstructionWPMLS
- $359,9003 bd3 ba2.1k sqft5270 Lantern Hill Ext, Pittsburgh, PA 15236For SaleMLS ID #1744687, Imran Paniwala. WPMLS
- $468,0003 bd4 ba2.1k sqft115 Marias Way, South Park, PA 15129For SaleMLS ID #1767920, Steve Wasieleski. WPMLS
- $375,0003 bd3 ba1.7k sqft458 Greenwood Dr, Canonsburg, PA 15317For SaleMLS ID #1768149, Jordan Jankowski. WPMLS
- $335,0003 bd3 ba1.8k sqft12 Remington Dr, Washington, PA 15301For SaleMLS ID #1768109, Rich Dallas. WPMLS
- $360,0003 bd3 ba1.8k sqft868 Highpointe Cir, Pittsburgh, PA 15220For SaleMLS ID #1767100, Robin Ross. WPMLS
- $449,9004 bd3 ba2.9k sqft220 Williamsburg Dr, Elizabeth, PA 15037For SaleMLS ID #1746646, Rebecca Reichenbach. WPMLS
- $345,0002 bd3 ba1.7k sqft313 Kingsberry Cir, Pittsburgh, PA 15234For SaleMLS ID #1768290, Sheryl Morgan. WPMLS
- $339,9003 bd3 ba1.7k sqft1014 Grey Fox Cir, Bridgeville, PA 15017For SaleMLS ID #1767375, Erica Perri. WPMLS
- $389,9903 bd3 ba2.2k sqft757 Olivia St, Pittsburgh, PA 15205New ConstructionWPMLS
- $374,9003 bd3 ba1.8k sqft509 Dogwood Ln, Mc Donald, PA 15057For SaleMLS ID #1767989, John Geisler. WPMLS
