You know you are tired of mowing the lawn and climbing stairs to bed each night and lugging groceries and laundry up and down a flight of stairs. No longer a problem here!! This main floor master patio home boasts three generously sized bedrooms, an upgraded master suite with a fully tiled shower with storage nooks and loads of closet space too! Did I mention laundry hook ups on both levels? A powder bath on the main floor for guests? And a view that is serene and peaceful? What a dream! Imagine yourself waking up, heading to your beautiful kitchen and taking a cup of coffee to enjoy the view. Yes. Life can be this easy.
Sold for $350,000
$350,000
169 Viareggio Way, Finleyville, PA 15332
3beds
2,216sqft
Townhouse
Built in 2020
4,369 Square Feet Lot
$355,200 Zestimate®
$158/sqft
$2,471 Estimated rent
Home value
$355,200
$309,000 - $405,000
$2,471/mo
Zestimate® history
Owner options
List your home for rent
$2,471/mo
Rent Zestimate®
Find your next renter with Zillow Rental Manager. Plus, with online applications, you can quickly screen prospective tenants – for free.
$2,471/mo
Rent Zestimate®
Refinance and save
$2,439/mo
Est. payment
Refinancing to a lower rate could help reduce your monthly payments and save thousands over the life of the loan.
$2,439/mo
Est. payment
Explore your selling options
Work with a Zillow partner agent
Leverage their expertise and Zillow's premium Showcase listings to get your home seen by more buyers.
Get startedList with your own agent
Get your home in front of millions of buyers by listing it on Zillow.
Learn how to do itSell it yourself
Take full control of how buyers see your home on Zillow by listing For Sale by Owner (FSBO).
List your homeWhat's special
Main floor masterUpgraded master suiteLoads of closet spaceFully tiled showerBeautiful kitchen
Zillow last checked:
Listing updated:
Listed by:
Jodi Lesniakowski 724-941-3340,
BERKSHIRE HATHAWAY THE PREFERRED REALTY
Bought with:
Diana Adams
BERKSHIRE HATHAWAY THE PREFERRED REALTY
Source: WPMLS,MLS#: 1704839 Originating MLS: West Penn Multi-List
Originating MLS: West Penn Multi-ListFacts & features
Interior
Bedrooms & bathrooms
- Bedrooms: 3
- Bathrooms: 3
- Full bathrooms: 2
- 1/2 bathrooms: 1
Primary bedroom
- Level: Main
Bedroom 2
- Level: Upper
- Dimensions: 16x15
Bedroom 3
- Level: Upper
- Dimensions: 14x14
Dining room
- Level: Main
- Dimensions: 15x9
Entry foyer
- Level: Main
- Dimensions: 16x16
Kitchen
- Level: Main
- Dimensions: 16x13
Living room
- Level: Main
- Dimensions: 18x16
Heating
- Forced Air, Gas
Cooling
- Central Air
Appliances
- Included: Some Gas Appliances, Dryer, Dishwasher, Disposal, Refrigerator, Stove, Washer
Features
- Kitchen Island, Pantry
- Flooring: Vinyl, Carpet
- Windows: Multi Pane
- Has basement: No
- Has fireplace: No
Interior area
- Total structure area: 2,216
- Total interior livable area: 2,216 sqft
Property
Parking
- Total spaces: 2
- Parking features: Attached, Garage, Garage Door Opener
- Has attached garage: Yes
Features
- Levels: Two
- Stories: 2
- Pool features: None
Lot
- Size: 4,369 Square Feet
- Dimensions: 0.1003
Details
- Parcel number: 6400090300008403
Construction
Type & style
- Home type: Townhouse
- Architectural style: Contemporary,Two Story
- Property subtype: Townhouse
Materials
- Vinyl Siding
- Roof: Asphalt
Condition
- Resale
- Year built: 2020
Utilities & green energy
- Sewer: Public Sewer
- Water: Public
Community & HOA
Community
- Subdivision: Tuscany Estates
HOA
- Has HOA: Yes
- HOA fee: $158 monthly
Location
- Region: Finleyville
Financial & listing details
- Price per square foot: $158/sqft
- Tax assessed value: $209,000
- Annual tax amount: $4,239
- Date on market: 6/6/2025
Price history
| Date | Event | Price |
|---|---|---|
| 7/11/2025 | Sold | $350,000+0.3%$158/sqft |
Source:  WPMLS #1704839 Report a problem WPMLS #1704839 Report a problem | ||
| 7/11/2025 | Pending sale | $349,000$157/sqft |
Source: WPMLS #1704839 Report a problem | ||
| 6/10/2025 | Contingent | $349,000$157/sqft |
Source: WPMLS #1704839 Report a problem | ||
| 6/6/2025 | Listed for sale | $349,000-9.1%$157/sqft |
Source: WPMLS #1704839 Report a problem | ||
| 5/29/2025 | Listing removed | $384,000$173/sqft |
Source: WPMLS #1694164 Report a problem | ||
| 5/5/2025 | Price change | $384,000-4%$173/sqft |
Source: WPMLS #1694164 Report a problem | ||
| 3/29/2025 | Listed for sale | $399,900+60%$180/sqft |
Source: WPMLS #1694164 Report a problem | ||
| 6/19/2020 | Sold | $250,000$113/sqft |
Source: WPMLS #1442110 Report a problem | ||
Public tax history
| Year | Property taxes | Tax assessment |
|---|---|---|
| 2025 | $4,239 +5.2% | $209,000 |
| 2024 | $4,030 | $209,000 |
| 2023 | $4,030 +4.9% | $209,000 |
| 2022 | $3,842 -18.5% | $209,000 -18.5% |
| 2021 | $4,714 | $256,400 |
| 2020 | -- | -- |
| 2018 | -- | -- |
| 2017 | -- | -- |
| 2016 | -- | -- |
| 2015 | -- | -- |
| 2014 | -- | -- |
Find assessor info on the county website
Neighborhood: 15332
Nearby homes
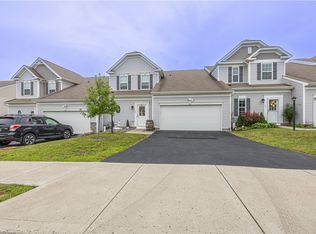
- $358,0003 bd3 ba2.3k sqft167 Viareggio Way, Finleyville, PA 15332Sold
- $326,4003 bd3 ba1.9k sqft171 Viareggio Way, Finleyville, PA 15332Off Market
- $369,0003 bd3 ba2.3k sqft165 Viareggio Way, Finleyville, PA 15332For Sale

- $300,000-- bd-- ba-- sqft88 Tuscany Estates Dr, Finleyville, PA 15332Off Market
- $275,0002 bd2 ba-- sqft114 Viareggio Way, Finleyville, PA 15332Sold
- $264,3002 bd2 ba1.4k sqft112 Viareggio Way, Finleyville, PA 15332Off Market
- $284,6002 bd2 ba1.4k sqft116 Viareggio Way, Finleyville, PA 15332Off Market
- $333,1003 bd3 ba2.3k sqft108 Viareggio Way, Finleyville, PA 15332Off Market
Nearby schools
GreatSchools rating
- 6/10Ringgold El School NorthGrades: K-4Distance: 0.4 mi
- 4/10Ringgold Middle SchoolGrades: 5-8Distance: 3.5 mi
- 7/10Ringgold Senior High SchoolGrades: 9-12Distance: 3.6 mi
Schools provided by the listing agent
- District: Ringgold
Source: WPMLS. This data may not be complete. We recommend contacting the local school district to confirm school assignments for this home.


Get pre-qualified for a loan
At Zillow Home Loans, we can pre-qualify you in as little as 5 minutes with no impact to your credit score.An equal housing lender. NMLS #10287.
- Pennsylvania
- Washington County
- Finleyville
- 15332
- 169 Viareggio Way
Nearby cities
Nearby neighborhoods
Nearby zip codes
Other Finleyville Topics
