Absolute perfection is what you'll find in this one-of-a-kind Blackwell Creek property. If your search for the ideal home in Big Canoe has left you frustrated or disheartened, be prepared for a wonderful surprise. From the outstanding curb appeal and detached three car garage with office/guest quarters above to one of the most functional floor plans you'll ever find, 157 Wilderness Knoll checks all the boxes. The Main level was designed for gracious living and entertaining with Beautiful Finishes, Multiple Stone Fireplaces, Keeping Room w/Built-ins, Screened and Covered Porches, Formal & Informal Dining Rooms, Butler's Pantry, a Cook's Delight Kitchen, Plantation Shutters, Hardwood Floors, Charming Master Suite with Custom Closets and a main level Laundry Room. The Terrace Level offers two bedrooms, two Full Baths, Family Room, Rustic TV/Media Room and a Tremendous Storage/Workshop Area with an Exterior Entrance which leads to a Stone Pathway that completely surrounds the house. In addition, most furnishings and decorative items are available under a separate Bill of Sale. This home will appeal to the most discerning buyer! Please review the photos and schedule a visit. You're in for a real treat!
Closed
$949,500
157 Wilderness Knoll, Jasper, GA 30143
4beds
--sqft
Single Family Residence
Built in 2003
1 Acres Lot
$995,000 Zestimate®
$--/sqft
$4,449 Estimated rent
Home value
$995,000
$935,000 - $1.04M
$4,449/mo
Zestimate® history
Owner options
List your home for rent
$4,449/mo
Rent Zestimate®
Find your next renter with Zillow Rental Manager. Plus, with online applications, you can quickly screen prospective tenants – for free.
$4,449/mo
Rent Zestimate®
Refinance and save
$6,099/mo
Est. payment
Refinancing to a lower rate could help reduce your monthly payments and save thousands over the life of the loan.
$6,099/mo
Est. payment
Explore your selling options
Work with a Zillow partner agent
Leverage their expertise and Zillow's premium Showcase listings to get your home seen by more buyers.
Get startedList with your own agent
Get your home in front of millions of buyers by listing it on Zillow.
Learn how to do itSell it yourself
Take full control of how buyers see your home on Zillow by listing For Sale by Owner (FSBO).
List your homeWhat's special
Zillow last checked:
Listing updated:
Listed by:
Jack Camprini 770-856-9725,
BHHS Georgia Properties
Bought with:
Jack Camprini, 123630
BHHS Georgia Properties
Source: GAMLS,MLS#: 10291282
Facts & features
Interior
Bedrooms & bathrooms
- Bedrooms: 4
- Bathrooms: 5
- Full bathrooms: 4
- 1/2 bathrooms: 1
- Main level bathrooms: 1
- Main level bedrooms: 1
Rooms
- Room types: Den, Family Room, Foyer, Great Room, Keeping Room, Office
Dining room
- Features: Seats 12+, Separate Room
Kitchen
- Features: Breakfast Room, Kitchen Island, Pantry, Solid Surface Counters, Walk-in Pantry
Heating
- Central, Electric, Forced Air, Heat Pump
Cooling
- Ceiling Fan(s), Central Air, Electric, Heat Pump, Zoned
Appliances
- Included: Dishwasher, Disposal, Double Oven, Dryer, Electric Water Heater, Microwave, Oven/Range (Combo), Refrigerator, Stainless Steel Appliance(s)
- Laundry: Other
Features
- Bookcases, Double Vanity, High Ceilings, Master On Main Level, Separate Shower, Tile Bath, Tray Ceiling(s), Walk-In Closet(s), Wet Bar
- Flooring: Carpet, Hardwood, Tile
- Windows: Double Pane Windows
- Basement: Bath Finished,Concrete,Daylight,Exterior Entry,Finished,Full,Interior Entry
- Attic: Pull Down Stairs
- Number of fireplaces: 3
- Fireplace features: Basement, Factory Built, Family Room
- Common walls with other units/homes: No Common Walls
Interior area
- Total structure area: 0
- Finished area above ground: 0
- Finished area below ground: 0
Property
Parking
- Parking features: Detached, Garage, Garage Door Opener, Guest, Kitchen Level, Side/Rear Entrance
- Has garage: Yes
Features
- Levels: Two
- Stories: 2
- Patio & porch: Deck, Porch, Screened
- Exterior features: Gas Grill
- Has spa: Yes
- Spa features: Bath
- Has view: Yes
- View description: Mountain(s)
- Body of water: None
Lot
- Size: 1 Acres
- Features: Cul-De-Sac, Level, Private
Details
- Additional structures: Garage(s), Workshop
- Parcel number: 049A 072
- Other equipment: Intercom, Satellite Dish
Construction
Type & style
- Home type: SingleFamily
- Architectural style: Craftsman
- Property subtype: Single Family Residence
Materials
- Other
- Roof: Composition
Condition
- Resale
- New construction: No
- Year built: 2003
Utilities & green energy
- Electric: 220 Volts
- Sewer: Septic Tank
- Water: Public
- Utilities for property: Cable Available, Electricity Available, High Speed Internet, Phone Available, Propane, Underground Utilities, Water Available
Community & HOA
Community
- Features: Boat/Camper/Van Prkg, Clubhouse, Fitness Center, Gated, Golf, Lake, Marina, Pool
- Security: Gated Community, Smoke Detector(s)
- Subdivision: Big Canoe
HOA
- Has HOA: Yes
- Services included: Private Roads, Security, Trash
Location
- Region: Jasper
Financial & listing details
- Tax assessed value: $941,391
- Annual tax amount: $3,707
- Date on market: 5/2/2024
- Cumulative days on market: 22 days
- Listing agreement: Exclusive Right To Sell
- Listing terms: Cash,Conventional
- Electric utility on property: Yes
Price history
| Date | Event | Price |
|---|---|---|
| 8/30/2024 | Sold | $949,500 |
Source:  GAMLS #10291282 Report a problem GAMLS #10291282 Report a problem | ||
| 5/24/2024 | Pending sale | $949,500 |
Source: GAMLS #10291282 Report a problem | ||
| 5/2/2024 | Listed for sale | $949,500+79.2% |
Source:  FMLS GA #7379760 Report a problem FMLS GA #7379760 Report a problem | ||
| 8/23/2013 | Sold | $530,000 |
Source:  FMLS GA #4268193 Report a problem FMLS GA #4268193 Report a problem | ||
Public tax history
| Year | Property taxes | Tax assessment |
|---|---|---|
| 2025 | $6,820 +70.5% | $376,556 +79% |
| 2024 | $4,001 -1.5% | $210,311 |
| 2023 | $4,063 -2.7% | $210,311 |
| 2022 | $4,176 -6.7% | $210,311 |
| 2021 | $4,474 -5.1% | $210,311 |
| 2020 | $4,714 -0.9% | $210,311 |
| 2019 | $4,758 -1.6% | $210,311 |
| 2018 | $4,836 | $210,311 |
| 2017 | $4,836 | $210,311 |
Find assessor info on the county website
Neighborhood: 30143
Nearby homes
- $829,800-- bd3 ba2.2k sqft127 Wilderness Knoll, Jasper, GA 30143Off Market
- $925,0004 bd5 ba4.7k sqft201 Wilderness Knoll, Jasper, GA 30143Sold

- $931,5005 bd6 ba5.3k sqft180 Wilderness Knoll, Jasper, GA 30143Off Market
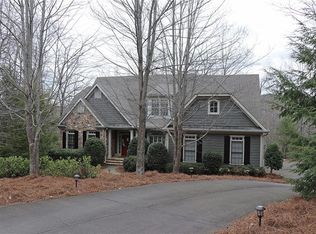
- $699,600-- bd2 ba1.7k sqft98 Wilderness Knoll, Jasper, GA 30143Off Market
- $711,600-- bd3 ba1.7k sqft81 Wilderness Knoll, Jasper, GA 30143Off Market
- $825,0005 bd6 ba5.7k sqft209 Wilderness Knoll, Big Canoe, GA 30143Sold
- $850,0004 bd4 ba4.2k sqft298 Redbud Pass, Big Canoe, GA 30143Sold
- $75,000-- bd-- ba-- sqftRedbud Pass, Jasper, GA 30143Sold
Nearby schools
GreatSchools rating
- 9/10Tate Elementary SchoolGrades: PK-4Distance: 5.7 mi
- 3/10Pickens County Middle SchoolGrades: 7-8Distance: 7.9 mi
- 7/10Pickens County High SchoolGrades: 9-12Distance: 6.7 mi
Schools provided by the listing agent
- Elementary: Tate
- Middle: Jasper
- High: Pickens County
Source: GAMLS. This data may not be complete. We recommend contacting the local school district to confirm school assignments for this home.
Get a cash offer in 3 minutes
Find out how much your home could sell for in as little as 3 minutes with a no-obligation cash offer.
Estimated market value
$995,000
Get a cash offer in 3 minutes
Find out how much your home could sell for in as little as 3 minutes with a no-obligation cash offer.
Estimated market value
$995,000
- Georgia
- Pickens County
- Big Canoe
- 30143
- 157 Wilderness Knoll
