FABULOUS VIEW IN BLACKWELL CREEK!!! A "Must See" Custom Craftsman in one of Big Canoe's most desireable and friendly walking neighborhoods. Just inside the Main Gate with direct access to the Blackwell Creek Trail, you won't be disappointed with both the curb appeal and finishes of this wonderful home. Complete with a Three Car Garage, the Main Level features Wonderful Finishes that include Hardwood and Tile Floors throughout, Stone Fireplaces in the Great Groom & Enclosed Porch, , Plantation Shutters, Walls of Windows, An Intimate Separate Dining Room, Half Bath and Coffered, T&G, Tray & Vaulted Ceilings, A Cook's Kitchen With Prep Sink and Double Ovens awaits the family chef. The Oversized Master Suite with Custom Closet, Dressing Mirror and Sitting Area provides the ideal owners retreat. Entertaining also becomes seamless in this Open Plan with direct access to the Spacious Deck and Exceptional View. The terrace Level Wine Room (table, chairs and wine bottles remain), Family Room with Acacia Wood Flooring & Massive Stone Fireplace are very special and complement the 3 Guest Bedrooms and 3 Full Baths. A Spacious Laundry Room W/Sink And Cabinetry complete this level along with 2 Large Storage/Workshop Areas and a Terrace Level Deck with direct access to the wooded backyard. This home is being sold Below Appraised Value, so please review the photos and come for a look
Closed
$925,000
201 Wilderness Knoll, Jasper, GA 30143
4beds
4,996sqft
Single Family Residence, Residential
Built in 2003
1.52 Acres Lot
$934,500 Zestimate®
$185/sqft
$4,176 Estimated rent
Home value
$934,500
Estimated sales range
Not available
$4,176/mo
Zestimate® history
Owner options
List your home for rent
$4,176/mo
Rent Zestimate®
Find your next renter with Zillow Rental Manager. Plus, with online applications, you can quickly screen prospective tenants – for free.
$4,176/mo
Rent Zestimate®
Refinance and save
$5,495/mo
Est. payment
Refinancing to a lower rate could help reduce your monthly payments and save thousands over the life of the loan.
$5,495/mo
Est. payment
Explore your selling options
Work with a Zillow partner agent
Leverage their expertise and Zillow's premium Showcase listings to get your home seen by more buyers.
Get startedList with your own agent
Get your home in front of millions of buyers by listing it on Zillow.
Learn how to do itSell it yourself
Take full control of how buyers see your home on Zillow by listing For Sale by Owner (FSBO).
List your homeWhat's special
Massive stone fireplaceFabulous viewWooded backyardSpacious deckIntimate separate dining roomOpen planSitting area
Zillow last checked:
Listing updated:
Listed by:
JACK CAMPRINI,
Berkshire Hathaway HomeServices Georgia Properties,
butch brosseau,
Berkshire Hathaway HomeServices Georgia Properties
Bought with:
Allison Levent, 341132
Better Homes and Gardens Real Estate Metro Brokers
Source: FMLS GA,MLS#: 7571230
Facts & features
Interior
Bedrooms & bathrooms
- Bedrooms: 4
- Bathrooms: 5
- Full bathrooms: 4
- 1/2 bathrooms: 1
- Main level bathrooms: 1
- Main level bedrooms: 1
Rooms
- Room types: Family Room, Living Room
Primary bedroom
- Features: Master on Main, Oversized Master
- Level: Master on Main, Oversized Master
Bedroom
- Features: Master on Main, Oversized Master
Primary bathroom
- Features: Double Vanity, Separate Tub/Shower, Whirlpool Tub
Dining room
- Features: Open Concept
Kitchen
- Features: Breakfast Bar, Cabinets Stain, Eat-in Kitchen, Kitchen Island, Pantry Walk-In, Solid Surface Counters, Stone Counters, View to Family Room
Heating
- Central
Cooling
- Central Air
Appliances
- Included: Dishwasher, Disposal, Double Oven, Electric Water Heater, Gas Cooktop, Microwave, Range Hood, Refrigerator, Self Cleaning Oven
- Laundry: In Basement, Laundry Room, Lower Level, Mud Room
Features
- Cathedral Ceiling(s), Coffered Ceiling(s), Double Vanity, Entrance Foyer, His and Hers Closets, Tray Ceiling(s), Wet Bar
- Flooring: Carpet, Ceramic Tile, Hardwood
- Windows: None
- Basement: Finished
- Number of fireplaces: 3
- Fireplace features: Basement, Factory Built, Great Room, Other Room
- Common walls with other units/homes: No Common Walls
Interior area
- Total structure area: 4,996
- Total interior livable area: 4,996 sqft
- Finished area above ground: 2,498
- Finished area below ground: 2,248
Property
Parking
- Total spaces: 3
- Parking features: Garage Door Opener
- Has garage: Yes
Accessibility
- Accessibility features: None
Features
- Levels: Two
- Stories: 2
- Patio & porch: Deck
- Exterior features: Private Yard, Rain Gutters, Other
- Pool features: None
- Has spa: Yes
- Spa features: Bath, None
- Fencing: None
- Has view: Yes
- View description: Mountain(s), Trees/Woods
- Waterfront features: None
- Body of water: None
Lot
- Size: 1.52 Acres
- Features: Back Yard, Cul-De-Sac, Front Yard, Landscaped, Level, Wooded
Details
- Additional structures: None
- Parcel number: 049A 073
- Other equipment: None
- Horse amenities: None
Construction
Type & style
- Home type: SingleFamily
- Architectural style: Traditional,Craftsman
- Property subtype: Single Family Residence, Residential
Materials
- Cement Siding, HardiPlank Type, Frame
- Foundation: Concrete Perimeter
- Roof: Composition
Condition
- Resale
- New construction: No
- Year built: 2003
Utilities & green energy
- Electric: 110 Volts, 220 Volts
- Sewer: Septic Tank
- Water: Public
- Utilities for property: Cable Available, Electricity Available, Phone Available, Underground Utilities, Water Available
Green energy
- Energy efficient items: None
- Energy generation: None
Community & HOA
Community
- Features: Clubhouse, Dog Park, Fishing, Fitness Center, Gated, Golf, Lake, Marina, Pickleball, Pool, RV / Boat Storage, Tennis Court(s)
- Security: Smoke Detector(s)
- Subdivision: Big Canoe
HOA
- Has HOA: Yes
- Services included: Security, Trash
Location
- Region: Jasper
Financial & listing details
- Price per square foot: $185/sqft
- Tax assessed value: $760,655
- Annual tax amount: $3,872
- Date on market: 5/1/2025
- Cumulative days on market: 131 days
- Listing terms: 1031 Exchange,Cash,Conventional
- Electric utility on property: Yes
- Road surface type: Asphalt
Price history
| Date | Event | Price |
|---|---|---|
| 10/24/2025 | Sold | $925,000-2.5%$185/sqft |
Source:  FMLS GA #7571230 Report a problem FMLS GA #7571230 Report a problem | ||
| 9/9/2025 | Pending sale | $949,000$190/sqft |
Source:  GAMLS #10512114 Report a problem GAMLS #10512114 Report a problem | ||
| 6/30/2025 | Price change | $949,000-1%$190/sqft |
Source: FMLS GA #7571230 Report a problem | ||
| 5/1/2025 | Listed for sale | $959,000+88%$192/sqft |
Source: GAMLS #10512114 Report a problem | ||
| 2/28/2014 | Sold | $510,000$102/sqft |
Source: Public Record Report a problem | ||
Public tax history
| Year | Property taxes | Tax assessment |
|---|---|---|
| 2025 | $3,544 -7.1% | $304,262 +51.6% |
| 2024 | $3,813 -1.5% | $200,660 |
| 2023 | $3,872 -2.7% | $200,660 |
| 2022 | $3,979 -6.7% | $200,660 |
| 2021 | $4,263 -5.1% | $200,660 |
| 2020 | $4,492 -0.9% | $200,660 |
| 2019 | $4,535 -1.6% | $200,660 |
| 2018 | $4,608 | $200,660 |
| 2017 | $4,608 | $200,660 |
| 2016 | $4,608 -1.6% | $200,660 |
| 2015 | $4,682 -0.2% | $200,660 |
| 2014 | $4,690 +2.3% | $200,660 +13.9% |
| 2013 | $4,583 | $176,213 |
| 2012 | -- | -- |
| 2011 | -- | -- |
| 2010 | -- | -- |
| 2009 | $4,209 +13.9% | $192,214 |
| 2008 | $3,695 | $192,214 |
| 2007 | -- | $192,214 -0.3% |
| 2006 | -- | $192,712 |
| 2005 | -- | $192,712 |
Find assessor info on the county website
Neighborhood: 30143
Nearby homes
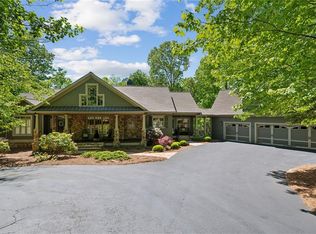
- $949,5004 bd5 ba4.6k sqft157 Wilderness Knoll, Jasper, GA 30143Sold
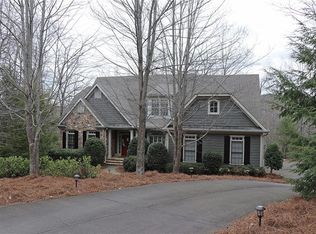
- $944,9005 bd6 ba5.3k sqft180 Wilderness Knoll, Jasper, GA 30143Off Market
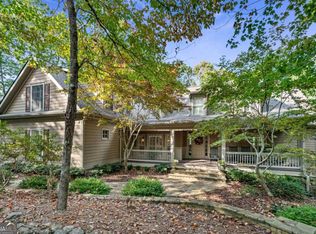
- $825,0005 bd6 ba5.7k sqft209 Wilderness Knoll, Big Canoe, GA 30143Sold
- $827,900-- bd3 ba2.2k sqft127 Wilderness Knoll, Jasper, GA 30143Off Market
- $701,200-- bd2 ba1.7k sqft98 Wilderness Knoll, Jasper, GA 30143Off Market
- $710,500-- bd3 ba1.7k sqft81 Wilderness Knoll, Jasper, GA 30143Off Market
- $747,9004 bd4 ba4.5k sqft68 Wilderness Knoll, Jasper, GA 30143Off Market
- $850,0004 bd4 ba4.2k sqft298 Redbud Pass, Big Canoe, GA 30143Sold
Nearby schools
GreatSchools rating
- 9/10Tate Elementary SchoolGrades: PK-4Distance: 5.7 mi
- 3/10Pickens County Middle SchoolGrades: 7-8Distance: 7.9 mi
- 7/10Pickens County High SchoolGrades: 9-12Distance: 6.7 mi
Schools provided by the listing agent
- Elementary: Tate
- Middle: Pickens County
Source: FMLS GA. This data may not be complete. We recommend contacting the local school district to confirm school assignments for this home.
Get a cash offer in 3 minutes
Find out how much your home could sell for in as little as 3 minutes with a no-obligation cash offer.
Estimated market value
$934,500
Get a cash offer in 3 minutes
Find out how much your home could sell for in as little as 3 minutes with a no-obligation cash offer.
Estimated market value
$934,500
- Georgia
- Pickens County
- Marble Hill
- 30143
- 201 Wilderness Knoll
