Skip main navigation
Sold for $998,000
  • $998,000

    157 Windsor Avenue, Rockville Centre, NY 11570

    3beds
    1,966sqft
    Single Family Residence, Residential
    Built in 1930
    10,336 Square Feet Lot
    $1,006,800 Zestimate®
    $508/sqft
    $5,427 Estimated rent

    Home value

    $1,006,800

    $916,000 - $1.11M

    $5,427/mo

    Zestimate® history
    Loading
    Loading...

    Owner options

    List your home for rent

    $5,427/mo

    Rent Zestimate®

    Find your next renter with Zillow Rental Manager. Plus, with online applications, you can quickly screen prospective tenants – for free.

    Learn more

    $5,427/mo

    Rent Zestimate®

    Refinance and save

    $6,594/mo

    Est. payment

    Refinancing to a lower rate could help reduce your monthly payments and save thousands over the life of the loan.

    See today's rates

    $6,594/mo

    Est. payment

    Explore your selling options

    Work with a Zillow partner agent

    Leverage their expertise and Zillow's premium Showcase listings to get your home seen by more buyers.

    Get started

    List with your own agent

    Get your home in front of millions of buyers by listing it on Zillow.

    Learn how to do it

    Sell it yourself

    Take full control of how buyers see your home on Zillow by listing For Sale by Owner (FSBO).

    List your home

    What's special

    Cozy wood burning fireplaceVaulted ceiling with skylightsElegant formal dining roomDen with vaulted ceilingHuge rear propertyLarge family roomSun drenched family room
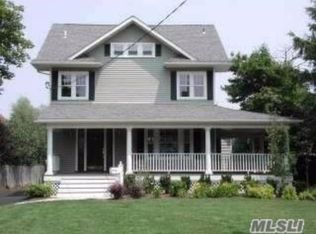
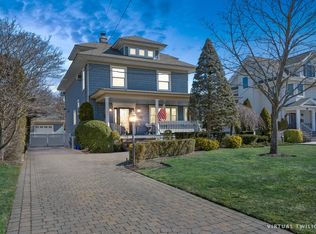
    Charming South Side Colonial With Low Taxes Set on Oversized 68x150 Pool Sized lot, just blocks from Rockville Centre’s Vibrant Downtown and LIRR. Home To The Same Owners For Decades, It’s Ready For New Owners To Make Their Own Updates and Memories ! The Foyer Opens Into A Large Living Room With a Cozy Wood Burning Fireplace, With A Glimpse Of The Sun Drenched Family Room Just Beyond ! Just Off Living Room Is A Den With Vaulted Ceiling, Perfect For An Office , 1st Floor BR, or Extra Playroom. The Elegant Formal Dining Room is Perfect For Those Holiday Meals. The Kitchen Has An Adjoining Breakfast Room, and Sliders To A Small Deck. The Large Family Room Is Where The Heart Of This Home Is ! The Vaulted Ceiling With Skylights, And Wall To Wall Windows With Sliders to The Large Backyard Is Always Bright , Even On A Grey Day . A Full Bath with Shower Is Conveniently Located on The 1st Floor . Upstairs You’ll Find Three Bedrooms, and a Large Family Bath. A Staircase Leads To The Finished 3rd Level, With More Bonus Space and Tons Of Storage ! The Finished Lower Level Has A High Ceiling, Updated 2 Zone Oil Steam Heat, With Oil Tank inside. The Huge Rear Property Has A Detached 2 Car Garage, And Extra Long Driveway With Carport. Incorporated Village of RVC, With RVC Schools, Police and Fire.

    Zillow last checked:

    Listing updated:

    Listed by:

    Maureen A. Lane CBR 516-220-5432,

    Howard Hanna Coach 516-536-8100,

    Theresa M. Ahern CBR 516-996-2830,

    Howard Hanna Coach

    Bought with:

    Unrepresented Buyer

    Buyer Representation Office

    Source: OneKey® MLS as distributed by MLS GRID,MLS#: 987342MLS Logo

    Facts & features

    Interior

    Bedrooms & bathrooms
    • Bedrooms: 3
    • Bathrooms: 2
    • Full bathrooms: 2
    Heating
    • Oil, Steam
    Cooling
    • Wall/Window Unit(s)
    Appliances
    • Included: Gas Oven
    • Laundry: In Basement
    Features
    • First Floor Full Bath, Cathedral Ceiling(s), Ceiling Fan(s), Eat-in Kitchen, Entrance Foyer, Formal Dining, Recessed Lighting, Walk Through Kitchen
    • Flooring: Hardwood
    • Basement: Finished
    • Attic: Finished,Full,Stairs,Storage,Walkup
    • Number of fireplaces: 1
    • Fireplace features: Living Room, Wood Burning
    Interior area
    • Total structure area: 1,966
    • Total interior livable area: 1,966 sqft

    Property

    Parking
    • Total spaces: 8
    • Parking features: Carport, Detached, Driveway, Garage
    • Garage spaces: 2
    • Carport spaces: 2
    • Has uncovered spaces: Yes
    Features
    • Levels: Three Or More
    • Fencing: Back Yard
    Lot
    • Size: 10,336 Square Feet
    • Dimensions: 68 x 150
    Details
    • Parcel number: 2029384350001070
    • Special conditions: None

    Construction

    Type & style
    • Home type: SingleFamily
    • Architectural style: Colonial
    • Property subtype: Single Family Residence, Residential
    Materials
    • Clapboard
    • Foundation: Block
    Condition
    • Year built: 1930

    Utilities & green energy

    • Sewer: Public Sewer
    • Water: Public
    • Utilities for property: Electricity Connected, Natural Gas Connected, Sewer Connected, Trash Collection Public, Water Connected

    Community & HOA

    HOA
    • Has HOA: No
    Location
    • Region: Rockville Centre

    Financial & listing details

    • Price per square foot: $508/sqft
    • Tax assessed value: $695
    • Annual tax amount: $21,216
    • Date on market: 4/20/2026
    • Cumulative days on market: 14 days
    • Listing agreement: Exclusive Right To Sell
    • Electric utility on property: Yes

    Price history

    DateEventPrice
    6/26/2026Sold$998,000+5.2%$508/sqft
    Source: OneKey® MLS as distributed by MLS GRID #987342 Report a problem
    5/4/2026Pending sale$949,000$483/sqft
    Source: OneKey® MLS as distributed by MLS GRID #987342 Report a problem
    4/20/2026Listed for sale$949,000$483/sqft
    Source: OneKey® MLS as distributed by MLS GRID #987342 Report a problem

    Public tax history

    YearProperty taxesTax assessment
    2024-- $655 -1.8%
    2023-- $667 -4%
    2022-- $695
    2021$13,160 +22.2%--
    2020$10,769 +14.1%$710 -6.7%
    2019$9,438 $761 -6.2%
    2018$9,438 -0.2%$811 -5.9%
    2017$9,454 -2.3%$862 -5.6%
    2016$9,673 +595.3%$913 -5.2%
    2015$1,391 -8.4%$963 -13.5%
    2013$1,519 -0.2%$1,113 -10.9%
    2012$1,522 -84.1%$1,249 -12%
    2011$9,542 +4.9%$1,420 -5.5%
    2010$9,094 $1,503 -11.8%
    2009-- $1,705 -7.3%
    2008-- $1,840 +6%
    2006-- $1,736 -35.5%
    2005-- $2,690 -30.8%
    2004-- $3,890
    2003-- $3,890 -49.5%
    2002-- $7,700
    2001-- $7,700
    2000-- $7,700
    Find assessor info on the county website

    Neighborhood: 11570

    Nearby schools

    GreatSchools rating
    Schools provided by the listing agent
    • Elementary: Riverside Elementary
    • Middle: South Side Middle School
    • High: South Side High School

    Source: OneKey® MLS as distributed by MLS GRID. This data may not be complete. We recommend contacting the local school district to confirm school assignments for this home.

    Get a cash offer in 3 minutes
    Find out how much your home could sell for in as little as 3 minutes with a no-obligation cash offer.
    Estimated market value
    $1,006,800
    Get a cash offer in 3 minutes
    Find out how much your home could sell for in as little as 3 minutes with a no-obligation cash offer.
    Estimated market value
    $1,006,800