Skip main navigation
Sold for $830,000
  • $830,000

    1570 Annapolis Dr, Glen Burnie, MD 21060

    3beds
    2,115sqft
    Single Family Residence
    Built in 2012
    8,712 Square Feet Lot
    $831,100 Zestimate®
    $392/sqft
    $3,103 Estimated rent

    Home value

    $831,100

    $781,000 - $881,000

    $3,103/mo

    Zestimate® history
    Loading
    Loading...

    Owner options

    List your home for rent

    $3,103/mo

    Rent Zestimate®

    Find your next renter with Zillow Rental Manager. Plus, with online applications, you can quickly screen prospective tenants – for free.

    Learn more

    $3,103/mo

    Rent Zestimate®

    Refinance and save

    $5,020/mo

    Est. payment

    Refinancing to a lower rate could help reduce your monthly payments and save thousands over the life of the loan.

    See today's rates

    $5,020/mo

    Est. payment

    Explore your selling options

    Work with a Zillow partner agent

    Leverage their expertise and Zillow's premium Showcase listings to get your home seen by more buyers.

    Get started

    List with your own agent

    Get your home in front of millions of buyers by listing it on Zillow.

    Learn how to do it

    Sell it yourself

    Take full control of how buyers see your home on Zillow by listing For Sale by Owner (FSBO).

    List your home

    What's special

    Stacked-stone fireplaceSophisticated granite finishesTwo beautifully appointed levelsOversized frameless glass showerAbundant cabinetrySpa-inspired en-suite bathBathed in natural light
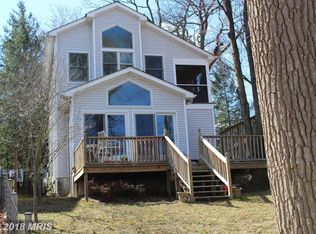

    What if every day felt like a waterfront retreat? Nestled along the shores of Furnace Creek, this exceptional residence offers a refined take on coastal living, where thoughtful design meets effortless comfort. Spanning two beautifully appointed levels, the home seamlessly blends indoor and outdoor spaces, creating an inviting atmosphere ideal for both everyday living and elegant entertaining. The upper-level features three well-proportioned bedrooms and two tastefully designed full baths. The primary suite is a true sanctuary, with sweeping water views (the entire back of the home) and a spa-inspired en-suite bath complete with a freestanding soaking tub, an oversized frameless glass shower, and sophisticated granite finishes. The open-concept main living area is bathed in natural light, highlighting the expansive water vistas and showcasing a chef’s kitchen with a generous island and abundant cabinetry. Outdoor living is equally compelling, with multiple decks offering serene vantage points, as well as a screened-in patio below—perfect for relaxed evenings or hosting guests. The lower level adds warmth and character with a stacked-stone fireplace and convenient full bath, creating an intimate setting after a day on the water. Step outside to a lush, manicured yard with a firepit, leading directly to your pier equipped with electricity, running water, and a boat lift. Whether it’s boating, fishing, crabbing, watersports, or simply unwinding by the water, this property delivers a lifestyle defined by ease and recreation. Generous under-home storage ensures ample space for all your waterfront essentials. A rare opportunity to experience elevated waterfront living in Anne Arundel County—this is a home where every detail is designed to inspire. Please note: pier is shared with next door neighbor. Owners pay electric for dock and neighbors pay water. Open House: Sunday, 04/26 from 11a – 1p.

    Zillow last checked:

    Listing updated:

    Listed by:

    Jackie Shea 240-994-0398,

    RE/MAX Executive,

    Co-Listing Agent: Marcella C Shea 443-994-0040,

    RE/MAX Executive

    Bought with:

    Sandy Valenstein, 521613

    Keller Williams Flagship

    Source: Bright MLS,MLS#: MDAA2142936MLS Logo

    Facts & features

    Interior

    Bedrooms & bathrooms
    • Bedrooms: 3
    • Bathrooms: 3
    • Full bathrooms: 3
    • Main level bathrooms: 2
    • Main level bedrooms: 3
    Basement
    • Area: 500
    Heating
    • Heat Pump, Electric
    Cooling
    • Central Air, Electric
    Appliances
    • Included: Electric Water Heater
    Features
    • Basement: Partial
    • Number of fireplaces: 1
    Interior area
    • Total structure area: 2,615
    • Total interior livable area: 2,115 sqft
    • Finished area above ground: 2,115
    • Finished area below ground: 0

    Property

    Parking
    • Total spaces: 2
    • Parking features: Garage Faces Front, Inside Entrance, Attached, Driveway
    • Attached garage spaces: 2
    • Has uncovered spaces: Yes
    Accessibility
    • Accessibility features: None
    Features
    • Levels: Split Foyer,Two
    • Stories: 2
    • Exterior features: Private Beach
    • Pool features: None
    • Has view: Yes
    • View description: Creek/Stream
    • Has water view: Yes
    • Water view: Creek/Stream
    • Waterfront features: Private Dock Site, Boat - Powered, Fishing Allowed, Canoe/Kayak, Private Access, Swimming Allowed, Waterski/Wakeboard
    • Body of water: Furnace Creek
    • Frontage length: Water Frontage Ft: 80
    Lot
    • Size: 8,712 Square Feet
    • Features: Cleared, Fishing Available, Landscaped, Stream/Creek
    Details
    • Additional structures: Above Grade, Below Grade
    • Parcel number: 020562514039710
    • Zoning: R5
    • Special conditions: Standard

    Construction

    Type & style
    • Home type: SingleFamily
    • Property subtype: Single Family Residence
    Materials
    • Vinyl Siding
    • Foundation: Concrete Perimeter
    Condition
    • New construction: No
    • Year built: 2012

    Utilities & green energy

    • Sewer: Public Sewer
    • Water: Public

    Community & HOA

    Community
    • Subdivision: Point Pleasant
    HOA
    • Has HOA: No
    Location
    • Region: Glen Burnie

    Financial & listing details

    • Price per square foot: $392/sqft
    • Tax assessed value: $555,767
    • Annual tax amount: $6,040
    • Date on market: 4/23/2026
    • Listing agreement: Exclusive Right To Sell
    • Listing terms: Cash,Conventional,FHA,VA Loan
    • Ownership: Fee Simple

    Price history

    DateEventPrice
    6/26/2026Sold$830,000+0.6%$392/sqft
    Source: Bright MLS #MDAA2142936 Report a problem
    4/25/2026Contingent$825,000$390/sqft
    Source: Bright MLS #MDAA2142936 Report a problem
    4/23/2026Listed for sale$825,000+26%$390/sqft
    Source: Bright MLS #MDAA2142936 Report a problem
    7/31/2023Sold$655,000$310/sqft
    Source: Bright MLS #MDAA2063666 Report a problem
    7/10/2023Contingent$655,000$310/sqft
    Source: Bright MLS #MDAA2063666 Report a problem
    7/5/2023Listed for sale$655,000+11%$310/sqft
    Source: Bright MLS #MDAA2063666 Report a problem
    3/13/2023Listing removed--
    Source: Bright MLS #MDAA457510 Report a problem
    4/6/2021Sold$590,000$279/sqft
    Source: Public Record Report a problem
    3/5/2021Pending sale$590,000$279/sqft
    Source: Bright MLS #MDAA457510 Report a problem
    2/15/2021Listing removed--
    Source: Keller Williams Report a problem
    1/31/2021Pending sale$590,000+7.3%$279/sqft
    Source: Bright MLS #MDAA457510 Report a problem
    1/29/2021Listed for sale$550,000+60.7%$260/sqft
    Source: Bright MLS #MDAA457510 Report a problem
    7/2/2010Sold$342,300$162/sqft
    Source: Public Record Report a problem

    Public tax history

    YearProperty taxesTax assessment
    2025$6,138 +13%$515,500 +3.9%
    2024$5,430 +4.4%$495,933 +4.1%
    2023$5,202 +9%$476,367 +4.3%
    2022$4,774 $456,800
    2021$4,774 -0.1%$456,800
    2020$4,778 -8.1%$456,800 -8.1%
    2019$5,202 +6.8%$496,800 +3.4%
    2018$4,872 +3%$480,433 +3.5%
    2017$4,730 $464,067 +3.7%
    2016-- $447,700
    2015-- $447,700
    2014-- $447,700 -1.9%
    2013-- $456,400 +101.8%
    2012-- $226,200
    2011-- $226,200 -24.5%
    2010-- $299,660 +12%
    2009-- $267,512 +13.7%
    2008-- $235,366 +15.8%
    2007-- $203,220 +12.3%
    2006-- $180,900 +14.1%
    2005-- $158,580 +16.4%
    2004-- $136,260 +0.1%
    2003-- $136,172 +0.1%
    2002-- $136,086 +0.1%
    2001-- $136,000
    Find assessor info on the county website

    Neighborhood: 21060

    Nearby schools

    GreatSchools rating
    Schools provided by the listing agent
    • District: Anne Arundel County Public Schools

    Source: Bright MLS. This data may not be complete. We recommend contacting the local school district to confirm school assignments for this home.

    Get a cash offer in 3 minutes
    Find out how much your home could sell for in as little as 3 minutes with a no-obligation cash offer.
    Estimated market value
    $831,100
    Get a cash offer in 3 minutes
    Find out how much your home could sell for in as little as 3 minutes with a no-obligation cash offer.
    Estimated market value
    $831,100