Skip main navigation
Sold for $810,000
  • $810,000

    1572 Annapolis Dr, Glen Burnie, MD 21060

    4beds
    2,650sqft
    Single Family Residence
    Built in 2002
    0.86 Acres Lot
    $815,200 Zestimate®
    $306/sqft
    $3,499 Estimated rent

    Home value

    $815,200

    Estimated sales range

    Not available

    $3,499/mo

    Zestimate® history
    Loading
    Loading...

    Owner options

    List your home for rent

    $3,499/mo

    Rent Zestimate®

    Find your next renter with Zillow Rental Manager. Plus, with online applications, you can quickly screen prospective tenants – for free.

    Learn more

    $3,499/mo

    Rent Zestimate®

    Refinance and save

    $4,900/mo

    Est. payment

    Refinancing to a lower rate could help reduce your monthly payments and save thousands over the life of the loan.

    See today's rates

    $4,900/mo

    Est. payment

    Explore your selling options

    Work with a Zillow partner agent

    Leverage their expertise and Zillow's premium Showcase listings to get your home seen by more buyers.

    Get started

    List with your own agent

    Get your home in front of millions of buyers by listing it on Zillow.

    Learn how to do it

    Sell it yourself

    Take full control of how buyers see your home on Zillow by listing For Sale by Owner (FSBO).

    List your home

    What's special

    Custom cabinetryHardwood floorsSpacious great roomLandscaped groundsGranite countertopsExpansive water viewsFunctional mudroom
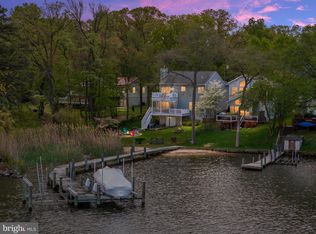
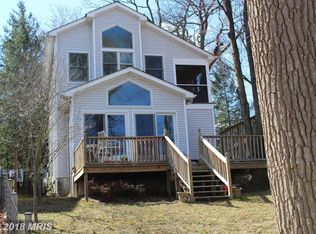
    Welcome to a rare waterfront retreat where privacy, natural beauty, and exceptional amenities come together on nearly an acre along scenic Furnace Creek. With expansive water views and an impressive 110-foot private pier with 8+ feet of water depth and five boat slips, this property is designed for effortless waterfront living. Inside, the home offers a warm yet refined atmosphere with hardwood floors, custom cabinetry, and granite countertops. The spacious great room flows seamlessly into the dining and living areas, creating an ideal layout for everyday living and entertaining. The modern kitchen is equipped with stainless steel appliances and generous workspace, while a functional mudroom adds everyday convenience. The main level features three bedrooms, including a primary suite with an ensuite bath that serves as a peaceful private retreat. A sunroom just off the main living space provides the perfect spot to relax and take in the water views, with direct access to the deck overlooking the creek. The walk-out lower level expands the home’s versatility, offering a large living area and two additional rooms ideal for guest bedrooms, offices, or flex space to suit your needs. Outdoor living truly sets this property apart. Enjoy evenings by the fire pit on the bluff, gatherings in the waterfront gazebo with expansive deck, or quiet mornings on the pier surrounded by nature. The landscaped grounds enhance the serene setting, while electricity throughout the property adds modern convenience. Additional features include a two-car detached garage with workspace, a roof replaced within the last 8 years, and a newer Trane HVAC system. Offering a rare combination of privacy, functionality, and premier waterfront amenities, this exceptional property is an ideal escape for those seeking a relaxed yet elevated lifestyle on the water.

    Zillow last checked:

    Listing updated:

    Listed by:

    Steven Huffman 240-393-7448,

    Compass

    Bought with:

    Jackie Shea, 666381

    RE/MAX Executive

    Source: Bright MLS,MLS#: MDAA2135516MLS Logo

    Facts & features

    Interior

    Bedrooms & bathrooms
    • Bedrooms: 4
    • Bathrooms: 3
    • Full bathrooms: 3
    • Main level bathrooms: 2
    • Main level bedrooms: 3
    Rooms
    • Room types: Living Room, Dining Room, Bedroom 2, Bedroom 3, Family Room, Bedroom 1, Sun/Florida Room, Office, Storage Room, Bathroom 1, Bathroom 2
    Bedroom 1
    • Description: Primary Bedroom- Main Level
    • Level: Main
    Bedroom 1
    • Level: Lower
    Bedroom 2
    • Description: Second Bedroom- Main Level
    • Level: Main
    Bedroom 3
    • Description: Third Bedroom- Main Level
    • Level: Main
    Bathroom 1
    • Description: Primary Bedroom- Main Level
    • Level: Main
    Bathroom 1
    • Level: Lower
    Bathroom 2
    • Description: Hallway Bathroom- Main Level
    • Level: Main
    Dining room
    • Level: Main
    Family room
    • Level: Main
    Living room
    • Level: Main
    Mud room
    • Level: Main
    Office
    • Level: Lower
    Storage room
    • Level: Lower
    Other
    • Level: Main
    Heating
    • Heat Pump, Electric
    Cooling
    • Central Air, Electric
    Appliances
    • Included: Microwave, Dishwasher, Refrigerator, Cooktop, Electric Water Heater
    • Laundry: Washer In Unit, Dryer In Unit, Mud Room
    Features
    • Ceiling Fan(s), Recessed Lighting, Upgraded Countertops
    • Flooring: Carpet, Wood
    • Windows: Skylight(s)
    • Basement: Finished
    • Has fireplace: No
    Interior area
    • Total structure area: 2,650
    • Total interior livable area: 2,650 sqft
    • Finished area above ground: 1,472
    • Finished area below ground: 1,178

    Property

    Parking
    • Total spaces: 2
    • Parking features: Oversized, Detached, Driveway
    • Garage spaces: 2
    • Has uncovered spaces: Yes
    Accessibility
    • Accessibility features: None
    Features
    • Levels: Two
    • Stories: 2
    • Patio & porch: Deck
    • Pool features: None
    • Has view: Yes
    • View description: Scenic Vista, Trees/Woods, Water
    • Has water view: Yes
    • Water view: Water
    • Waterfront features: Boat - Powered, Fishing Allowed, Private Access, Sail
    • Body of water: Furnace Creek
    • Frontage length: Water Frontage Ft: 100
    Lot
    • Size: 0.86 Acres
    Details
    • Additional structures: Above Grade, Below Grade
    • Parcel number: 020562502895000
    • Zoning: R5
    • Special conditions: Standard

    Construction

    Type & style
    • Home type: SingleFamily
    • Architectural style: Ranch/Rambler
    • Property subtype: Single Family Residence
    Materials
    • Vinyl Siding
    • Foundation: Other
    Condition
    • Excellent
    • New construction: No
    • Year built: 2002

    Utilities & green energy

    • Sewer: Public Sewer
    • Water: Public

    Community & HOA

    Community
    • Subdivision: Point Pleasant
    HOA
    • Has HOA: No
    Location
    • Region: Glen Burnie

    Financial & listing details

    • Price per square foot: $306/sqft
    • Tax assessed value: $469,800
    • Annual tax amount: $4,644
    • Date on market: 2/6/2026
    • Listing agreement: Exclusive Right To Sell
    • Listing terms: Cash,Contract,FHA,Conventional
    • Ownership: Fee Simple

    Price history

    DateEventPrice
    3/13/2026Sold$810,000+1.3%$306/sqft
    Source: Bright MLS #MDAA2135516 Report a problem
    2/15/2026Pending sale$799,900$302/sqft
    Source: Bright MLS #MDAA2135516 Report a problem
    2/6/2026Listed for sale$799,9000%$302/sqft
    Source: Bright MLS #MDAA2135516 Report a problem
    9/12/2023Sold$800,000+1.7%$302/sqft
    Source: Bright MLS #MDAA2067010 Report a problem
    8/19/2023Contingent$787,000$297/sqft
    Source: Bright MLS #MDAA2067010 Report a problem
    8/19/2023Pending sale$787,000$297/sqft
    Source: Bright MLS #MDAA2067010 Report a problem
    8/18/2023Listed for sale$787,000+16.4%$297/sqft
    Source: Bright MLS #MDAA2067010 Report a problem
    4/17/2023Listing removed--
    Source: Bright MLS #MDAA459980 Report a problem
    5/12/2021Sold$676,000+0.1%$255/sqft
    Source: Public Record Report a problem
    3/18/2021Pending sale$675,000$255/sqft
    Source: Bright MLS #MDAA459980 Report a problem
    3/2/2021Contingent$675,000$255/sqft
    Source: Long & Foster Broker Feed #MDAA459980 Report a problem
    3/2/2021Listed for sale$675,000+3.8%$255/sqft
    Source: Long & Foster Real Estate, Inc. #MDAA459980 Report a problem
    3/1/2021Contingent$650,000$245/sqft
    Source: Long & Foster Broker Feed #MDAA459980 Report a problem
    3/1/2021Pending sale$650,000$245/sqft
    Source: Long & Foster Real Estate, Inc. #MDAA459980 Report a problem
    2/27/2021Contingent$650,000$245/sqft
    Source: Bright MLS #MDAA459980 Report a problem
    2/27/2021Listed for sale$650,000+109.7%$245/sqft
    Source: Bright MLS #MDAA459980 Report a problem
    6/12/2002Sold$310,000+148%$117/sqft
    Source: Public Record Report a problem
    6/6/2000Sold$125,000$47/sqft
    Source: Public Record Report a problem

    Public tax history

    YearProperty taxesTax assessment
    2025$6,904 +19.5%$585,800 +11%
    2024$5,779 +12.7%$527,800 +12.3%
    2023$5,130 +19.2%$469,800 +14.1%
    2022$4,303 +0.7%$411,800 +0.7%
    2021$4,272 +0.7%$408,767 +0.7%
    2020$4,244 +0.7%$405,733 +0.8%
    2019$4,216 +5.3%$402,700 +2%
    2018$4,002 +1.5%$394,700 +2.1%
    2017$3,942 $386,700 +2.1%
    2016-- $378,700
    2015-- $378,700
    2014-- $378,700 -4.8%
    2013-- $397,900
    2012-- $397,900
    2011-- $397,900 -19.9%
    2010-- $497,010 +13.5%
    2009-- $437,960 +15.6%
    2008-- $378,910 +18.5%
    2007-- $319,860 +14.6%
    2006-- $279,042 +17.1%
    2005-- $238,226 +20.7%
    2004-- $197,410 +1.2%
    2003-- $195,066 +1.2%
    2002-- $192,723 +57.1%
    2001-- $122,640
    Find assessor info on the county website

    Neighborhood: 21060

    Nearby schools

    GreatSchools rating
    Schools provided by the listing agent
    • District: Anne Arundel County Public Schools

    Source: Bright MLS. This data may not be complete. We recommend contacting the local school district to confirm school assignments for this home.

    Get a cash offer in 3 minutes
    Find out how much your home could sell for in as little as 3 minutes with a no-obligation cash offer.
    Estimated market value
    $815,200
    Get a cash offer in 3 minutes
    Find out how much your home could sell for in as little as 3 minutes with a no-obligation cash offer.
    Estimated market value
    $815,200