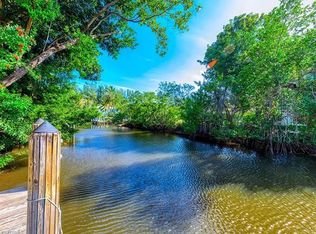
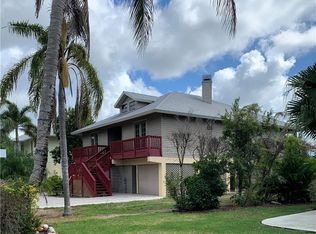
Located in the exclusive waterfront and Gulf-access community of Avion Place in Naples, this spacious five-bedroom, three-bath bayfront home blends Hamptons charm with coastal chic. Enjoy panoramic bay and river views from two levels of expansive lanais. The open floor plan features a modern kitchen with stainless steel appliances, quartz countertops, and generous living and dining areas ideal for entertaining. The primary suite offers water views, balcony access, and a spa-inspired bath. The lower level functions as a private guest suite with a bedroom, bath, and living area opening to a screened lanai and large landscaped yard. Conveniently located near downtown Naples, pristine beaches, and Greenway trails. No rental restrictions—ideal for full-time living, vacation, or investment.
Active
Est. $929,900
1570 Avion Pl, Naples, FL 34104
5beds
2,387sqft
Single Family Residence
Built in 1990
9,583 Square Feet Lot
$-- Zestimate®
$390/sqft
$-- HOA
What's special
Screened lanaiGulf-access communityQuartz countertopsBayfront homeLarge landscaped yardSpa-inspired bathPrivate guest suite
- 311 days
- 1,040
- 67
Zillow last checked:
Listing updated:
Listed by:
Nilsa Ferrer 239-839-4043,
RE/MAX Trend
Source: Florida Gulf Coast MLS,MLS#: 2025019172 Originating MLS: Florida Gulf Coast
Originating MLS: Florida Gulf CoastFacts & features
Interior
Bedrooms & bathrooms
- Bedrooms: 5
- Bathrooms: 3
- Full bathrooms: 3
Rooms
- Room types: Bathroom, Den, Family Room, Guest Quarters, Other, Screened Porch
Heating
- Central, Electric
Cooling
- Central Air, Ceiling Fan(s), Electric
Appliances
- Included: Dryer, Dishwasher, Electric Cooktop, Freezer, Disposal, Microwave, Refrigerator, Self Cleaning Oven, Washer
- Laundry: Inside, Laundry Tub
Features
- Breakfast Bar, Eat-in Kitchen, Family/Dining Room, Living/Dining Room, Custom Mirrors, Pantry, Shower Only, Separate Shower, Cable TV, Walk-In Closet(s), Bathroom, Den, Family Room, Guest Quarters, Other, Screened Porch
- Flooring: Tile, Wood
- Windows: Single Hung, Sliding, Shutters
Interior area
- Total structure area: 3,274
- Total interior livable area: 2,387 sqft
Video & virtual tour
Property
Parking
- Total spaces: 2
- Parking features: Attached, Garage
- Attached garage spaces: 2
Features
- Levels: Two
- Stories: 2
- Patio & porch: Balcony, Lanai, Porch, Screened
- Exterior features: Fruit Trees, Room For Pool, Shutters Electric, Shutters Manual
- Has view: Yes
- View description: Canal, Mangroves, River
- Has water view: Yes
- Water view: Canal,River
- Waterfront features: Bayfront, Canal Access, River Front
Lot
- Size: 9,583 Square Feet
- Dimensions: 89 x 101 x 89 x 105
- Features: Oversized Lot
Details
- Parcel number: 02230880001
- Lease amount: $0
- Special conditions: In Foreclosure
Construction
Type & style
- Home type: SingleFamily
- Architectural style: Two Story
- Property subtype: Single Family Residence
Materials
- Block, Concrete, Stucco, Wood Frame
- Roof: Metal
Condition
- Resale
- Year built: 1990
Utilities & green energy
- Sewer: Public Sewer
- Water: Public
- Utilities for property: Cable Not Available
Community & HOA
Community
- Features: Boat Facilities, Non-Gated
- Security: Smoke Detector(s)
- Condo and coop fee: $0
- Membership fee: $0
- Subdivision: AVION PARK
HOA
- Has HOA: No
- Amenities included: None
- Services included: None
Location
- Region: Naples
Financial & listing details
- Price per square foot: $390/sqft
- Tax assessed value: $1,219,089
- Annual tax amount: $10,653
- Date on market: 11/12/2025
- Cumulative days on market: 313 days
- Listing terms: All Financing Considered,Cash
- Ownership: Single Family
Foreclosure details
Estimated market value
Not available
Estimated sales range
Not available
$4,176/mo
Price history
| Date | Event | Price |
|---|---|---|
| 8/1/2025 | Listing removed | $1,295,000$543/sqft |
Source:  SWFLMLS #224051263 Report a problem SWFLMLS #224051263 Report a problem | ||
| 1/2/2025 | Listed for sale | $1,295,000$543/sqft |
Source: SWFLMLS #224051263 Report a problem | ||
| 12/6/2024 | Listing removed | $1,295,000-7.4%$543/sqft |
Source: SWFLMLS #224051263 Report a problem | ||
| 8/29/2024 | Price change | $1,399,000-17.7%$586/sqft |
Source: SWFLMLS #224051263 Report a problem | ||
| 6/16/2024 | Listed for sale | $1,699,000-4.6%$712/sqft |
Source: SWFLMLS #224051263 Report a problem | ||
| 6/16/2022 | Sold | $1,780,000$746/sqft |
Source: Public Record Report a problem | ||
| 4/23/2022 | Pending sale | $1,780,000+51.1%$746/sqft |
Source: SWFLMLS #222027910 Report a problem | ||
| 4/22/2022 | Listed for sale | $1,178,000-1.8%$494/sqft |
Source: SWFLMLS #222027910 Report a problem | ||
| 3/10/2022 | Sold | $1,200,000-11.8%$503/sqft |
Source: Public Record Report a problem | ||
| 12/27/2021 | Pending sale | $1,360,000$570/sqft |
Source: SWFLMLS #221077735 Report a problem | ||
| 11/10/2021 | Listed for sale | $1,360,000+547.6%$570/sqft |
Source: SWFLMLS #221077735 Report a problem | ||
| 1/27/1999 | Sold | $210,000$88/sqft |
Source: Public Record Report a problem | ||
Public tax history
| Year | Property taxes | Tax assessment |
|---|---|---|
| 2025 | $11,034 +3.6% | $1,219,089 +4.3% |
| 2024 | $10,653 -9.1% | $1,168,700 -7.8% |
| 2023 | $11,725 +446.6% | $1,267,095 +392.3% |
| 2022 | $2,145 -1.3% | $257,377 +3% |
| 2021 | $2,173 +2.5% | $249,881 +1.4% |
| 2020 | $2,119 +1.6% | $246,431 +2.3% |
| 2019 | $2,086 +2.5% | $240,891 +1.9% |
| 2018 | $2,036 | $236,399 +2.1% |
| 2017 | $2,036 +2.1% | $231,537 +2.1% |
| 2016 | $1,993 +2% | $226,775 +0.7% |
| 2015 | $1,955 -2.3% | $225,199 +30.2% |
| 2014 | $2,001 +0.5% | $172,912 +1.9% |
| 2013 | $1,990 +0.3% | $169,610 +1.9% |
| 2012 | $1,985 -0.2% | $166,431 -0.8% |
| 2011 | $1,989 -56.6% | $167,799 -34% |
| 2010 | $4,587 -3.7% | $254,308 -38.1% |
| 2009 | $4,765 | $410,565 -18.9% |
| 2008 | $4,765 -8.1% | $506,085 +3% |
| 2007 | $5,185 -2.5% | $491,345 +2.5% |
| 2006 | $5,319 | $479,361 +3% |
| 2005 | $5,319 +21.3% | $465,399 +29.6% |
| 2004 | $4,386 +16% | $359,064 +18.8% |
| 2003 | $3,780 +25.9% | $302,270 +27.5% |
| 2002 | $3,002 -48.5% | $237,051 +5.5% |
| 2001 | $5,833 +165.4% | $224,659 |
| 2000 | $2,198 | -- |
Find assessor info on the county website
Monthly payment
Climate risks
Neighborhood: Redevelopment Area
Nearby schools
Schools provided by the listing agent
- Elementary: SHADOWLAWN ELEMENTARY SCHOOL
- Middle: EAST NAPLES MIDDLE SCHOOL
- High: NAPLES HIGH SCHOOL
Source: Florida Gulf Coast MLS. This data may not be complete. We recommend contacting the local school district to confirm school assignments for this home.

Similar homes
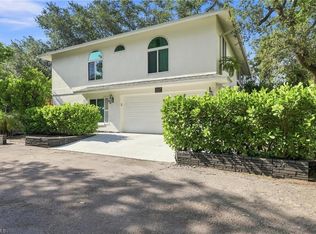
- $850,0004 bd3 ba2.6k sqft1117 Shady Rest LN, NAPLES, FL 34103For Sale
 MLS ID #226032536, Edward Blackburn, III, Collier Realty & Management. SWFLMLS
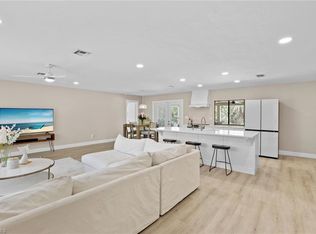
 - $990,0004 bd2 ba1.7k sqft3221 68th ST SW, NAPLES, FL 34105For Sale
 MLS ID #225033438, Meggan Bradley, John R Wood Properties. SWFLMLS
 - $799,0004 bd3 ba2.6k sqft5050 Mabry DR, NAPLES, FL 34112For Sale
 MLS ID #226031666, Laurie Singer, Premier Sotheby's Int'l Realty. SWFLMLS
 - $899,0004 bd3 ba2.7k sqft681 15th ST SW, NAPLES, FL 34117For Sale
 MLS ID #226030708, Laurel McGarel, PA, Realty One Group MVP. SWFLMLS
 - $949,0004 bd3 ba2.5k sqft2472 Pine Woods CIR #17, NAPLES, FL 34105For SaleMLS ID #226030510, Marcin Marty Nerga, Sun Realty. SWFLMLS
- $825,0003 bd3 ba1.8k sqft4775 Europa DR, NAPLES, FL 34105For SaleMLS ID #226025139, Matt Harrington, William Raveis Real Estate. SWFLMLS
- $899,9993 bd3 ba2.4k sqft7186 Wilton DR, NAPLES, FL 34109For SaleMLS ID #226031813, Dan Brumund, Compass Florida LLC. SWFLMLS
- $999,9994 bd4 ba2.7k sqft1380 Bald Eagle DR, NAPLES, FL 34105For SaleMLS ID #226013806, Crystal Schlanbusch, eXp Realty LLC. SWFLMLS
- $878,0004 bd2 ba2.1k sqft162 Westwood DR, NAPLES, FL 34110For SaleMLS ID #226019204, Anita Colletti, PA, John R Wood Properties. SWFLMLS
- $949,0003 bd2 ba1.5k sqft862 97th AVE N, NAPLES, FL 34108For SaleMLS ID #226031346, Laurie Singer, Premier Sotheby's Int'l Realty. SWFLMLS
- $750,0003 bd3 ba2.2k sqft4971 Hickory Wood DR, NAPLES, FL 34119For SaleMLS ID #226031895, Stephanie Rosenblum, Keller Williams Realty Naples. SWFLMLS
- $850,0006 bd4 ba3.1k sqft361 27th ST SW, NAPLES, FL 34117For SaleMLS ID #226023265, Monica Vecino De La Torre, Premiere Plus Realty Co.. SWFLMLS
- $1,249,0004 bd4 ba3.4k sqft2720 68th ST SW, NAPLES, FL 34105For SaleMLS ID #226019709, Ryan Leben, Realty One Group MVP. SWFLMLS
- $800,0003 bd3 ba2.5k sqft494 Chatham CIR, NAPLES, FL 34110For SaleMLS ID #226032836, Kelsey Sola, LLC, eXp Realty LLC. SWFLMLS
- $799,9003 bd2 ba1.8k sqft3280 25th AVE SW, NAPLES, FL 34117For SaleMLS ID #226022964, Silvina Garcia, LLC, Xclusive Homes LLC. SWFLMLS
- $1,250,0005 bd4 ba2.7k sqft5092 Boxwood WAY, NAPLES, FL 34116For SaleMLS ID #225077031, Laura Bolagno, Premiere Plus Realty Company. SWFLMLS
- $800,0002 bd2 ba1.3k sqft6549 Marissa LOOP #23, NAPLES, FL 34108For SaleMLS ID #226033270, Jay Westerlund, Premier Sotheby's Int'l Realty. SWFLMLS
- $975,0003 bd2 ba1.3k sqft630 99th AVE N, NAPLES, FL 34108For SaleMLS ID #226014333, Diana Ilievski, ENGEL & VOELKERS NAPLES. SWFLMLS
- $725,0003 bd2 ba1.6k sqft98 Chardon PL, NAPLES, FL 34110For SaleMLS ID #226032250, Nina Llorca, Coldwell Banker Realty. SWFLMLS
- $1,150,0003 bd2 ba1.4k sqft1063 22nd AVE N, NAPLES, FL 34103For SaleMLS ID #226013166, Kimberly DeWeese, PA, Coldwell Banker Realty. SWFLMLS
