Welcome home to this beautifully maintained and extensively updated 2-story residence offering 3 bedrooms, 3.5 bathrooms, and a flexible bonus room that could easily serve as a 4th bedroom, home office, playroom, or guest suite. This move-in-ready home combines modern updates with functional living space, making it ideal for a variety of lifestyles.
The heart of the home is the fully remodeled kitchen, featuring updated finishes, granite countertops, repainted cabinetry, and newer appliances, providing both style and functionality for everyday living and entertaining. The main level has been enhanced with all-new flooring, creating a fresh, cohesive look throughout the living areas.
Major improvements provide added value and peace of mind, including a new roof, newer HVAC system, drain tile system with sump pump installation, and mostly new siding. Additional upgrades include a new garage door opener and numerous cosmetic updates throughout the home.
Upstairs, you'll find generously sized bedrooms and well-appointed bathrooms, while the finished living spaces offer plenty of room for family gatherings, entertaining guests, or simply relaxing at home. The potential fourth bedroom adds flexibility to accommodate changing needs.
Step outside to enjoy the huge backyard, offering endless possibilities for outdoor entertaining, gardening, recreation, or future improvements. big enough to park all of your lawn equipment and other toys. Also a large utility shed With significant updates already completed and plenty of living space inside and out, this home is ready for its next owners to move in and enjoy.
Don't miss the opportunity to own this well-updated property that offers space, comfort, and value all in one package.
Closed
Listed by: The Hermann London Group LLC • Chris H Robinson • Contact: 314-471-6304
Bought with: DRG - Delhougne Realty Group
Price Unknown
1570 Donnybrook Ln, Imperial, MO 63052
3beds
2,340sqft
Single Family Residence
Built in 1975
0.57 Acres Lot
$360,000 Zestimate®
$--/sqft
$2,853 Estimated rent
Home value
$360,000
$328,000 - $392,000
$2,853/mo
Zestimate® history
Owner options
List your home for rent
$2,853/mo
Rent Zestimate®
Find your next renter with Zillow Rental Manager. Plus, with online applications, you can quickly screen prospective tenants – for free.
$2,853/mo
Rent Zestimate®
Refinance and save
$225/mo
Est. payment
Refinancing to a lower rate could help reduce your monthly payments and save thousands over the life of the loan.
$225/mo
Est. payment
Explore your selling options
Work with a Zillow partner agent
Leverage their expertise and Zillow's premium Showcase listings to get your home seen by more buyers.
Get startedList with your own agent
Get your home in front of millions of buyers by listing it on Zillow.
Learn how to do itSell it yourself
Take full control of how buyers see your home on Zillow by listing For Sale by Owner (FSBO).
List your homeWhat's special
Finished living spacesHuge backyardMostly new sidingGranite countertopsNew roofUpdated finishesGenerously sized bedrooms
Zillow last checked:
Listing updated:
Listed by:
Chris H Robinson 314-471-6304,
The Hermann London Group LLC
Bought with:
Liz A Missler, 2024028232
DRG - Delhougne Realty Group
Source: MARIS,MLS#: 26037181 Originating MLS: Southern Gateway Association of REALTORS
Originating MLS: Southern Gateway Association of REALTORSFacts & features
Interior
Bedrooms & bathrooms
- Bedrooms: 3
- Bathrooms: 4
- Full bathrooms: 3
- 1/2 bathrooms: 1
- Main level bathrooms: 1
Bedroom
- Features: Floor Covering: Carpeting
- Level: Upper
- Area: 165
- Dimensions: 15x11
Bedroom 2
- Features: Floor Covering: Carpeting
- Level: Upper
- Area: 140
- Dimensions: 14x10
Bedroom 3
- Features: Floor Covering: Carpeting
- Level: Upper
- Area: 110
- Dimensions: 11x10
Dining room
- Features: Floor Covering: Laminate
- Level: Main
- Area: 144
- Dimensions: 12x12
Hearth room
- Features: Floor Covering: Laminate
- Level: Main
- Area: 260
- Dimensions: 20x13
Kitchen
- Features: Floor Covering: Laminate
- Level: Main
- Area: 100
- Dimensions: 10x10
Living room
- Features: Floor Covering: Laminate
- Level: Main
- Area: 234
- Dimensions: 18x13
Sitting room
- Features: Floor Covering: Carpeting
- Level: Lower
- Area: 104
- Dimensions: 13x8
Heating
- Forced Air, Hot Water, Natural Gas
Cooling
- Ceiling Fan(s), Central Air, Electric
Appliances
- Included: Stainless Steel Appliance(s), Dishwasher, Disposal, Exhaust Fan, Ice Maker, Microwave, Built-In Gas Oven, Electric Water Heater
- Laundry: In Basement
Features
- Ceiling Fan(s), Crown Molding, Separate Dining, Shower
- Flooring: Carpet, Laminate
- Doors: French Doors, Panel Door(s), Sliding Doors
- Basement: Concrete,Partially Finished,Sump Pump
- Number of fireplaces: 1
- Fireplace features: Living Room
Interior area
- Total structure area: 2,340
- Total interior livable area: 2,340 sqft
- Finished area above ground: 1,006
- Finished area below ground: 600
Property
Parking
- Total spaces: 2
- Parking features: Additional Parking, Attached, Concrete, Garage Faces Side, On Street
- Attached garage spaces: 2
- Has uncovered spaces: Yes
Features
- Levels: Two
- Patio & porch: Covered, Deck, Front Porch, Rear Porch
- Exterior features: Private Yard
- Fencing: Chain Link,Partial
Lot
- Size: 0.57 Acres
- Dimensions: 240 x 115
- Features: Back Yard, Gently Rolling, Open Lot
Details
- Additional structures: Shed(s)
- Parcel number: 093.007.02001076
- Special conditions: Standard
Construction
Type & style
- Home type: SingleFamily
- Architectural style: Contemporary
- Property subtype: Single Family Residence
- Attached to another structure: Yes
Materials
- Concrete
- Foundation: Permanent
- Roof: Architectural Shingle
Condition
- Year built: 1975
Utilities & green energy
- Electric: Single Phase
- Sewer: Public Sewer
- Water: Public
- Utilities for property: Cable Connected, Electricity Connected, Natural Gas Connected, Phone Connected, Sewer Connected, Water Connected
Community & HOA
Community
- Subdivision: Shadows
HOA
- Has HOA: Yes
- Amenities included: None
- Services included: Maintenance Parking/Roads
- HOA fee: $225 annually
- HOA name: city village
Location
- Region: Imperial
Financial & listing details
- Tax assessed value: $154,300
- Annual tax amount: $2,189
- Date on market: 6/17/2026
- Cumulative days on market: 5 days
- Listing terms: Cash,Conventional,FHA,VA Loan
- Electric utility on property: Yes
Price history
| Date | Event | Price |
|---|---|---|
| 7/21/2026 | Sold | -- |
Source:  MARIS #26037181 Report a problem MARIS #26037181 Report a problem | ||
| 6/22/2026 | Pending sale | $319,900$137/sqft |
Source: MARIS #26037181 Report a problem | ||
| 6/17/2026 | Listed for sale | $319,900+54.6%$137/sqft |
Source: MARIS #26037181 Report a problem | ||
| 3/18/2019 | Sold | -- |
Source: Public Record Report a problem | ||
| 8/27/2016 | Listing removed | $206,900$88/sqft |
Source: RE/MAX Best Choice #16047991 Report a problem | ||
| 7/8/2016 | Listed for sale | $206,900+4.5%$88/sqft |
Source: RE/MAX Best Choice #16047991 Report a problem | ||
| 1/30/2014 | Sold | -- |
Source: MARIS #13065396 Report a problem | ||
| 12/6/2013 | Listed for sale | $197,900$85/sqft |
Source: Real Living Gateway Real Estate Report a problem | ||
Public tax history
| Year | Property taxes | Tax assessment |
|---|---|---|
| 2025 | $2,189 +5.2% | $29,300 +7.7% |
| 2024 | $2,081 +0.6% | $27,200 |
| 2023 | $2,069 +0.1% | $27,200 |
| 2022 | $2,066 -0.1% | $27,200 |
| 2021 | $2,068 +8.2% | $27,200 +10.1% |
| 2020 | $1,912 -0.2% | $24,700 |
| 2019 | $1,916 | $24,700 |
| 2018 | $1,916 +5% | $24,700 |
| 2017 | $1,826 | $24,700 +10.3% |
| 2016 | $1,826 +18.3% | $22,400 |
| 2015 | $1,543 | $22,400 +5.2% |
| 2013 | $1,543 | $21,300 +8.7% |
| 2005 | -- | $19,600 +6.5% |
| 2004 | -- | $18,400 |
| 2003 | -- | $18,400 |
| 2002 | -- | $18,400 |
| 2001 | -- | $18,400 |
Find assessor info on the county website
Neighborhood: 63052
Nearby homes
- $299,3003 bd3 ba1.4k sqft1582 Donnybrook Ln, Imperial, MO 63052Off Market
- $293,6003 bd2 ba1.5k sqft1562 Donnybrook Ln, Imperial, MO 63052Off Market
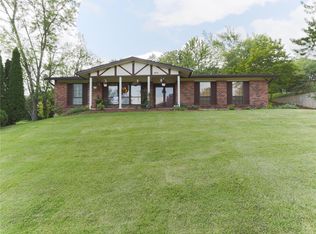
- $--3 bd3 ba2.4k sqft1590 Donnybrook Ln, Imperial, MO 63052Sold

- $268,900-- bd2 ba1.1k sqft5169 Christy Ln, Imperial, MO 63052Off Market
- $--4 bd2 ba1.5k sqft1571 Donnybrook Ln, Imperial, MO 63052Sold
- $238,000-- bd2 ba1.1k sqft1579 Donnybrook Ln, Imperial, MO 63052Off Market
- $258,400-- bd2 ba980 sqft5141 Darkmoor Ln, Imperial, MO 63052Off Market
- $285,100-- bd2 ba1.8k sqft5157 Christy Ln, Imperial, MO 63052Off Market
Nearby schools
GreatSchools rating
- 5/10Windsor Intermediate SchoolGrades: 3-5Distance: 2.5 mi
- 7/10Windsor Middle SchoolGrades: 6-8Distance: 2.5 mi
- 7/10Windsor High SchoolGrades: 9-12Distance: 2.5 mi
Schools provided by the listing agent
- Elementary: Windsor Elem/Windsor Inter
- Middle: Windsor Middle
- High: Windsor High
Source: MARIS. This data may not be complete. We recommend contacting the local school district to confirm school assignments for this home.
Get a cash offer in 3 minutes
Find out how much your home could sell for in as little as 3 minutes with a no-obligation cash offer.
Estimated market value
$360,000
Get a cash offer in 3 minutes
Find out how much your home could sell for in as little as 3 minutes with a no-obligation cash offer.
Estimated market value
$360,000
- Missouri
- Jefferson County
- Imperial
- 63052
- 1570 Donnybrook Ln
Nearby cities
Nearby zip codes
Other Imperial Topics
