Your new Home is here! This home will give you even more than you had hoped for with your new home! Step inside and fall in love with all the wonderful features! From the beautiful 4-season room that provides year round enjoyment and expansive windows that overlook the stunning backyard .
You’ll discover an incredible landscaped yard complete with an Asian-inspired garden, koi ponds, and tranquil water features. Enjoy summer days by the swimming pool with its own private pool house! Gather under the charming pergola and courtyard sitting area—perfect for outdoor cooking or just entertaining family and friends.
The spacious interior boasts a fantastic open floor plan with a large living room, formal dining room, and a kitchen with custom cabinetry. This home offers 3 bedrooms and 3 full bathrooms, along with an oversized side-entry garage. The finished basement features a recreation room (pool table included!), and a family room with a built-in wet bar.
Additional highlights include:
Large outbuilding for storage
Level yard space ideal for play or pets
Privacy fencing and mature trees for added seclusion
With just a little fresh paint, this home could be your perfect retreat to call home!
Public Open House: Saturday, August 23rd, 2025 | 11:00 AM – 1:00 PM
Closed
Listed by: RE/MAX Results • Dave Townsend • 314-369-4999
Bought with: Keller Williams Realty St. Louis
Price Unknown
1590 Donnybrook Ln, Imperial, MO 63052
3beds
2,461sqft
Single Family Residence
Built in 1975
0.56 Acres Lot
$349,200 Zestimate®
$--/sqft
$2,775 Estimated rent
Home value
$349,200
$307,000 - $395,000
$2,775/mo
Zestimate® history
Owner options
List your home for rent
$2,775/mo
Rent Zestimate®
Find your next renter with Zillow Rental Manager. Plus, with online applications, you can quickly screen prospective tenants – for free.
$2,775/mo
Rent Zestimate®
Refinance and save
$225/mo
Est. payment
Refinancing to a lower rate could help reduce your monthly payments and save thousands over the life of the loan.
$225/mo
Est. payment
Explore your selling options
Work with a Zillow partner agent
Leverage their expertise and Zillow's premium Showcase listings to get your home seen by more buyers.
Get startedList with your own agent
Get your home in front of millions of buyers by listing it on Zillow.
Learn how to do itSell it yourself
Take full control of how buyers see your home on Zillow by listing For Sale by Owner (FSBO).
List your homeWhat's special
Koi pondsSwimming poolFinished basementOversized side-entry garageCharming pergolaStunning backyardOpen floor plan
Zillow last checked:
Listing updated:
Listed by:
Dave Townsend 314-369-4999,
RE/MAX Results,
John W Gidden 314-781-7777,
RE/MAX Results
Bought with:
Helen Trower, 2020007304
Keller Williams Realty St. Louis
Source: MARIS,MLS#: 25049272 Originating MLS: St. Louis Association of REALTORS
Originating MLS: St. Louis Association of REALTORSFacts & features
Interior
Bedrooms & bathrooms
- Bedrooms: 3
- Bathrooms: 3
- Full bathrooms: 3
- Main level bathrooms: 2
- Main level bedrooms: 3
Primary bedroom
- Level: Main
- Area: 176
- Dimensions: 16x11
Bedroom 2
- Level: Main
- Area: 132
- Dimensions: 12x11
Bedroom 3
- Level: Main
- Area: 100
- Dimensions: 10x10
Primary bathroom
- Level: Main
Dining room
- Level: Main
- Area: 140
- Dimensions: 14x10
Family room
- Level: Basement
- Area: 342
- Dimensions: 19x18
Kitchen
- Level: Main
- Area: 140
- Dimensions: 14x10
Living room
- Level: Main
- Area: 462
- Dimensions: 21x22
Recreation room
- Level: Basement
- Area: 342
- Dimensions: 19x18
Sunroom
- Level: Main
- Area: 308
- Dimensions: 14x22
Heating
- Forced Air
Cooling
- Central Air
Features
- Breakfast Bar, Custom Cabinetry, Separate Dining, Workshop/Hobby Area
- Basement: Partially Finished,Storage Space
- Number of fireplaces: 1
- Fireplace features: Other
Interior area
- Total structure area: 2,461
- Total interior livable area: 2,461 sqft
- Finished area above ground: 1,461
- Finished area below ground: 1,000
Property
Parking
- Total spaces: 2
- Parking features: Garage - Attached
- Attached garage spaces: 2
Features
- Levels: One
- Patio & porch: Deck, Glass Enclosed
- Exterior features: Awning(s), Courtyard, Garden, Private Yard, Water Garden
- Has private pool: Yes
- Pool features: Above Ground, Pool Cover
- Fencing: Chain Link,Partial,Wood
- Frontage length: 96
Lot
- Size: 0.56 Acres
- Dimensions: 96 x 239 x 97 x 253
- Features: Back Yard, Some Trees
Details
- Additional structures: Equipment Shed, Garage(s), Gazebo, Outbuilding, Pergola, Pool House
- Parcel number: 093.007.02001078
- Special conditions: Standard
Construction
Type & style
- Home type: SingleFamily
- Architectural style: Ranch,Traditional
- Property subtype: Single Family Residence
Materials
- Frame
- Foundation: Concrete Perimeter
Condition
- Year built: 1975
Utilities & green energy
- Electric: Ameren
- Sewer: Public Sewer
- Water: Public
- Utilities for property: Electricity Connected, Sewer Connected, Water Connected
Community & HOA
Community
- Subdivision: Shadows
HOA
- Has HOA: Yes
- Amenities included: Other
- Services included: Other
- HOA fee: $225 annually
- HOA name: The Shadows Subdivision
Location
- Region: Imperial
Financial & listing details
- Tax assessed value: $137,800
- Annual tax amount: $1,859
- Date on market: 8/21/2025
- Cumulative days on market: 20 days
- Listing terms: Cash,Conventional,FHA,VA Loan
- Ownership: Private
- Electric utility on property: Yes
- Road surface type: Concrete
Price history
| Date | Event | Price |
|---|---|---|
| 9/16/2025 | Sold | -- |
Source:  MARIS #25049272 Report a problem MARIS #25049272 Report a problem | ||
| 8/26/2025 | Contingent | $260,000$106/sqft |
Source: MARIS #25049272 Report a problem | ||
| 8/22/2025 | Listed for sale | $260,000$106/sqft |
Source: MARIS #25049272 Report a problem | ||
Public tax history
| Year | Property taxes | Tax assessment |
|---|---|---|
| 2025 | $1,950 +4.9% | $26,100 +7.4% |
| 2024 | $1,859 +0.6% | $24,300 |
| 2023 | $1,848 +0.1% | $24,300 |
| 2022 | $1,846 -0.1% | $24,300 |
| 2021 | $1,848 +9% | $24,300 +11% |
| 2020 | $1,695 -0.2% | $21,900 |
| 2019 | $1,699 | $21,900 |
| 2018 | $1,699 +5% | $21,900 |
| 2017 | $1,619 | $21,900 +9% |
| 2016 | $1,619 +16.9% | $20,100 |
| 2015 | $1,384 | $20,100 +3.1% |
| 2013 | $1,384 | $19,500 +8.3% |
| 2005 | -- | $18,000 +6.5% |
| 2004 | -- | $16,900 |
| 2003 | -- | $16,900 |
| 2002 | -- | $16,900 |
| 2001 | -- | $16,900 |
Find assessor info on the county website
Neighborhood: 63052
Nearby homes
- $260,200-- bd2 ba1.3k sqft1606 Donnybrook Ln, Imperial, MO 63052Off Market
- $303,2003 bd3 ba1.4k sqft1582 Donnybrook Ln, Imperial, MO 63052Off Market
- $224,100-- bd1 ba1.1k sqft1614 Donnybrook Ln, Imperial, MO 63052Off Market
- $--3 bd4 ba2.3k sqft1570 Donnybrook Ln, Imperial, MO 63052Sold
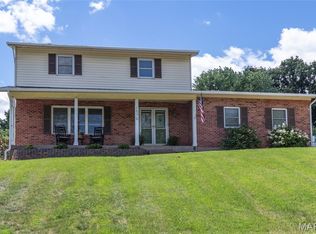
- $292,8003 bd3 ba1.7k sqft1609 Donnybrook Ln, Imperial, MO 63052Off Market
- $255,100-- bd2 ba1.1k sqft1587 Donnybrook Ln, Imperial, MO 63052Off Market
- $297,7003 bd3 ba1.4k sqft1813 Briarmont Pl, Imperial, MO 63052Off Market
- $296,0003 bd3 ba1.5k sqft1819 Briarmont Pl, Imperial, MO 63052Off Market
Nearby schools
GreatSchools rating
- NAWindsor Elementary SchoolGrades: PK-2Distance: 2.5 mi
- 7/10Windsor Middle SchoolGrades: 6-8Distance: 2.5 mi
- 7/10Windsor High SchoolGrades: 9-12Distance: 2.5 mi
Schools provided by the listing agent
- Elementary: Windsor Elem/Windsor Inter
- Middle: Windsor Middle
- High: Windsor High
Source: MARIS. This data may not be complete. We recommend contacting the local school district to confirm school assignments for this home.
Get a cash offer in 3 minutes
Find out how much your home could sell for in as little as 3 minutes with a no-obligation cash offer.
Estimated market value
$349,200
Get a cash offer in 3 minutes
Find out how much your home could sell for in as little as 3 minutes with a no-obligation cash offer.
Estimated market value
$349,200
- Missouri
- Jefferson County
- Imperial
- 63052
- 1590 Donnybrook Ln
