Skip main navigation
Closed
  • $114,250

    1570 Herndon Dr, Evansville, IN 47711

    2beds
    720sqft
    Single Family Residence
    Built in 1942
    7,405 Square Feet Lot
    $119,400 Zestimate®
    $--/sqft
    $909 Estimated rent

    Home value

    $119,400

    $106,000 - $134,000

    $909/mo

    Zestimate® history
    Loading
    Loading...

    Owner options

    List your home for rent

    $909/mo

    Rent Zestimate®

    Find your next renter with Zillow Rental Manager. Plus, with online applications, you can quickly screen prospective tenants – for free.

    Learn more

    $909/mo

    Rent Zestimate®

    Refinance and save

    $553/mo

    Est. payment

    Refinancing to a lower rate could help reduce your monthly payments and save thousands over the life of the loan.

    See today's rates

    $553/mo

    Est. payment

    Explore your selling options

    Work with a Zillow partner agent

    Leverage their expertise and Zillow's premium Showcase listings to get your home seen by more buyers.

    Get started

    List with your own agent

    Get your home in front of millions of buyers by listing it on Zillow.

    Learn how to do it

    Sell it yourself

    Take full control of how buyers see your home on Zillow by listing For Sale by Owner (FSBO).

    List your home

    What's special

    Modern updatesSleek new cabinetsCozy charmRedesigned kitchenContemporary fixturesNew furnaceEnergy-efficient windows and doors
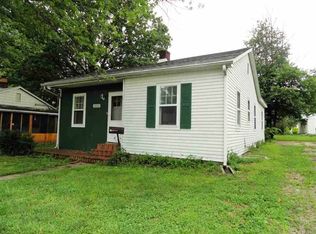
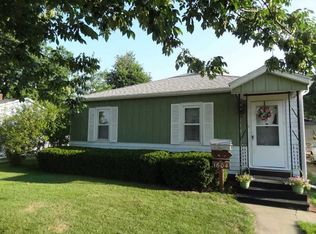
    ***Renovation Completed and REDUCED*** NEW...NEW...and NEW!!! This fully remodeled home offers a perfect blend of modern updates and cozy charm. With two bedrooms and one bathroom, it has been thoughtfully upgraded to provide comfort and style. The exterior showcases new a new roof, siding, gutters, soffit, energy-efficient windows, and insulated steel doors, ensuring lasting quality and a welcoming appearance. Inside, brand new luxury vinyl plank flooring with a wood-look finish runs throughout. The redesigned kitchen features sleek new cabinets, stainless steel appliances, and contemporary fixtures, creating a functional and attractive centerpiece for the home. The bathroom is equipped with a new tub and shower, complemented by updated light fixtures and fresh interior doors that add a polished touch to every room. Mechanical updates include a new furnace, air conditioner, and water heater, offering reliability and efficiency for years to come. Every aspect of this home has been carefully considered, making it move-in ready and ideal for those seeking modern amenities in a manageable space. Don’t miss the opportunity to see this beautifully updated home today!

    Zillow last checked:

    Listing updated:

    Listed by:

    Jason J Brown cell:812-459-4030,

    Pinnacle Realty Group

    Bought with:

    Melina Madden, RB25000496

    KELLER WILLIAMS CAPITAL REALTY

    Source: IRMLS,MLS#: 202445356MLS Logo

    Facts & features

    Interior

    Bedrooms & bathrooms
    • Bedrooms: 2
    • Bathrooms: 1
    • Full bathrooms: 1
    • Main level bedrooms: 2
    Bedroom 1
    • Level: Main
    Bedroom 2
    • Level: Main
    Kitchen
    • Area: 99
    • Dimensions: 11 x 9
    Living room
    • Area: 154
    • Dimensions: 14 x 11
    Heating
    • Natural Gas, Forced Air
    Cooling
    • Central Air
    Appliances
    • Included: Refrigerator, Electric Oven, Electric Range
    Features
    • Basement: Crawl Space
    • Has fireplace: No
    Interior area
    • Total structure area: 720
    • Total interior livable area: 720 sqft
    • Finished area above ground: 720
    • Finished area below ground: 0

    Property

    Parking
    • Total spaces: 2
    • Parking features: Detached
    • Garage spaces: 2
    Features
    • Levels: One
    • Stories: 1
    Lot
    • Size: 7,405 Square Feet
    • Dimensions: 60x125
    • Features: Level, 0-2.9999
    Details
    • Parcel number: 820616016044.016027

    Construction

    Type & style
    • Home type: SingleFamily
    • Architectural style: Ranch
    • Property subtype: Single Family Residence
    Materials
    • Vinyl Siding
    Condition
    • New construction: No
    • Year built: 1942

    Utilities & green energy

    • Sewer: Public Sewer
    • Water: Public

    Community & HOA

    Community
    • Subdivision: Willemette Village
    Location
    • Region: Evansville

    Financial & listing details

    • Tax assessed value: $77,600
    • Annual tax amount: $1,518
    • Date on market: 11/25/2024
    • Listing terms: Cash,Conventional,FHA,VA Loan

    Price history

    DateEventPrice
    6/18/2025Sold$114,250-10%
    Source: IRMLS #202445356 Report a problem
    5/25/2025Pending sale$127,000
    Source: IRMLS #202445356 Report a problem
    3/26/2025Price change$127,000-1.6%
    Source: IRMLS #202445356 Report a problem
    2/22/2025Price change$129,000-2.9%
    Source: IRMLS #202445356 Report a problem
    1/24/2025Price change$132,900-3.6%
    Source: IRMLS #202445356 Report a problem
    11/25/2024Listed for sale$137,900+224.5%
    Source: IRMLS #202445356 Report a problem
    11/15/2023Sold$42,500-11.3%
    Source: IRMLS #202325245 Report a problem
    8/29/2023Pending sale$47,900
    Source: IRMLS #202325245 Report a problem
    8/25/2023Listed for sale$47,900
    Source: IRMLS #202325245 Report a problem
    8/20/2023Pending sale$47,900
    Source: IRMLS #202325245 Report a problem
    7/19/2023Listed for sale$47,900+84.2%
    Source: IRMLS #202325245 Report a problem
    12/16/2022Sold$26,000-13.3%$36/sqft
    Source: Public Record Report a problem
    4/26/2013Sold$30,000-24.8%$42/sqft
    Source: Agent Provided Report a problem
    12/4/2012Price change$39,900-7%$55/sqft
    Source: emge Realtors #192648 Report a problem
    10/11/2012Price change$42,900-4.5%$60/sqft
    Source: emge Realtors #192648 Report a problem
    7/20/2012Listed for sale$44,900$62/sqft
    Source: FC Tucker Emge REALTORS Newburgh #192648 Report a problem

    Public tax history

    YearProperty taxesTax assessment
    2025$1,567 +3.2%$77,600 +6.9%
    2024$1,518 +15.5%$72,600 +4.6%
    2023$1,314 +15.9%$69,400 +15.7%
    2022$1,134 +2.3%$60,000 +17.9%
    2021$1,109 +0.6%$50,900
    2020$1,102 +1928.7%$50,900
    2019$54 +171.9%$50,900
    2018$20 +6.4%$50,900 +2.8%
    2017$19 $49,500 +0.2%
    2016$19 +98.5%$49,400 +0.4%
    2014$9 -44.3%$49,200 +6%
    2013$17 -98.5%$46,400 -3.5%
    2012$1,113 +25%$48,100 +13.2%
    2011$891 +1.1%$42,500
    2010$881 +1.7%$42,500
    2009$866 $42,500
    Find assessor info on the county website

    Neighborhood: Willemette

    Nearby schools

    GreatSchools rating
    Schools provided by the listing agent
    • Elementary: Vogel
    • Middle: North
    • High: North
    • District: Evansville-Vanderburgh School Corp.

    Source: IRMLS. This data may not be complete. We recommend contacting the local school district to confirm school assignments for this home.

    Sell for more on Zillow
    Get a Zillow Showcase℠ listing at no additional cost and you could sell for .
    $119,400
    2% more
    +$2,388
    With Zillow Showcase(estimated)
    $121,788
    Sell for more on Zillow
    Get a Zillow Showcase℠ listing at no additional cost and you could sell for .
    $119,400
    2% more
    +$2,388
    With Zillow Showcase(estimated)
    $121,788