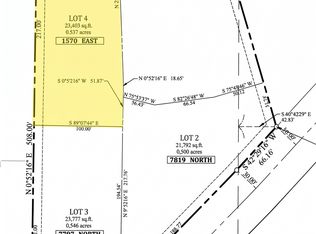
To Be Built custom rambler package on a private 0.54-acre cul-de-sac lot at 1570 E Owen Cv in Lake Point! Built by Kirk Pearson Construction / KDP Homes, showcasing Hearthstone Plan R-1672d (3 beds, 2 baths, 1,672 main sq. ft. + 1,672 sq. ft. unfinished basement = 3,344 total sq. ft., 3-car garage) with wide ~105+ ft. building envelope and NO HOA. Private culinary well installed by Seller; LPID public sewer available. Customize finishes or bring an alternate plan! Also available as bare land (see Land MLS # TBD).
New construction
$803,900
1570 Owen Cv Lot 4, Lake Point, UT 84074
3beds
3,344sqft
Single Family Residence
Built in 2027
0.54 Acres Lot
$-- Zestimate®
$240/sqft
$-- HOA
What's special
- 1 day
- 17
- 0
Zillow last checked:
Listing updated:
Listed by:
Robert W. Walgamott 801-647-9193,
Realtypath LLC (Success)
Source: UtahRealEstate.com,MLS#: 2196910
Facts & features
Interior
Bedrooms & bathrooms
- Bedrooms: 3
- Bathrooms: 2
- Full bathrooms: 2
- Main level bedrooms: 3
Rooms
- Room types: Master Bathroom, Great Room
Primary bedroom
- Level: First
Heating
- Forced Air, Central
Cooling
- Central Air
Appliances
- Included: Microwave, Disposal
- Laundry: Electric Dryer Hookup, Gas Dryer Hookup
Features
- Separate Bath/Shower, Walk-In Closet(s), Vaulted Ceiling(s)
- Flooring: Carpet, Tile
- Doors: Sliding Doors
- Windows: None, Double Pane Windows
- Basement: Full
- Has fireplace: No
Interior area
- Total structure area: 3,344
- Total interior livable area: 3,344 sqft
- Finished area above ground: 1,672
Property
Parking
- Total spaces: 6
- Parking features: Garage - Attached
- Attached garage spaces: 3
- Uncovered spaces: 3
Accessibility
- Accessibility features: Accessible Doors, Accessible Hallway(s), Ground Level, Single Level Living
Features
- Stories: 2
- Entry location: Ground Level
- Patio & porch: Covered, Porch, Covered Patio, Open Porch
- Has view: Yes
- View description: Lake, Mountain(s), Valley
- Has water view: Yes
- Water view: Lake
- Frontage length: 65
Lot
- Size: 0.54 Acres
- Dimensions: 65.0 x 215.0 x 125.0
- Features: Gentle Sloping
- Topography: Terrain Grad Slope
Details
- Parcel number: 2204600004
- Zoning: R-1-21
- Zoning description: Single-Family
Construction
Type & style
- Home type: SingleFamily
- Architectural style: Rambler/Ranch
- Property subtype: Single Family Residence
Materials
- Stone, Stucco, Cement Siding
- Roof: Asphalt,Pitched
Condition
- To Be Built
- New construction: Yes
- Year built: 2027
- Major remodel year: 2027
Utilities & green energy
- Sewer: Public Sewer, Sewer: Public
- Water: Private, Rights: Owned, Well
- Utilities for property: Natural Gas Available, Electricity Available, Sewer Available, Water Connected
Community & HOA
Community
- Subdivision: Davies Minor Subdivision
HOA
- Has HOA: No
Location
- Region: Lake Point
Financial & listing details
- Price per square foot: $240/sqft
- Annual tax amount: $2,020
- Date on market: 11/12/2026
- Listing terms: Cash,Conventional
- Inclusions: Microwave
- Has irrigation water rights: Yes
- Acres allowed for irrigation: 0
- Electric utility on property: Yes
- Road surface type: Paved
Estimated market value
Not available
Estimated sales range
Not available
Not available
Price history
| Date | Event | Price |
|---|---|---|
| 11/18/2026 | Listed for sale | $803,900$240/sqft |
Source:  UtahRealEstate.com #2196910 Report a problem | ||
Public tax history
Tax history is unavailable.
Monthly payment
Est. payment
Payment breakdown
Explore the cost of this home by adjusting the details. Changes won't be saved.Climate risks
Neighborhood: Lake Point
Nearby schools
Schools provided by the listing agent
- Elementary: Old Mill
- Middle: Clarke N Johnsen
- High: Stansbury
- District: Tooele
Source: UtahRealEstate.com. This data may not be complete. We recommend contacting the local school district to confirm school assignments for this home.
Similar homes
- $788,9003 bd2 ba3.3k sqft7797 N Center St W Lot 3, Lake Point, UT 84074New Construction
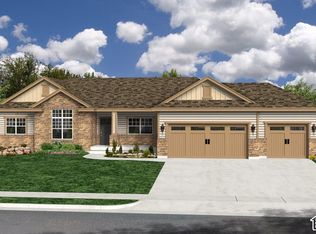
 MLS ID #2196905, Robert W. Walgamott, Realtypath LLC (Success). UtahRealEstate.com
- $778,9003 bd2 ba3.3k sqft7819 N Center St Lot 2, Lake Point, UT 84074New ConstructionMLS ID #2196908, Robert W. Walgamott, Realtypath LLC (Success). UtahRealEstate.com
- $759,9003 bd2 ba3.6k sqft972 E Shilow Rd #132, Erda, UT 84074New Construction
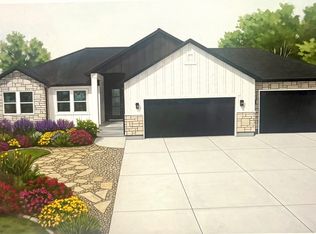 MLS ID #2185784, Laramie Dunn, Realtypath LLC (Tooele Valley). UtahRealEstate.com
- $644,9903 bd3 ba3.9k sqft1935 E Burger St #1419, Lake Point, UT 84074New Construction
 MLS ID #2195963, Dan Tencza, Richmond American Homes of Utah, Inc. UtahRealEstate.com
- $989,0003 bd3 ba4.5k sqft1106 E Shilow Rd #138, Erda, UT 84074New ConstructionMLS ID #2179421, Shirley Tanner, Real Estate Essentials. UtahRealEstate.com
- $627,9253 bd2 ba3.2k sqft512 S 1400 E, Tooele, UT 84074New ConstructionMLS ID #2162680, Ashley Paris, Equity Real Estate (Advantage). UtahRealEstate.com
- $589,0003 bd2 ba2.8k sqft1824 N Mantle Way #415, Tooele, UT 84074New ConstructionMLS ID #2190769, Brenda S. Horrocks, Real Estate Essentials. UtahRealEstate.com
- $714,9003 bd2 ba3.7k sqft727 S Chancelor Way #106, Grantsville, UT 84029New ConstructionMLS ID #2191148, Laramie Dunn, Realtypath LLC (Tooele Valley). UtahRealEstate.com
- $698,0003 bd3 ba3.7k sqft732 S Chancelor Way #107, Grantsville, UT 84029New ConstructionMLS ID #2172935, Laramie Dunn, Realtypath LLC (Tooele Valley). UtahRealEstate.com
