se our preferred Lender and get up to 4% in flex funds. Restrictions apply call for details. This is an incredible opportunity to build a beautiful, custom new home at a fantastic price! Current price is Base price + lot fee. Base model includes LPV flooring and Quartz countertops throughout. for a complete list of inclusions call today! The single-story Anika home offers a perfect blend of comfort and elegant design. Its open-concept layout features a spacious great room, cozy breakfast nook, and a well-appointed kitchen with optional gourmet upgrades. The adjacent master suite provides a private retreat, complete with a large walk-in closet and an en-suite bath with deluxe walk-in shower options. Additional highlights include a versatile dining room, easily customizable as a study or third bedroom, a convenient laundry room, and a serene, covered patio perfect for relaxing outdoors. Tailor your space further with available options such as a 3-car garage, extended living area, and a finished basement with a rec room, optional wet bar, bath, and up to two extra bedrooms.
New construction
$564,990
1935 E Burger St #1419, Lake Point, UT 84074
3beds
3,908sqft
Single Family Residence
Built in 2026
7,840 Square Feet Lot
$564,600 Zestimate®
$145/sqft
$15/mo HOA
What's special
Lpv flooringSerene covered patioVersatile dining roomWell-appointed kitchenPrivate retreatSpacious great roomAdjacent master suite
- 82 days |
- 43 |
- 2 |
Zillow last checked:
Listing updated:
Listed by:
Dan Tencza 801-245-0509,
Richmond American Homes of Utah, Inc,
Melissa Esch,
Richmond American Homes of Utah, Inc
Source: UtahRealEstate.com,MLS#: 2152433
Loading...
Facts & features
Interior
Bedrooms & bathrooms
- Bedrooms: 3
- Bathrooms: 3
- Full bathrooms: 1
- 3/4 bathrooms: 1
- 1/2 bathrooms: 1
- Partial bathrooms: 1
Primary bedroom
- Level: Second
Heating
- Forced Air, Central
Cooling
- Central Air, Seer 16 or higher
Appliances
- Included: Portable Dishwasher, Microwave, Disposal, Free-Standing Range, Instant Hot Water
Features
- Walk-In Closet(s)
- Flooring: Carpet
- Doors: Sliding Doors
- Windows: None
- Basement: Full
- Has fireplace: No
Interior area
- Total structure area: 3,908
- Total interior livable area: 3,908 sqft
- Finished area above ground: 2,778
Property
Parking
- Total spaces: 2
- Parking features: Garage - Attached
- Attached garage spaces: 2
Features
- Levels: Two
- Stories: 3
- Has view: Yes
- View description: Mountain(s)
Lot
- Size: 7,840 Square Feet
- Features: Sprinkler: Auto-Part, Drip Irrigation: Auto-Part
- Residential vegetation: Landscaping: Part
Details
- Zoning: SFR
- Zoning description: Single-Family
Construction
Type & style
- Home type: SingleFamily
- Property subtype: Single Family Residence
Materials
- Asphalt, Stone, Stucco
- Roof: Asphalt
Condition
- To Be Built
- New construction: Yes
- Year built: 2026
Details
- Warranty included: Yes
Utilities & green energy
- Sewer: Public Sewer, Sewer: Public
- Water: Culinary
- Utilities for property: Natural Gas Connected, Electricity Connected, Sewer Connected, Water Connected
Green energy
- Green verification: Home Energy Score
Community & HOA
Community
- Security: Video Door Bell(s)
- Subdivision: Pastures At Saddleback
HOA
- Has HOA: Yes
- Amenities included: Biking Trails, Trail(s), Picnic Area, Playground
- HOA fee: $45 quarterly
- HOA name: board@pastureshoa.com
- HOA phone: 800-123-1909
Location
- Region: Lake Point
Financial & listing details
- Price per square foot: $145/sqft
- Date on market: 4/22/2026
- Listing terms: Cash,Conventional,FHA,VA Loan
- Inclusions: Dishwasher: Portable, Microwave, Range, Video Door Bell(s)
- Acres allowed for irrigation: 0
- Electric utility on property: Yes
Estimated market value
$564,600
$536,000 - $593,000
$2,842/mo
Price history
| Date | Event | Price |
|---|---|---|
| 4/22/2026 | Listed for sale | $564,990$145/sqft |
Source:  UtahRealEstate.com #2152433 Report a problem UtahRealEstate.com #2152433 Report a problem | ||
Public tax history
Tax history is unavailable.
Monthly payment
Est. payment
Payment breakdown
Explore the cost of this home by adjusting the details. Changes won't be saved.Climate risks
Neighborhood: Lake Point
Nearby schools
GreatSchools rating
- 4/10Old Mill SchoolGrades: PK-6Distance: 11.9 mi
- 7/10Clarke N Johnsen Jr High SchoolGrades: 7-8Distance: 8.8 mi
- 4/10Stansbury High SchoolGrades: 9-12Distance: 4.9 mi
Schools provided by the listing agent
- Elementary: Old Mill
- High: Stansbury
- District: Tooele
Source: UtahRealEstate.com. This data may not be complete. We recommend contacting the local school district to confirm school assignments for this home.
- $544,9903 bd3 ba3.7k sqft1909 E Burger St #1417, Lake Point, UT 84074New Construction

- $539,9903 bd2 ba4.2k sqft1921 E Burger St #1418, Lake Point, UT 84074New Construction

- $631,0004 bd3 ba2.6k sqft1947 Burger St, Lake Point, UT 84074Off Market
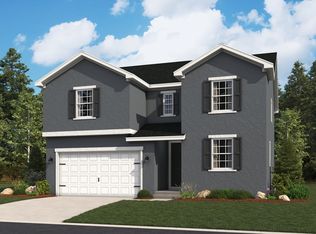
- $629,9904 bd3 ba2.4k sqft1971 E Burger St, Lake Point, UT 84074New Construction
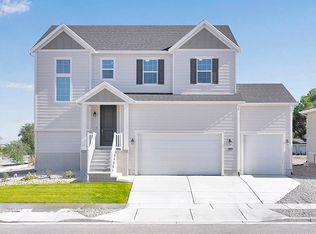
- $504,9902 bd2 ba3.2k sqft1897 E Burger St #1416, Lake Point, UT 84074New Construction
- $603,2004 bd3 ba2.6k sqft1972 Burger St E, Lake Point, UT 84074Off Market
- $595,4004 bd4 ba2.4k sqft1982 Antonio Dr, Lake Point, UT 84074Off Market
- $527,1003 bd3 ba1.9k sqft1979 E Burger St, Lake Point, UT 84074Off Market
A local agent can set up tours, give advice and negotiate with sellers.
Similar homes
- from $564,9903 bd3 ba2.7k sqftPresley Plan, Pastures at Saddleback, Lake Point, UT 84074New Construction
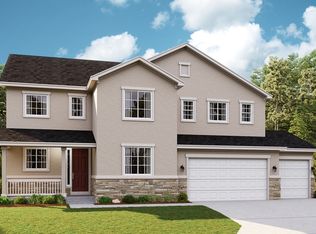 Richmond Homes
 - $539,9903 bd2 ba4.2k sqft1921 E Burger St #1418, Lake Point, UT 84074New Construction
 MLS ID #2152417, Dan Tencza, Richmond American Homes of Utah, Inc. UtahRealEstate.com
 - from $539,9903 bd3 ba2.4k sqftAvril Plan, Pastures at Saddleback, Lake Point, UT 84074New Construction
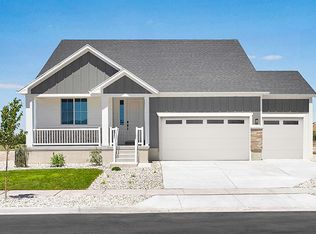 Richmond Homes
 - $514,0004 bd3 ba2.9k sqft990 W Peregrine Dr, Stansbury Park, UT 84074New Construction
 UtahRealEstate.com
 - $492,0003 bd2 ba2.7k sqft982 W Peregrine Dr, Stansbury Park, UT 84074New ConstructionUtahRealEstate.com
- $549,9003 bd2 ba2.6k sqft8218 W Diamond Peak Way, Magna, UT 84044New ConstructionUtahRealEstate.com
- $469,0003 bd2 ba2.6k sqft5666 N Mallard Dr, Stansbury Park, UT 84074New ConstructionUtahRealEstate.com
- $598,8053 bd3 ba2.6k sqft8227 W Sentinal Peak Dr, Magna, UT 84044New ConstructionMLS ID #2153829, C Terry Clark, Ivory Homes, LTD. UtahRealEstate.com
- from $631,9004 bd3 ba2.5k sqftHannah 2 Plan, Oquirrh West, West Jordan, UT 84081New ConstructionHolmes Homes
- from $559,9005 bd3 ba3.3k sqftDrew A Plan, Mt. Rainier, Herriman, UT 84096New ConstructionEDGEHomes
- from $559,9005 bd3 ba3.3k sqftDrew A Plan, Capitol Reef, Herriman, UT 84096New ConstructionEDGEHomes
- from $559,9005 bd3 ba3.3k sqftEthan A Plan, Mt. Rainier, Herriman, UT 84096New ConstructionEDGEHomes
- from $559,9005 bd3 ba3.3k sqftEthan A Plan, Capitol Reef, Herriman, UT 84096New ConstructionEDGEHomes
- from $569,9004 bd3 ba2.8k sqftJordan Plan, Mt. Rainier, Herriman, UT 84096New ConstructionEDGEHomes
- from $569,9004 bd3 ba2.8k sqftJordan Plan, Capitol Reef, Herriman, UT 84096New ConstructionEDGEHomes
- from $559,9003 bd2 ba2.7k sqftDrew Plan, Capitol Reef, Herriman, UT 84096New ConstructionEDGEHomes
- from $559,9003 bd2 ba2.7k sqftDrew Plan, Mt. Rainier, Herriman, UT 84096New ConstructionEDGEHomes
- from $623,9003 bd3 ba2.3k sqftChesney 2 Plan, Oquirrh West, West Jordan, UT 84081New ConstructionHolmes Homes
- from $598,9003 bd3 ba2.8k sqftJaden Plan, Capitol Reef, Herriman, UT 84096New ConstructionEDGEHomes
- from $598,9003 bd3 ba2.8k sqftJaden Plan, Mt. Rainier, Herriman, UT 84096New ConstructionEDGEHomes
